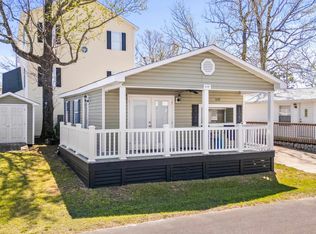
Welcome to your FULLY FURNISHED BEACH GETAWAY in the highly sought-after OCEAN LAKES FAMILY CAMPGROUND! This SINGLE-LEVEL 3-BEDROOM, 2-BATH home offers the perfect blend of COMFORT, CONVENIENCE, and INCOME POTENTIAL. Meticulously maintained inside and out, this TURNKEY property features a bright OPEN-CONCEPT layout, spacious bedrooms, a welcoming front porch, and a newer HVAC system installed in 2022. Whether you're searching for a PRIMARY RESIDENCE, VACATION HOME, or HIGH-INCOME SHORT-TERM RENTAL INVESTMENT, this property checks all the boxes. Located within the premier OCEANFRONT RESORT COMMUNITY on the Grand Strand, owners and guests enjoy access to a WATER PARK, LAZY RIVER, indoor and outdoor pools, MINI GOLF, arcade, dining, playgrounds, 24/7 SECURITY, and nearly a MILE OF SEMI-PRIVATE BEACH ACCESS. Strong RENTAL POTENTIAL, PRIME LOCATION, and RESORT-STYLE AMENITIES make this an incredible opportunity to own in one of Myrtle Beach's most desirable vacation destinations.
For sale
Price cut: $10K (7/15)
$204,900
6001 - 5238 S Kings Hwy. #5238 E Sandlapper Dr, Myrtle Beach, SC 29579
3beds
845sqft
Manufactured Home, Single Family Residence
Built in 1987
2,183 Square Feet Lot
$-- Zestimate®
$242/sqft
$-- HOA
What's special
Fully furnishedWelcoming front porchBright open-concept layoutSpacious bedrooms
- 128 days
- 270
- 9
Zillow last checked:
Listing updated:
Listed by:
Nathaniel Wilson 720-440-4775,
Century 21 Palms Realty
Source: CCAR,MLS#: 2611518 Originating MLS: Coastal Carolinas Association of Realtors
Originating MLS: Coastal Carolinas Association of RealtorsFacts & features
Interior
Bedrooms & bathrooms
- Bedrooms: 3
- Bathrooms: 2
- Full bathrooms: 2
Primary bedroom
- Features: Ceiling Fan(s), Main Level Primary
- Level: Main
Bedroom 1
- Level: Main
Bedroom 2
- Level: Main
Primary bathroom
- Features: Separate Shower, Vanity
Dining room
- Features: Kitchen/Dining Combo
Kitchen
- Features: Dishwasher
Living room
- Features: Ceiling Fan(s)
Other
- Features: Bedroom on Main Level
Heating
- Central, Electric
Cooling
- Central Air
Appliances
- Included: Dishwasher, Microwave, Range, Refrigerator
- Laundry: Washer Hookup
Features
- Ceiling Fan(s), Furnished, Main Level Primary, Separate Shower, Vanity, Bedroom on Main Level
- Flooring: Carpet, Laminate
- Basement: Crawl Space
- Furnished: Yes
Interior area
- Total structure area: 895
- Total interior livable area: 845 sqft
Property
Parking
- Total spaces: 3
- Parking features: Driveway
- Has uncovered spaces: Yes
Features
- Levels: One
- Stories: 1
- Patio & porch: Front Porch
- Exterior features: Storage
- Pool features: Community, Indoor, Outdoor Pool
Lot
- Size: 2,183 Square Feet
- Dimensions: 59 x 37 x 59 x 37
- Features: Rectangular, Rectangular Lot
Details
- Additional parcels included: ,
- Parcel number: 45905040386
- On leased land: Yes
- Lease amount: $8,836
- Zoning: DP
- Special conditions: None
Construction
Type & style
- Home type: MobileManufactured
- Architectural style: Mobile Home
- Property subtype: Manufactured Home, Single Family Residence
Materials
- Vinyl Siding
- Foundation: Crawlspace
Condition
- Resale
- Year built: 1987
Utilities & green energy
- Water: Public
- Utilities for property: Electricity Available, Sewer Available, Water Available
Community & HOA
Community
- Features: Beach, Clubhouse, Golf Carts OK, Gated, Private Beach, Recreation Area, Pool, Short Term Rental Allowed
- Security: Gated Community, Smoke Detector(s), Security Service
- Subdivision: Ocean Lakes
HOA
- Has HOA: No
- Amenities included: Beach Rights, Clubhouse, Gated, Owner Allowed Golf Cart, Private Membership, Pet Restrictions, Security, Tenant Allowed Golf Cart
Location
- Region: Myrtle Beach
Financial & listing details
- Price per square foot: $242/sqft
- Date on market: 5/4/2026
- Listing terms: Cash
- Electric utility on property: Yes
- Body type: Double Wide
Estimated market value
Not available
Estimated sales range
Not available
Not available
Price history
| Date | Event | Price |
|---|---|---|
| 7/15/2026 | Price change | $204,900-4.7%$242/sqft |
Source:  CCAR #2611518 Report a problem CCAR #2611518 Report a problem | ||
| 6/4/2026 | Price change | $214,900+2.4%$254/sqft |
Source: CCAR #2611518 Report a problem | ||
| 5/29/2026 | Price change | $209,900-2.3%$248/sqft |
Source: CCAR #2611518 Report a problem | ||
| 5/4/2026 | Listed for sale | $214,900-1.9%$254/sqft |
Source: CCAR #2611518 Report a problem | ||
| 10/1/2025 | Listing removed | $219,000$259/sqft |
Source: CCAR #2422375 Report a problem | ||
| 5/1/2025 | Price change | $219,000-8.8%$259/sqft |
Source: CCAR #2422375 Report a problem | ||
| 4/9/2025 | Price change | $240,000-2%$284/sqft |
Source: CCAR #2422375 Report a problem | ||
| 12/20/2024 | Price change | $245,000-2%$290/sqft |
Source: CCAR #2422375 Report a problem | ||
| 11/1/2024 | Price change | $250,000-3.8%$296/sqft |
Source: CCAR #2422375 Report a problem | ||
| 9/26/2024 | Listed for sale | $260,000$308/sqft |
Source: CCAR #2422375 Report a problem | ||
Public tax history
Tax history is unavailable.
Monthly payment
Climate risks
Neighborhood: 29575
Nearby schools
Schools provided by the listing agent
- Elementary: Lakewood Elementary School
- Middle: Socastee Middle School
- High: Socastee High School
Source: CCAR. This data may not be complete. We recommend contacting the local school district to confirm school assignments for this home.


Similar homes
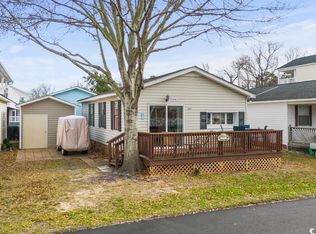
- $199,0003 bd2 ba688 sqft6001 -1541 S Kings Hwy. #1541, Myrtle Beach, SC 29575For Sale

 MLS ID #2611520, Michael B Minter, Ocean Lakes Properties. CCAR
 - $194,0002 bd2 ba684 sqft6001-1611 South Kings Hwy. #1611 Snapper Lane, Myrtle Beach, SC 29575For Sale
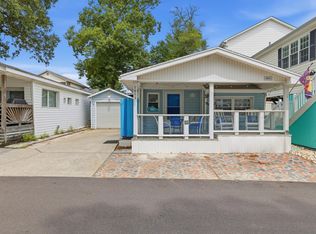 MLS ID #2620479, Trent Spencer, Rowles Real Estate. CCAR
 - $239,9002 bd2 ba800 sqft6001 - 5604 S Kings Hwy. #5604 Sandlapper Dr., Myrtle Beach, SC 29575For Sale
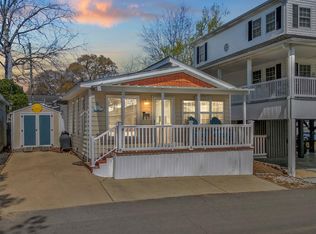 MLS ID #2607286, Brian Fiore, Ocean Lakes Properties. CCAR
 - $179,0002 bd2 ba727 sqft6001-1401A S Kings Highway #1401A, Myrtle Beach, SC 29575For Sale
 MLS ID #2621436, Michael B Minter, Ocean Lakes Properties. CCAR
 - $194,9002 bd2 ba772 sqft6001 1700 South Kings Hwy., Myrtle Beach, SC 29575For SaleMLS ID #2611388, Abby M Copeland, Ocean Lakes Properties. CCAR
- $229,9002 bd2 ba800 sqft6001 - 5310 S Kings Hwy. #5310, Myrtle Beach, SC 29575For SaleMLS ID #2603081, Brian Fiore, Ocean Lakes Properties. CCAR
- $199,0002 bd1 ba700 sqft6001 - 1714 S Kings Hwy. #1714 Mermaid Dr, Myrtle Beach, SC 29575For SaleMLS ID #2612696, Brian Fiore, Ocean Lakes Properties. CCAR
- $219,0002 bd2 ba660 sqft6001 1510 South Kings Hwy., Myrtle Beach, SC 29575For SaleMLS ID #2615188, Abby M Copeland, Ocean Lakes Properties. CCAR
- $194,9002 bd2 ba968 sqftMB Resort II, Myrtle Beach, SC 29575For SaleMLS ID #2619117, Alexander Barrientos Fierros, Century 21 The Harrelson Group. CCAR
- $209,0002 bd2 ba516 sqft6001 1688 South Kings Hwy., Myrtle Beach, SC 29575For SaleMLS ID #2602967, Abby M Copeland, Ocean Lakes Properties. CCAR
- $259,0002 bd1 ba800 sqft6001 - 5231 S Kings Hwy. #5231 N. Sandlapper, Myrtle Beach, SC 29575For SaleMLS ID #2621435, Brian Fiore, Ocean Lakes Properties. CCAR
- $225,0002 bd2 ba592 sqft6001 1742 South Kings Hwy., Myrtle Beach, SC 29575For SaleMLS ID #2605783, Abby M Copeland, Ocean Lakes Properties. CCAR
- $198,0002 bd2 ba914 sqft1870 Auburn Ln. #22F, Surfside Beach, SC 29575For SaleMLS ID #2619702, Julia Jurgielewicz, Jeff Cook Real Estate LPT Real. CCAR
- $199,0002 bd2 ba925 sqft1915 Bent Grass Dr. #D, Surfside Beach, SC 29575For SaleMLS ID #2621187, Alton Wade W Causey, Realty ONE Group DocksideSouth. CCAR
- $179,0002 bd2 ba800 sqft6001-1594 S Kings Highway #1594, Myrtle Beach, SC 29575For SaleMLS ID #2520591, Michael B Minter, Ocean Lakes Properties. CCAR
- $169,9992 bd2 ba968 sqftMB Resort II, Myrtle Beach, SC 29575For SaleMLS ID #2619316, Jack W Poznanski, Coastal Tides Realty. CCAR
- $199,9002 bd2 ba1.1k sqft1890 Auburn Ln. #32J, Surfside Beach, SC 29575For SaleMLS ID #2616523, Heather L Brooks, EXP Realty LLC. CCAR
- $155,0003 bd2 ba760 sqft6001-1802 S Kings Hwy. #1802, Myrtle Beach, SC 29575For SaleMLS ID #2521320, Michael B Minter, Ocean Lakes Properties. CCAR
- $229,0002 bd2 ba738 sqft6001-1672 S Kings Hwy. #1672, Myrtle Beach, SC 29575For SaleMLS ID #2614569, Michael B Minter, Ocean Lakes Properties. CCAR
- $165,0003 bd2 ba1.2k sqft1617 Crystal Lake Dr., Myrtle Beach, SC 29575For SaleMLS ID #2615262, Donna Benson-Todd, CENTURY 21 Boling & Associates. CCAR
