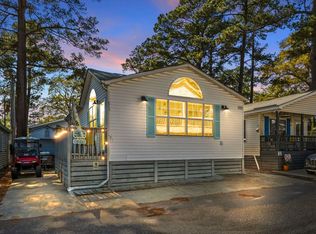
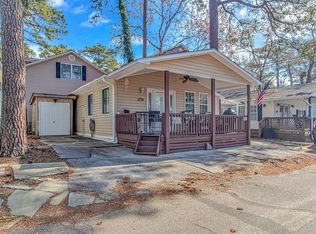
Welcome to 1714 Mermaid Dr. in Ocean Lakes. This 2-bedroom 1 bath home with rare to find screened porch is currently used as a short-term vacation rental when the owners are not here enjoying this beautiful property. Entering inside you have the living room, to the right is the dining area with seating for 6 and 2 bar stools at the breakfast bar in the kitchen. Both bedrooms are at the rear of the home, one on the left and one on the right. Full bath is through the living room on the right with walk-in shower. Concrete driveway has plenty of parking, plus additional parking in front of the home, shed has a full-size washer and dryer. Home is being sold furnished, golf cart included. Roof - 2018, HVAC 7-8 years old.
For sale
Price cut: $10K (7/9)
$199,000
6001 - 1714 S Kings Hwy. #1714 Mermaid Dr, Myrtle Beach, SC 29575
2beds
700sqft
Manufactured Home, Single Family Residence
Built in 1980
-- sqft lot
$191,100 Zestimate®
$284/sqft
$-- HOA
What's special
Screened porchWalk-in shower
- 116 days
- 126
- 10
Zillow last checked:
Listing updated:
Listed by:
Brian Fiore 407-340-6904,
Ocean Lakes Properties
Source: CCAR,MLS#: 2612696 Originating MLS: Coastal Carolinas Association of Realtors
Originating MLS: Coastal Carolinas Association of RealtorsFacts & features
Interior
Bedrooms & bathrooms
- Bedrooms: 2
- Bathrooms: 1
- Full bathrooms: 1
Rooms
- Room types: Screened Porch, Utility Room
Primary bathroom
- Features: Separate Shower, Vanity
Dining room
- Features: Kitchen/Dining Combo
Kitchen
- Features: Breakfast Bar
Living room
- Features: Ceiling Fan(s)
Other
- Features: Utility Room
Heating
- Central, Electric
Cooling
- Central Air
Appliances
- Included: Microwave, Range, Refrigerator, Dryer, Washer
- Laundry: Washer Hookup
Features
- Furnished, Separate Shower, Vanity, Breakfast Bar
- Flooring: Laminate
- Basement: Crawl Space
- Furnished: Yes
Interior area
- Total structure area: 700
- Total interior livable area: 700 sqft
Property
Parking
- Total spaces: 2
- Parking features: Driveway, Golf Cart Garage
- Has garage: Yes
- Has uncovered spaces: Yes
Features
- Levels: One
- Stories: 1
- Patio & porch: Front Porch, Porch, Screened
- Exterior features: Storage
Details
- Additional parcels included: ,
- Parcel number: 45911030026
- On leased land: Yes
- Lease amount: $9,842
- Zoning: DP
- Special conditions: None
Construction
Type & style
- Home type: MobileManufactured
- Architectural style: Mobile Home
- Property subtype: Manufactured Home, Single Family Residence
Materials
- Vinyl Siding, Wood Frame
- Foundation: Crawlspace
Condition
- Resale
- Year built: 1980
Utilities & green energy
- Utilities for property: Sewer Available
Community & HOA
Community
- Features: Clubhouse, Gated, Recreation Area, Short Term Rental Allowed
- Security: Gated Community, Security Service
- Subdivision: Ocean Lakes
HOA
- Has HOA: No
- Amenities included: Clubhouse, Gated, Security
- Services included: Recycling, Recreation Facilities, Security, Trash
Location
- Region: Myrtle Beach
Financial & listing details
- Price per square foot: $284/sqft
- Date on market: 5/16/2026
- Body type: Single Wide
Estimated market value
$191,100
$182,000 - $201,000
Not available
Price history
| Date | Event | Price |
|---|---|---|
| 7/9/2026 | Price change | $199,000-4.8%$284/sqft |
Source:  CCAR #2612696 Report a problem CCAR #2612696 Report a problem | ||
| 6/9/2026 | Price change | $209,000-4.6%$299/sqft |
Source: CCAR #2612696 Report a problem | ||
| 5/16/2026 | Listed for sale | $219,000+28.8%$313/sqft |
Source: CCAR #2612696 Report a problem | ||
| 3/19/2024 | Sold | $170,000-5.5%$243/sqft |
Source: CCAR #2325756 Report a problem | ||
| 2/28/2024 | Listing removed | -- |
Source: CCAR #2325756 Report a problem | ||
| 2/13/2024 | Contingent | $179,900$257/sqft |
Source: CCAR #2325756 Report a problem | ||
| 12/23/2023 | Listed for sale | $179,900-8.4%$257/sqft |
Source: CCAR #2325756 Report a problem | ||
| 4/8/2023 | Listing removed | $196,500$281/sqft |
Source: CCAR #2222402 Report a problem | ||
| 11/12/2022 | Price change | $196,500-9.9%$281/sqft |
Source: CCAR #2222402 Report a problem | ||
| 10/10/2022 | Listed for sale | $218,000$311/sqft |
Source: CCAR #2222402 Report a problem | ||
Public tax history
Tax history is unavailable.
Monthly payment
Climate risks
Neighborhood: 29575
Nearby schools
Schools provided by the listing agent
- Elementary: Lakewood Elementary School
- Middle: Socastee Middle School
- High: Socastee High School
Source: CCAR. This data may not be complete. We recommend contacting the local school district to confirm school assignments for this home.
Similar homes
- $179,0002 bd2 ba727 sqft6001-1401A S Kings Highway #1401A, Myrtle Beach, SC 29575For Sale

 MLS ID #2621436, Michael B Minter, Ocean Lakes Properties. CCAR
 - $194,9002 bd2 ba772 sqft6001 1700 South Kings Hwy., Myrtle Beach, SC 29575For Sale
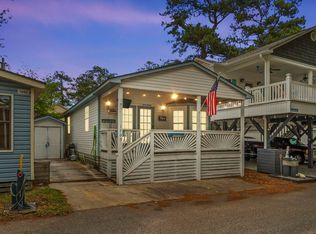 MLS ID #2611388, Abby M Copeland, Ocean Lakes Properties. CCAR
 - $199,0002 bd2 ba800 sqft6001 - 1448 S Kings Hwy. #1448 Mermaid Dr., Myrtle Beach, SC 29575For Sale
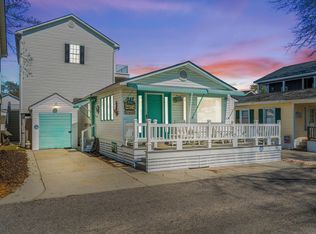 MLS ID #2608001, Brian Fiore, Ocean Lakes Properties. CCAR
 - $199,0003 bd2 ba688 sqft6001 -1541 S Kings Hwy. #1541, Myrtle Beach, SC 29575For Sale
 MLS ID #2611520, Michael B Minter, Ocean Lakes Properties. CCAR
 - $194,0002 bd2 ba684 sqft6001-1611 South Kings Hwy. #1611 Snapper Lane, Myrtle Beach, SC 29575For SaleMLS ID #2620479, Trent Spencer, Rowles Real Estate. CCAR
- $199,9002 bd1 ba600 sqft6001 - L-39 S Kings Hwy. #L-39, Myrtle Beach, SC 29575For SaleMLS ID #2617181, Brian Fiore, Ocean Lakes Properties. CCAR
- $245,0002 bd2 ba832 sqft6001-1680 South Kings Hwy., Myrtle Beach, SC 29575For SaleMLS ID #2622026, Michael McAteer, Century 21 Palms Realty. CCAR
- $199,9003 bd1 ba800 sqft6001 - 1111 S Kings Hwy. #1111 Mermaid Dr., Myrtle Beach, SC 29575For SaleMLS ID #2614273, Brian Fiore, Ocean Lakes Properties. CCAR
- $219,0002 bd2 ba660 sqft6001 1510 South Kings Hwy., Myrtle Beach, SC 29575For SaleMLS ID #2615188, Abby M Copeland, Ocean Lakes Properties. CCAR
- $155,0003 bd2 ba756 sqft6001-1310 S Kings Highway #1310, Myrtle Beach, SC 29575For SaleMLS ID #2622090, Michael B Minter, Ocean Lakes Properties. CCAR
- $209,0002 bd2 ba516 sqft6001 1688 South Kings Hwy., Myrtle Beach, SC 29575For SaleMLS ID #2602967, Abby M Copeland, Ocean Lakes Properties. CCAR
- $219,0002 bd2 ba717 sqft6001 - 1309 S Kings Hwy. #1309 Snapper Dr., Myrtle Beach, SC 29575For SaleMLS ID #2618655, Brian Fiore, Ocean Lakes Properties. CCAR
- $225,0002 bd2 ba592 sqft6001 1742 South Kings Hwy., Myrtle Beach, SC 29575For SaleMLS ID #2605783, Abby M Copeland, Ocean Lakes Properties. CCAR
- $200,0003 bd2 ba800 sqft6001 - 1655 S Kings Hwy. #1655 Lovestone Dr, Myrtle Beach, SC 29575For SaleMLS ID #2614381, Brian Fiore, Ocean Lakes Properties. CCAR
- $229,9002 bd1 ba700 sqft6001 - 1704 S Kings Hwy. #1704 Mermaid Dr,, Myrtle Beach, SC 29575For SaleMLS ID #2620290, Brian Fiore, Ocean Lakes Properties. CCAR
- $214,9003 bd2 ba572 sqft6001-1643 S Kings Hwy., Myrtle Beach, SC 29575For SaleMLS ID #2615927, Nathaniel Wilson, Century 21 Palms Realty. CCAR
- $179,0002 bd2 ba800 sqft6001-1594 S Kings Highway #1594, Myrtle Beach, SC 29575For SaleMLS ID #2520591, Michael B Minter, Ocean Lakes Properties. CCAR
- $224,4003 bd2 ba736 sqft6001 - 1807 S Kings Hwy. #1807 Lovestone Dr., Myrtle Beach, SC 29575For SaleMLS ID #2511521, Brian Fiore, Ocean Lakes Properties. CCAR
- $239,9002 bd2 ba800 sqft6001 - 1585 S Kings Hwy. #1585 Sharks Tooth Trail, Myrtle Beach, SC 29575For SaleMLS ID #2616732, Brian Fiore, Ocean Lakes Properties. CCAR
- $232,0003 bd2 ba800 sqft6001 - 1121 S Kings Hwy. #1121 Mermaid Drive, Myrtle Beach, SC 29575For SaleMLS ID #2610809, Chip Cook, Keller Williams Innovate South. CCAR
