Located just a short walk or GOLF CART ride to the beautiful Atlantic Ocean, this charming 3-bedroom, 2-bathroom home offers the perfect blend of comfort, functionality, and beachside living. Step inside to find a spacious OPEN-CONCEPT floor plan featuring luxury vinyl plank flooring, abundant natural light, and a comfortable layout designed for relaxing after a day at the beach. The well-equipped kitchen offers ample cabinet space, a dedicated dining area, and everything needed for vacations or SHORT-TERM RENTAL guests. Multiple sleeping areas, including a bunk room, providing plenty of space. Outside, enjoy the large COVERED PORCH complete with a ceiling fan and outdoor dining area perfect for morning coffee, evening gatherings, or simply enjoying the coastal breeze. The home offers generous storage throughout and a move-in-ready beach house atmosphere. Located in the highly sought-after Ocean Lakes community with RESORT-STYLE AMENITIES including a water park, lazy river, indoor and outdoor pools, mini golf, arcade, basketball courts, dog park, playgrounds, snack bars, 24/7 security, and nearly a mile of SEMI-PRIVATE BEACH ACCESS. Whether you're looking for a personal beach retreat, second home, or INVESTMENT PROPERTY in one of Myrtle Beach's most popular vacation destinations.
For sale
Price cut: $5.9K (10/14)
$208,999
6001-1643 S Kings Hwy., Myrtle Beach, SC 29575
3beds
572sqft
Manufactured Home, Single Family Residence
Built in 1965
-- sqft lot
$197,700 Zestimate®
$365/sqft
$-- HOA
What's special
Move-in-ready beach house atmosphereDedicated dining areaWell-equipped kitchenLuxury vinyl plank flooringSpacious open-concept floor planGenerous storage throughoutAbundant natural light
- 117 days
- 96
- 4
Zillow last checked:
Listing updated:
Listed by:
Nathaniel Wilson 720-440-4775,
Century 21 Palms Realty
Source: CCAR,MLS#: 2615927 Originating MLS: Coastal Carolinas Association of Realtors
Originating MLS: Coastal Carolinas Association of RealtorsFacts & features
Interior
Bedrooms & bathrooms
- Bedrooms: 3
- Bathrooms: 2
- Full bathrooms: 2
Rooms
- Room types: Bathroom
Primary bedroom
- Features: Main Level Primary
- Level: First
Primary bathroom
- Features: Tub Shower, Vanity
Dining room
- Features: Kitchen/Dining Combo
Family room
- Features: Ceiling Fan(s)
Kitchen
- Features: Breakfast Area
Living room
- Features: Ceiling Fan(s)
Other
- Features: Bedroom on Main Level
Heating
- Central, Electric
Cooling
- Central Air
Appliances
- Included: Microwave, Range, Refrigerator
Features
- Furnished, Main Level Primary, Tub Shower, Vanity, Window Treatments, Bedroom on Main Level, Breakfast Area
- Flooring: Laminate
- Windows: Window Treatments
- Basement: Crawl Space
- Furnished: Yes
Interior area
- Total structure area: 924
- Total interior livable area: 572 sqft
Property
Parking
- Total spaces: 2
- Parking features: Driveway
- Has uncovered spaces: Yes
Features
- Levels: One
- Stories: 1
- Patio & porch: Deck, Front Porch, Patio
- Exterior features: Deck, Patio, Storage
- Pool features: Community, Indoor, Outdoor Pool
Lot
- Features: Rectangular, Rectangular Lot
Details
- Additional parcels included: ,
- Parcel number: 45911030149
- On leased land: Yes
- Lease amount: $9,372
- Zoning: DP
- Special conditions: None
Construction
Type & style
- Home type: MobileManufactured
- Architectural style: Mobile Home
- Property subtype: Manufactured Home, Single Family Residence
Materials
- Vinyl Siding
- Foundation: Crawlspace
Condition
- Resale
- Year built: 1965
Utilities & green energy
- Utilities for property: Sewer Available
Community & HOA
Community
- Features: Beach, Clubhouse, Golf Carts OK, Gated, Private Beach, Recreation Area, Long Term Rental Allowed, Pool, Short Term Rental Allowed
- Security: Gated Community, Smoke Detector(s), Security Service
- Subdivision: Ocean Lakes
HOA
- Has HOA: No
- Amenities included: Beach Rights, Clubhouse, Gated, Owner Allowed Golf Cart, Private Membership, Pet Restrictions, Security, Tenant Allowed Golf Cart
- Services included: Security, Trash
Location
- Region: Myrtle Beach
Financial & listing details
- Price per square foot: $365/sqft
- Date on market: 6/24/2026
- Listing terms: Cash,Conventional,FHA,VA Loan
- Body type: Double Wide
Estimated market value
$197,700
$188,000 - $208,000
Not available
Price history
| Date | Event | Price |
|---|---|---|
| 10/14/2026 | Price change | $208,999-2.7%$365/sqft |
Source:  CCAR #2615927 Report a problem CCAR #2615927 Report a problem | ||
| 6/24/2026 | Listed for sale | $214,900-4.5%$376/sqft |
Source: CCAR #2615927 Report a problem | ||
| 11/1/2025 | Listing removed | $225,000$393/sqft |
Source: CCAR #2513011 Report a problem | ||
| 10/7/2025 | Price change | $225,000-4.7%$393/sqft |
Source: CCAR #2513011 Report a problem | ||
| 5/23/2025 | Listed for sale | $236,000-6.6%$413/sqft |
Source: CCAR #2513011 Report a problem | ||
| 9/30/2024 | Listing removed | $252,700$442/sqft |
Source: CCAR #2408979 Report a problem | ||
| 9/4/2024 | Price change | $252,700-2.1%$442/sqft |
Source: CCAR #2408979 Report a problem | ||
| 4/12/2024 | Listed for sale | $258,000$451/sqft |
Source: CCAR #2408979 Report a problem | ||
Public tax history
Tax history is unavailable.
Monthly payment
Climate risks
Neighborhood: 29575
Nearby schools
Schools provided by the listing agent
- Elementary: Lakewood Elementary School
- Middle: Socastee Middle School
- High: Socastee High School
Source: CCAR. This data may not be complete. We recommend contacting the local school district to confirm school assignments for this home.
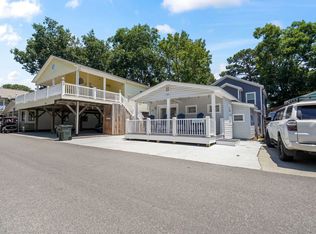
- $215,0003 bd2 ba669 sqft6001 S Kings Hwy #5539, Myrtle Beach, SC 29575For Sale
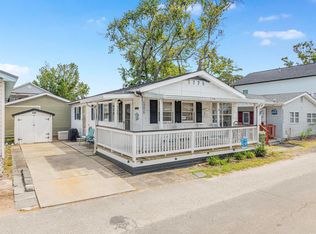
- $399,0003 bd2 ba1.8k sqft6001-MH78 S Kings Hwy #MH-78, Myrtle Beach, SC 29575Pending

- $167,0003 bd2 ba772 sqft6001-1776 S Kings Hwy, Myrtle Beach, SC 29575Sold
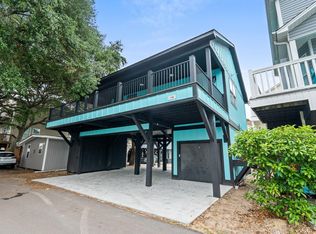
- $495,9003 bd2 ba827 sqft6001-1105 S Kings Hwy, Myrtle Beach, SC 29575New Construction
Similar homes
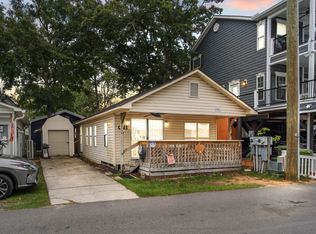
- $219,9003 bd2 ba779 sqft6001 - Q-11 S Kings Hwy. #Q-11, Myrtle Beach, SC 29575For Sale
 MLS ID #2624945, Brian Fiore, Ocean Lakes Properties. CCAR
 - $215,0003 bd2 ba669 sqft6001 S Kings Hwy. #5539, Myrtle Beach, SC 29575For SaleMLS ID #2616920, Michael A Caso, Century 21 Palms Realty. CCAR
- $232,0003 bd2 ba800 sqft6001 - 1121 S Kings Hwy. #1121 Mermaid Drive, Myrtle Beach, SC 29575For Sale
 MLS ID #2625460, Chip Cook, Keller Williams Innovate South. CCAR
 - $214,0003 bd2 ba800 sqft6001 - 1299 S Kings Hwy. #1299 Snapper Lane, Myrtle Beach, SC 29575For Sale
 MLS ID #2621898, Brian Fiore, Ocean Lakes Properties. CCAR
 - $199,9003 bd2 ba845 sqft6001 - 5238 S Kings Hwy. #5238 E Sandlapper Dr, Myrtle Beach, SC 29579For SaleMLS ID #2611518, Nathaniel Wilson, Century 21 Palms Realty. CCAR
- $209,0002 bd2 ba717 sqft6001 - 1309 S Kings Hwy. #1309 Snapper Dr., Myrtle Beach, SC 29575For SaleMLS ID #2618655, Brian Fiore, Ocean Lakes Properties. CCAR
- $239,0003 bd2 ba774 sqft6001 - 1749 S Kings Hwy. #1749 Sharks Tooth Trail, Myrtle Beach, SC 29575For SaleMLS ID #2615584, Brian Fiore, Ocean Lakes Properties. CCAR
- $219,5002 bd2 ba750 sqft6001 - L-38 S Kings Hwy. #L-38, Myrtle Beach, SC 29575For SaleMLS ID #2622851, Brian Fiore, Ocean Lakes Properties. CCAR
- $194,0002 bd2 ba684 sqft6001-1611 South Kings Hwy. #1611 Snapper Lane, Myrtle Beach, SC 29575For SaleMLS ID #2620479, Trent Spencer, Rowles Real Estate. CCAR
- $189,0003 bd2 ba688 sqft6001 -1541 S Kings Hwy. #1541, Myrtle Beach, SC 29575For SaleMLS ID #2611520, Michael B Minter, Ocean Lakes Properties. CCAR
- $219,0002 bd2 ba660 sqft6001 1510 South Kings Hwy., Myrtle Beach, SC 29575For SaleMLS ID #2615188, Abby M Copeland, Ocean Lakes Properties. CCAR
- $219,9002 bd2 ba620 sqft6001-1757 S Kings Hwy. #1757, Myrtle Beach, SC 29575For SaleMLS ID #2523207, Michael B Minter, Ocean Lakes Properties. CCAR
- $199,0002 bd1 ba700 sqft6001 - 1714 S Kings Hwy. #1714 Mermaid Dr, Myrtle Beach, SC 29575For SaleMLS ID #2612696, Brian Fiore, Ocean Lakes Properties. CCAR
- $194,9002 bd2 ba724 sqft6001-1535 South Kings Hwy., Myrtle Beach, SC 29575For SaleMLS ID #2621977, Cody Selman, Keller Williams Innovate South. CCAR
- $219,9002 bd1 ba800 sqft6001-1774 S Kings Hwy. #1774-Snapper, Myrtle Beach, SC 29575For SaleMLS ID #2615983, Patricia Walters, Realty ONE Group DocksideSouth. CCAR
- $180,0003 bd1 ba608 sqft6001 L14 South Kings Hwy., Myrtle Beach, SC 29575For SaleMLS ID #2613233, Abby M Copeland, Ocean Lakes Properties. CCAR
- $225,0003 bd2 ba800 sqft6001- L40 S Kings Hwy. #L40, Myrtle Beach, SC 29575For SaleMLS ID #2600797, Joey Kerr, TheGrandStrandSalesTeamEXP. CCAR
- $229,0002 bd2 ba812 sqft6001 - 1273 S Kings Hwy. #1273 Snapper Lane, Myrtle Beach, SC 29575For SaleMLS ID #2622360, Brian Fiore, Ocean Lakes Properties. CCAR
- $199,9002 bd2 ba720 sqft6001-1092 S Kings Highway #1092, Myrtle Beach, SC 29575For SaleMLS ID #2622190, Michael B Minter, Ocean Lakes Properties. CCAR
- $184,9002 bd2 ba780 sqft6001-1105A S Kings Hwy., Myrtle Beach, SC 29575For SaleMLS ID #2620733, Reese Jordan, Century 21 The Harrelson Group. CCAR
