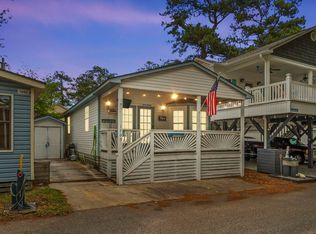
Welcome to your coastal escape in Ocean Lakes! This charming 2-bedroom, 2-bath beach home offers the perfect blend of comfort, relaxation, and resort-style living. Spend your mornings enjoying your coffee on the shaded porch, then head out to take advantage of everything this sought-after community has to offer. Inside, natural light fills the home, creating a bright and inviting atmosphere that feels like the perfect place to unwind after a day at the beach. With the ocean just moments away, you can easily enjoy sandy shores, refreshing waves, and beautiful coastal sunsets whenever you like. As an Ocean Lakes owner, you'll have access to an incredible lineup of amenities, including a mile of private oceanfront, a water park with slides and a lazy river, multiple swimming pools, mini golf, an arcade, and a full calendar of year-round activities and events. Whether you're looking for a relaxing beach retreat, a fun-filled vacation getaway, or a place to create lasting memories with family and friends, this home puts you right in the heart of it all. This isn't just a beach house, it's your opportunity to enjoy the laid-back coastal lifestyle you've been dreaming of!
For sale
Price cut: $15K (10/20)
$169,900
6001-1105A S Kings Hwy., Myrtle Beach, SC 29575
2beds
780sqft
Manufactured Home, Single Family Residence
Built in 1985
-- sqft lot
$-- Zestimate®
$218/sqft
$-- HOA
What's special
Beautiful coastal sunsetsShaded porchOcean just moments awayBright and inviting atmosphere
- 65 days
- 166
- 9
Zillow last checked:
Listing updated:
Listed by:
Reese Jordan 843-957-5349,
Century 21 The Harrelson Group
Source: CCAR,MLS#: 2620733 Originating MLS: Coastal Carolinas Association of Realtors
Originating MLS: Coastal Carolinas Association of RealtorsFacts & features
Interior
Bedrooms & bathrooms
- Bedrooms: 2
- Bathrooms: 2
- Full bathrooms: 2
Primary bedroom
- Features: Ceiling Fan(s), Main Level Primary
- Level: First
Primary bathroom
- Features: Tub Shower, Vanity
Dining room
- Features: Kitchen/Dining Combo
Family room
- Features: Ceiling Fan(s)
Kitchen
- Features: Kitchen Exhaust Fan, Pantry
Living room
- Features: Ceiling Fan(s)
Heating
- Central, Electric
Cooling
- Central Air
Appliances
- Included: Microwave, Range, Refrigerator, Range Hood, Dryer, Washer
- Laundry: Washer Hookup
Features
- Ceiling Fan(s), Furnished, Main Level Primary, Tub Shower, Vanity, Window Treatments
- Flooring: Laminate, Vinyl
- Windows: Window Treatments
- Basement: Crawl Space
- Furnished: Yes
Interior area
- Total structure area: 780
- Total interior livable area: 780 sqft
Property
Parking
- Total spaces: 2
- Parking features: Driveway
- Has uncovered spaces: Yes
Features
- Levels: One
- Stories: 1
- Patio & porch: Front Porch, Patio
- Exterior features: Patio
- Pool features: Community, Indoor, Outdoor Pool
Lot
- Features: Outside City Limits, Rectangular, Rectangular Lot
Details
- Additional parcels included: ,
- Parcel number: 45913010315
- On leased land: Yes
- Lease amount: $15,028
- Zoning: DP
- Special conditions: None
Construction
Type & style
- Home type: MobileManufactured
- Architectural style: Mobile Home
- Property subtype: Manufactured Home, Single Family Residence
Materials
- Vinyl Siding, Wood Frame
- Foundation: Crawlspace
Condition
- Resale
- Year built: 1985
Utilities & green energy
- Water: Public
- Utilities for property: Cable Available, Electricity Available, Phone Available, Sewer Available, Underground Utilities, Water Available
Community & HOA
Community
- Features: Clubhouse, Golf Carts OK, Gated, Recreation Area, Pool, Short Term Rental Allowed
- Security: Gated Community, Smoke Detector(s), Security Service
- Subdivision: Ocean Lakes
HOA
- Has HOA: No
- Amenities included: Clubhouse, Gated, Owner Allowed Golf Cart, Owner Allowed Motorcycle, Pet Restrictions, Security, Tenant Allowed Golf Cart, Tenant Allowed Motorcycle
Location
- Region: Myrtle Beach
Financial & listing details
- Price per square foot: $218/sqft
- Date on market: 8/21/2026
- Listing terms: Cash,Conventional
- Electric utility on property: Yes
- Body type: Double Wide
Estimated market value
Not available
Estimated sales range
Not available
Not available
Price history
| Date | Event | Price |
|---|---|---|
| 10/20/2026 | Price change | $169,900-8.1%$218/sqft |
Source:  CCAR #2620733 Report a problem CCAR #2620733 Report a problem | ||
| 9/10/2026 | Price change | $184,900-7.5%$237/sqft |
Source: CCAR #2620733 Report a problem | ||
| 8/21/2026 | Listed for sale | $199,900-2.5%$256/sqft |
Source: CCAR #2620733 Report a problem | ||
| 10/11/2025 | Listing removed | $205,000$263/sqft |
Source: CCAR #2508673 Report a problem | ||
| 4/7/2025 | Listed for sale | $205,000+3%$263/sqft |
Source: CCAR #2508673 Report a problem | ||
| 8/18/2024 | Listing removed | -- |
Source: CCAR #2404962 Report a problem | ||
| 6/3/2024 | Price change | $199,000-13.1%$255/sqft |
Source: CCAR #2404962 Report a problem | ||
| 2/28/2024 | Listed for sale | $229,000+4.6%$294/sqft |
Source: CCAR #2404962 Report a problem | ||
| 10/7/2023 | Listing removed | -- |
Source: CCAR #2306648 Report a problem | ||
| 6/27/2023 | Price change | $219,000-15.4%$281/sqft |
Source: CCAR #2306648 Report a problem | ||
| 4/7/2023 | Listed for sale | $259,000$332/sqft |
Source: CCAR #2306648 Report a problem | ||
Public tax history
Tax history is unavailable.
Monthly payment
Climate risks
Neighborhood: 29575
Nearby schools
Schools provided by the listing agent
- Elementary: Lakewood Elementary School
- Middle: Socastee Middle School
- High: Socastee High School
Source: CCAR. This data may not be complete. We recommend contacting the local school district to confirm school assignments for this home.
- $122,5002 bd2 ba560 sqft6001-N20A S Kings Hwy, Myrtle Beach, SC 29575Sold
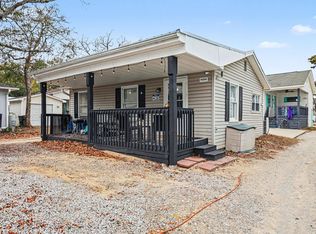
- $999,0005 bd3 ba1.6k sqft6001 S Kings Hwy #B4, Myrtle Beach, SC 29575For Sale

- $167,0003 bd2 ba772 sqft6001-1776 S Kings Hwy, Myrtle Beach, SC 29575Sold
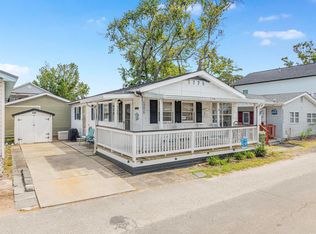
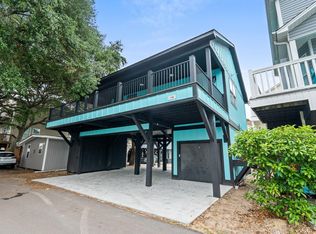
- $495,9003 bd2 ba827 sqft6001-1105 S Kings Hwy, Myrtle Beach, SC 29575New Construction
Similar homes
- $169,0002 bd2 ba600 sqft6001 - 1350 S Kings Hwy. #1350 Dolphin Dr., Myrtle Beach, SC 29575For Sale
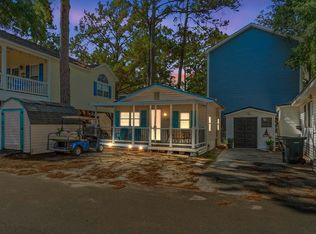
 MLS ID #2624306, Brian Fiore, Ocean Lakes Properties. CCAR
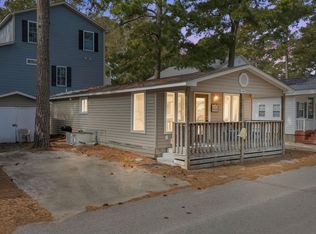
 - $175,0002 bd2 ba772 sqft6001 1700 South Kings Hwy., Myrtle Beach, SC 29575For Sale
 MLS ID #2611388, Abby M Copeland, Ocean Lakes Properties. CCAR
 - $175,0002 bd2 ba1k sqft1441 Turkey Ridge Rd. #D, Surfside Beach, SC 29575For Sale
 MLS ID #2620719, Michelle M Schneider, Peace Sotheby's Intl Realty PI. CCAR
 - $175,0002 bd2 ba516 sqft6001 1688 South Kings Hwy., Myrtle Beach, SC 29575For Sale
 MLS ID #2602967, Abby M Copeland, Ocean Lakes Properties. CCAR
 - $155,0003 bd2 ba760 sqft6001-1802 S Kings Hwy. #1802, Myrtle Beach, SC 29575For SaleMLS ID #2521320, Michael B Minter, Ocean Lakes Properties. CCAR
- $194,9002 bd2 ba724 sqft6001-1535 South Kings Hwy., Myrtle Beach, SC 29575For SaleMLS ID #2621977, Cody Selman, Keller Williams Innovate South. CCAR
- $169,9002 bd2 ba996 sqft"A" Building, Myrtle Beach, SC 29575For SaleMLS ID #2621938, Alec Baumgarten, Beach & Forest Realty. CCAR
- $179,0002 bd2 ba800 sqft6001-1594 S Kings Highway #1594, Myrtle Beach, SC 29575For SaleMLS ID #2520591, Michael B Minter, Ocean Lakes Properties. CCAR
- $165,0002 bd2 ba876 sqft1881 Colony Dr. #8-L, Surfside Beach, SC 29575For SaleMLS ID #2618684, Lee and Tammy Boyd Team, Iron Oak Properties. CCAR
- $189,0003 bd2 ba688 sqft6001 -1541 S Kings Hwy. #1541, Myrtle Beach, SC 29575For SaleMLS ID #2611520, Michael B Minter, Ocean Lakes Properties. CCAR
- $215,0003 bd2 ba669 sqft6001 S Kings Hwy. #5539, Myrtle Beach, SC 29575For SaleMLS ID #2616920, Michael A Caso, Century 21 Palms Realty. CCAR
- $219,9003 bd2 ba779 sqft6001 - Q-11 S Kings Hwy. #Q-11, Myrtle Beach, SC 29575For SaleMLS ID #2624945, Brian Fiore, Ocean Lakes Properties. CCAR
- $177,9002 bd2 ba934 sqft1881 Colony Dr. #8T, Surfside Beach, SC 29575For SaleMLS ID #2619473, Jeanette Denney, Greyfeather Group EXP Realty. CCAR
- $199,0002 bd1 ba700 sqft6001 - 1714 S Kings Hwy. #1714 Mermaid Dr, Myrtle Beach, SC 29575For SaleMLS ID #2612696, Brian Fiore, Ocean Lakes Properties. CCAR
- $209,0002 bd2 ba717 sqft6001 - 1309 S Kings Hwy. #1309 Snapper Dr., Myrtle Beach, SC 29575For SaleMLS ID #2618655, Brian Fiore, Ocean Lakes Properties. CCAR
- $214,0003 bd2 ba800 sqft6001 - 1299 S Kings Hwy. #1299 Snapper Lane, Myrtle Beach, SC 29575For SaleMLS ID #2621898, Brian Fiore, Ocean Lakes Properties. CCAR
- $219,5002 bd2 ba750 sqft6001 - L-38 S Kings Hwy. #L-38, Myrtle Beach, SC 29575For SaleMLS ID #2622851, Brian Fiore, Ocean Lakes Properties. CCAR
- $190,0002 bd2 ba968 sqftB Building, Myrtle Beach, SC 29575For SaleMLS ID #2619618, Kappie S Foltz Reynolds, Keller Williams Innovate South. CCAR
- $192,9003 bd1 ba800 sqft6001 - 1111 S Kings Hwy. #1111 Mermaid Dr., Myrtle Beach, SC 29575For SaleMLS ID #2614273, Brian Fiore, Ocean Lakes Properties. CCAR
- $232,0003 bd2 ba800 sqft6001 - 1121 S Kings Hwy. #1121 Mermaid Drive, Myrtle Beach, SC 29575For SaleMLS ID #2625460, Chip Cook, Keller Williams Innovate South. CCAR
