If coastal living is calling your name, this beautifully maintained 3-bedroom, 2-bath home in the 55+ gated community of Beachwood at the Heritage is ready to welcome you home. Meticulously landscaped and full of inviting outdoor spaces, it features a charming front porch, rear porch, patio, and storage shed---perfect for enjoying the laid-back Myrtle Beach lifestyle. Inside, the spacious kitchen is a standout with stainless steel appliances, abundant cabinetry, and plenty of countertop space for cooking, entertaining, and gathering with friends. The home offers a comfortable, easygoing feel that makes it equally suited for everyday living or your coastal getaway. And the location is hard to beat! Beachwood at the Heritage sits directly across from Myrtle Beach State Park, with the beach just a 4-minute golf cart ride away. The community is electric golf-cart friendly and offers a pool, hot tub, billiard room, and clubhouse. Residents also have access to all Lakewood Campground amenities, giving you even more ways to relax and enjoy the coastal lifestyle. Come for the beach, stay for the lifestyle, and make this welcoming home your own!
For sale
Price cut: $10K (8/21)
$249,900
1649 Perry Circle, Myrtle Beach, SC 29577
3beds
1,456sqft
Manufactured Home, Single Family Residence
Built in 2007
-- sqft lot
$239,400 Zestimate®
$172/sqft
$-- HOA
What's special
Rear porchCharming front porchSpacious kitchenHot tubComfortable easygoing feelStainless steel appliancesMeticulously landscaped
- 43 days
- 495
- 23
Zillow last checked:
Listing updated:
Listed by:
The Mills Group Team 843-252-0847,
Century 21 Barefoot Realty,
Kelly Childs 843-467-9487,
Century 21 Barefoot Realty
Source: CCAR,MLS#: 2620714 Originating MLS: Coastal Carolinas Association of Realtors
Originating MLS: Coastal Carolinas Association of RealtorsFacts & features
Interior
Bedrooms & bathrooms
- Bedrooms: 3
- Bathrooms: 2
- Full bathrooms: 2
Rooms
- Room types: Bathroom, Utility Room
Heating
- Central, Electric
Cooling
- Central Air
Appliances
- Included: Dishwasher, Microwave, Range, Refrigerator, Range Hood, Dryer, Washer
- Laundry: Washer Hookup
Features
- Ceiling Fan(s), Dual Sinks, Garden Tub/Roman Tub, Main Level Primary, Separate Shower, Walk-In Closet(s), Window Treatments, Bedroom on Main Level, Kitchen Island, Stainless Steel Appliances
- Flooring: Carpet, Vinyl
- Doors: Storm Door(s)
- Windows: Window Treatments
- Basement: Crawl Space
Interior area
- Total structure area: 1,616
- Total interior livable area: 1,456 sqft
Property
Parking
- Total spaces: 2
- Parking features: Driveway
- Has uncovered spaces: Yes
Features
- Patio & porch: Rear Porch, Front Porch, Patio
- Exterior features: Porch, Patio, Storage
- Pool features: Community, Outdoor Pool
Details
- Additional parcels included: ,
- Parcel number: 99800092403
- On leased land: Yes
- Lease amount: $600
- Zoning: Res
- Special conditions: None
Construction
Type & style
- Home type: MobileManufactured
- Architectural style: Mobile Home
- Property subtype: Manufactured Home, Single Family Residence
Materials
- Vinyl Siding
- Foundation: Crawlspace
Condition
- Resale
- Year built: 2007
Utilities & green energy
- Water: Public
- Utilities for property: Cable Available, Electricity Available, Phone Available, Sewer Available, Water Available
Community & HOA
Community
- Features: Beach, Golf Carts OK, Gated, Private Beach, Pool
- Security: Gated Community, Smoke Detector(s)
- Senior community: Yes
- Subdivision: Beachwood At The Heritage
HOA
- Has HOA: No
- Amenities included: Beach Rights, Gated, Owner Allowed Golf Cart, Private Membership, Pet Restrictions
Location
- Region: Myrtle Beach
Financial & listing details
- Price per square foot: $172/sqft
- Tax assessed value: $131,040
- Annual tax amount: $243
- Date on market: 8/21/2026
- Listing terms: Cash,Conventional
- Electric utility on property: Yes
- Body type: Double Wide
Estimated market value
$239,400
$227,000 - $251,000
Not available
Price history
| Date | Event | Price |
|---|---|---|
| 8/21/2026 | Price change | $249,900-3.8%$172/sqft |
Source:  CCAR #2620714 Report a problem CCAR #2620714 Report a problem | ||
| 7/21/2026 | Listed for sale | $259,900$179/sqft |
Source: Owner Report a problem | ||
Public tax history
| Year | Property taxes | Tax assessment |
|---|---|---|
| 2025 | $243 -2.9% | $99,015 |
| 2024 | $250 | $99,015 +15% |
| 2023 | -- | $86,100 |
| 2022 | $201 | $86,100 |
| 2021 | $201 +8.7% | -- |
| 2020 | $184 | -- |
| 2019 | -- | -- |
| 2018 | $167 | $3,180 -62% |
| 2017 | -- | $8,358 +34% |
| 2016 | -- | $6,237 +162.5% |
| 2015 | -- | $2,376 |
| 2014 | $757 | $2,376 |
| 2013 | -- | -- |
| 2012 | -- | -- |
| 2010 | -- | $3,492 |
| 2009 | -- | $3,492 |
| 2008 | -- | $3,492 |
| 2007 | -- | $3,492 |
Find assessor info on the county website
Monthly payment
Climate risks
Neighborhood: 29577
Nearby schools
Schools provided by the listing agent
- Elementary: Myrtle Beach Elementary School
- Middle: Myrtle Beach Middle School
- High: Myrtle Beach High School
Source: CCAR. This data may not be complete. We recommend contacting the local school district to confirm school assignments for this home.
Similar homes
- $297,5003 bd2 ba1.3k sqft3530 Evergreen Way #3530, Myrtle Beach, SC 29577For Sale
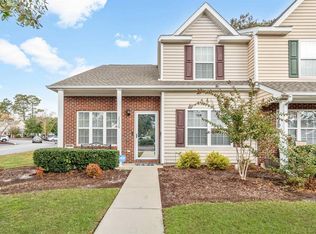
 MLS ID #2613386, Vickki A Hardwick, Award SC Homes. CCAR
 - $225,0003 bd3 ba1.3k sqft1055 Pinnacle Ln. #1055, Myrtle Beach, SC 29577For Sale
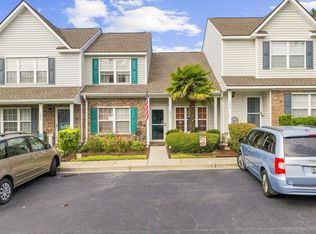 MLS ID #2620159, Jessica B Ross, EXP Realty, LLC. CCAR
 - $259,0002 bd1 ba800 sqft6001 - 5231 S Kings Hwy. #5231 N. Sandlapper, Myrtle Beach, SC 29575For Sale
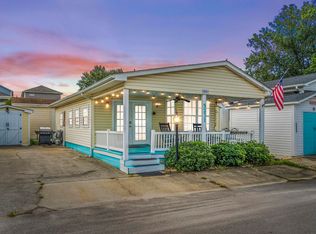 MLS ID #2621435, Brian Fiore, Ocean Lakes Properties. CCAR
 - $229,0002 bd2 ba812 sqft6001 - 1273 S Kings Hwy. #1273 Snapper Lane, Myrtle Beach, SC 29575For Sale
 MLS ID #2622360, Brian Fiore, Ocean Lakes Properties. CCAR
 - $249,9003 bd2 ba1.3k sqft301 Shelby Lawson Dr. #104, Myrtle Beach, SC 29588For SaleMLS ID #2619716, Duffy Bisesto Group, RE/MAX Executive - Grande Dunes. CCAR
- $199,9002 bd2 ba1.2k sqft1920 Bent Grass Dr. #35 L, Surfside Beach, SC 29575For SaleMLS ID #2624281, Joe D Midulla, Beach Star Realty LLC. CCAR
- $159,9903 bd2 ba1.2k sqft1617 Crystal Lake Dr., Myrtle Beach, SC 29575For SaleMLS ID #2615262, Donna Benson-Todd, CENTURY 21 Boling & Associates. CCAR
- $268,5003 bd2 ba1.3k sqft3603 Eagle Trace Dr., Myrtle Beach, SC 29579For SaleMLS ID #2616229, Ellen Greenwald, Ocean 7 Realty. CCAR
- $154,0002 bd3 ba1.4k sqft1672 Ursa Minor Dr., Myrtle Beach, SC 29588For SaleMLS ID #2618585, Blackwater Team, Welcome Home Realty. CCAR
- $210,0003 bd3 ba1.5k sqft117 Maddux Ln. #D, Myrtle Beach, SC 29588For SaleMLS ID #2624105, Blackwater Team, Welcome Home Realty. CCAR
- $215,0003 bd2 ba1.1k sqftBuilding 7 Unit 4, Myrtle Beach, SC 29577For SaleMLS ID #2620808, Sara Boling, CENTURY 21 Boling & Associates. CCAR
- $275,0003 bd2 ba1.3k sqft1404 Reid Ct., Myrtle Beach, SC 29588For SaleMLS ID #2617098, Abe Safa Sales Team, Century 21 The Harrelson Group. CCAR
- $225,0003 bd2 ba1.2k sqft4799 Cottonwood Dr., Myrtle Beach, SC 29588For SaleMLS ID #2621398, Blake Sloan, Sloan Realty Group. CCAR
- $224,9003 bd2 ba1.5k sqft104 Lakeside Crossing Dr., Conway, SC 29526For SaleMLS ID #2622948, Kellie M Knaffle, RE/MAX Southern Shores. CCAR
- $269,9003 bd2 ba1.7k sqft1503 Forestbrook Rd., Myrtle Beach, SC 29579For SaleMLS ID #2610780, Stuart Hill, Weichert Realtors Southern Coast. CCAR
- $239,9003 bd2 ba1.3k sqft6627 E Sweetbriar Trail, Myrtle Beach, SC 29588For SaleMLS ID #2617534, Donna Benson-Todd, CENTURY 21 Boling & Associates. CCAR
- $234,0003 bd2 ba1.8k sqft6284 Donahue Dr., Conway, SC 29527For SaleMLS ID #2621508, Nathaniel Wilson, Century 21 Palms Realty. CCAR
- $239,0003 bd2 ba1.3k sqft6697 Wisteria Dr., Myrtle Beach, SC 29588For SaleMLS ID #2619385, Duffy Bisesto Group, RE/MAX Executive - Grande Dunes. CCAR
- $284,0002 bd2 ba1k sqft1802 Sunrise Dr., Surfside Beach, SC 29575For SaleMLS ID #2619080, Troy Jones, River Oaks Real Estate. CCAR
