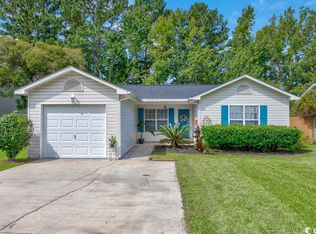
Hidden Gem just outside the entrance to Market Common! This charming 3 bedroom, 2 bath single story home is an ideal choice for a primary residence, investment property, or second home. The converted 1 car garage offers a bonus room for storage, hobbies, or an office and with minimal effort, it can easily be returned to a traditional garage if desired. Step outside to a great backyard with partial fencing and a back patio perfect for cookouts, gatherings, and outdoor entertaining. The community features a very low HOA, making ownership even more appealing. Located just minutes from shopping, dining, and convenient access to Hwy 17. And the best part... take a quick drive through Market Common and you’ll be at the BEACH in just minutes. Property is being sold AS-IS. Schedule your showing TODAY!
For sale
$250,000
2931 Temperance Dr., Myrtle Beach, SC 29577
3beds
1,204sqft
Single Family Residence
Built in 1998
6,969 Square Feet Lot
$239,800 Zestimate®
$208/sqft
$30/mo HOA
What's special
- 8 days
- 1,165
- 102
Likely to sell faster than
Zillow last checked:
Listing updated:
Listed by:
Nicole Couilliard Office:843-796-2111,
Plantation Realty Group
Source: CCAR,MLS#: 2623789 Originating MLS: Coastal Carolinas Association of Realtors
Originating MLS: Coastal Carolinas Association of RealtorsFacts & features
Interior
Bedrooms & bathrooms
- Bedrooms: 3
- Bathrooms: 2
- Full bathrooms: 2
Rooms
- Room types: Bathroom, Converted Garage
Primary bedroom
- Features: Ceiling Fan(s), Main Level Primary, Walk-In Closet(s)
- Level: First
Primary bathroom
- Features: Separate Shower, Vanity
Dining room
- Features: Ceiling Fan(s)
Kitchen
- Features: Dishwasher
Living room
- Features: Ceiling Fan(s), Vaulted Ceiling(s)
Other
- Features: Bedroom on Main Level
Heating
- Central
Cooling
- Central Air
Appliances
- Included: Dishwasher, Microwave, Range, Refrigerator
- Laundry: Washer Hookup
Features
- Ceiling Fan(s), Main Level Primary, Separate Shower, Vanity, Walk-In Closet(s), Window Treatments, Bedroom on Main Level
- Flooring: Carpet, Tile, Vinyl
- Doors: Insulated Doors
- Windows: Window Treatments
Interior area
- Total structure area: 1,504
- Total interior livable area: 1,204 sqft
Property
Parking
- Total spaces: 4
- Parking features: Attached, Garage, One Space
- Attached garage spaces: 1
Features
- Stories: 1
- Patio & porch: Patio
- Exterior features: Patio
Lot
- Size: 6,969 Square Feet
- Features: Irregular Lot, Outside City Limits
Details
- Additional parcels included: ,
- Parcel number: 44111030023
- Zoning: SF
- Special conditions: Pre-Foreclosure
Construction
Type & style
- Home type: SingleFamily
- Architectural style: Ranch
- Property subtype: Single Family Residence
Materials
- Vinyl Siding, Wood Frame
- Foundation: Slab
Condition
- Resale
- Year built: 1998
Utilities & green energy
- Water: Public
- Utilities for property: Cable Available, Electricity Available, Phone Available, Sewer Available, Water Available
Green energy
- Energy efficient items: Doors, Windows
Community & HOA
Community
- Features: Long Term Rental Allowed
- Subdivision: Oak Forest
HOA
- Has HOA: Yes
- Services included: Common Areas
- HOA fee: $30 monthly
Location
- Region: Myrtle Beach
Financial & listing details
- Price per square foot: $208/sqft
- Tax assessed value: $249,032
- Annual tax amount: $1,967
- Date on market: 9/27/2026
- Listing terms: Cash,Conventional,FHA
- Electric utility on property: Yes
Estimated market value
$239,800
$228,000 - $252,000
$1,714/mo
Price history
| Date | Event | Price |
|---|---|---|
| 9/27/2026 | Listed for sale | $250,000+212.6%$208/sqft |
Source:  CCAR #2623789 Report a problem CCAR #2623789 Report a problem | ||
| 6/1/2012 | Sold | $79,985$66/sqft |
Source: CCAR #1205977 Report a problem | ||
| 5/2/2012 | Price change | $79,985-11.1%$66/sqft |
Source: Sloan Realty Group #1205977 Report a problem | ||
| 4/7/2012 | Listed for sale | $89,995-2.1%$75/sqft |
Source: Sloan Realty Group #1205977 Report a problem | ||
| 12/9/2011 | Listing removed | $91,900$76/sqft |
Source: CENTURY 21 Broadhurst & Associ #162246 Report a problem | ||
| 12/8/2011 | Listed for sale | $91,900-22.7%$76/sqft |
Source: CENTURY 21 Broadhurst & Associ #162246 Report a problem | ||
| 1/29/2011 | Listing removed | $118,900$99/sqft |
Source: NCI #1000911 Report a problem | ||
| 8/5/2010 | Listed for sale | $118,900$99/sqft |
Source: NCI #1000911 Report a problem | ||
| 6/30/2010 | Listing removed | $118,900$99/sqft |
Source: NCI #1000911 Report a problem | ||
| 1/23/2010 | Listed for sale | $118,900+23.9%$99/sqft |
Source: NCI #1000911 Report a problem | ||
| 4/16/2004 | Sold | $96,000+6.7%$80/sqft |
Source: Public Record Report a problem | ||
| 10/6/2003 | Sold | $90,000+6%$75/sqft |
Source: Public Record Report a problem | ||
| 6/16/1998 | Sold | $84,900$71/sqft |
Source: Public Record Report a problem | ||
Public tax history
| Year | Property taxes | Tax assessment |
|---|---|---|
| 2025 | $1,967 | $155,586 |
| 2024 | $1,967 +6.6% | $155,586 +15% |
| 2023 | $1,845 +1.6% | $135,292 |
| 2022 | $1,817 | $135,292 |
| 2021 | $1,817 +6.2% | -- |
| 2020 | $1,710 | -- |
| 2019 | -- | -- |
| 2018 | $1,546 | $7,050 +49.4% |
| 2017 | -- | $4,718 |
| 2016 | -- | $4,718 |
| 2015 | -- | $4,718 |
| 2014 | $460 | $4,718 |
| 2013 | -- | -- |
| 2012 | -- | -- |
| 2010 | -- | $5,080 +28.8% |
| 2009 | -- | $3,944 |
| 2008 | -- | $3,944 +0.5% |
| 2007 | -- | $3,924 |
| 2005 | -- | $3,924 |
| 2004 | $690 +13.3% | $3,924 +13.3% |
| 2003 | $609 | $3,464 |
| 2002 | -- | -- |
| 2001 | -- | -- |
| 2000 | -- | -- |
Find assessor info on the county website
Monthly payment
Est. payment
Payment breakdown
Explore the cost of this home by adjusting the details. Changes won't be saved.Climate risks
Neighborhood: 29577
Nearby schools
Schools provided by the listing agent
- Elementary: Socastee Elementary School
- Middle: Forestbrook Middle School
- High: Socastee High School
Source: CCAR. This data may not be complete. We recommend contacting the local school district to confirm school assignments for this home.

Similar homes
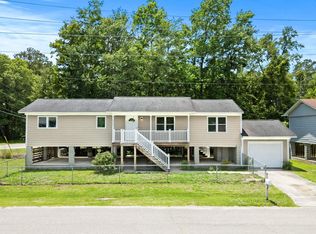
- $244,9003 bd2 ba1.4k sqft5936 Rosewood Dr., Myrtle Beach, SC 29588For Sale
 MLS ID #2614061, Linda Phillips, Phillips Realty. CCAR

 - $239,9004 bd3 ba1.3k sqft202 Luttie Rd., Myrtle Beach, SC 29588For Sale
 MLS ID #2619517, Abe Safa Sales Team, Century 21 The Harrelson Group. CCAR
 - $268,5003 bd2 ba1.3k sqft3603 Eagle Trace Dr., Myrtle Beach, SC 29579For Sale
 MLS ID #2616229, Ellen Greenwald, Ocean 7 Realty. CCAR
 - $310,0003 bd3 ba1.6k sqft522 Lake Park Dr., Myrtle Beach, SC 29588For Sale
 MLS ID #2624122, Felicia L Fratto, Keller Williams Oak and Ocean. CCAR
 - $280,0003 bd2 ba1.5k sqft236 Clovis Circle, Myrtle Beach, SC 29579For SaleMLS ID #2619556, Amberly Green, Realty ONE Group Dockside. CCAR
- $249,9003 bd2 ba1.4k sqft1649 Perry Circle, Myrtle Beach, SC 29577For SaleMLS ID #2620714, The Mills Group Team, Century 21 Barefoot Realty. CCAR
- $269,0002 bd2 ba1.3k sqft1223 Formby Court, Myrtle Beach, SC 29588For Sale
 MLS ID #100608109, Roxanne L. Craft, Realty ONE Group Dockside North. Hive MLS
 - $234,9993 bd2 ba1.6k sqft1204 Pinegrove Dr. Apt D, Myrtle Beach, SC 29579For SaleMLS ID #2621891, Billie Ann Figura, Welcome Home Realty. CCAR
- $269,9003 bd2 ba1.7k sqft1503 Forestbrook Rd., Myrtle Beach, SC 29579For SaleMLS ID #2610780, Stuart Hill, Weichert Realtors Southern Coast. CCAR
- $267,0003 bd2 ba1.2k sqft232 Weyburn St., Myrtle Beach, SC 29579For SaleMLS ID #2618239, Marinela Demolli, CENTURY 21 Broadhurst. CCAR
- $225,0003 bd3 ba1.3k sqft1055 Pinnacle Ln. #1055, Myrtle Beach, SC 29577For SaleMLS ID #2620159, Jessica B Ross, EXP Realty, LLC. CCAR
- $239,0003 bd2 ba1.3k sqft6697 Wisteria Dr., Myrtle Beach, SC 29588For SaleMLS ID #2619385, Duffy Bisesto Group, RE/MAX Executive - Grande Dunes. CCAR
- $239,9003 bd2 ba1.3k sqft6627 E Sweetbriar Trail, Myrtle Beach, SC 29588For SaleMLS ID #2617534, Donna Benson-Todd, CENTURY 21 Boling & Associates. CCAR
- $210,0003 bd3 ba1.5k sqft117 Maddux Ln. #D, Myrtle Beach, SC 29588For SaleMLS ID #2624105, Blackwater Team, Welcome Home Realty. CCAR
- $236,5004 bd2 ba1.7k sqft6645 Cinnamon Fern Ln., Myrtle Beach, SC 29588For SaleMLS ID #2622489, The Greg Sisson Team, The Ocean Forest Company. CCAR
- $319,9003 bd2 ba1.6k sqft233 Stonebrook Dr., Myrtle Beach, SC 29588For SaleMLS ID #2621752, Brendan D'Anna, Palmetto Coastal Homes. CCAR
- $334,9003 bd2 ba1.3k sqft117 Maggie Way, Myrtle Beach, SC 29588For SaleMLS ID #2622954, Stacy A Stoll, Realty ONE Group Dockside. CCAR
- $270,9003 bd2 ba1.3k sqft8260 Tartan Ln., Myrtle Beach, SC 29588For SaleMLS ID #2609398, Martina P Staples-Byrne, Realty ONE Group DocksideSouth. CCAR
- $215,0002 bd3 ba1k sqft1022 Pinnacle Ln. #1022, Myrtle Beach, SC 29577For SaleMLS ID #2620120, Secure Home Finder Team, Secure Home Finder Team at LPT Realty. CCAR
