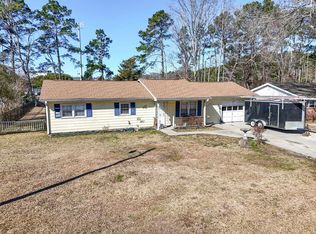
Move-In Ready home on a Large Corner Lot with No HOA! Welcome home to 233 Stonebrook Drive, a beautifully maintained 3-bedroom, 2-bathroom ranch nestled on an oversized corner lot with no HOA! This home blends classic charm with major recent upgrades, making it the perfect fit for first-time buyers, investors, or anyone craving space and privacy just minutes from the Grand Strand's beaches, shopping, and dining. Step inside to an open living room and a well-appointed kitchen. The true showstopper is the oversized Carolina room and your very own pool! Enjoy the vaulted, wood-ceilinged retreat centered around a cozy fireplace, offering the perfect flex space for a den, home office, or year-round entertaining. A new metal roof adds durability and long-term peace of mind, while the home's overall condition reflects true pride of ownership. Outside, the large, fully fenced corner lot delivers privacy and room to roam, anchored by a sparkling above-ground pool ready for summer fun. Multiple storage sheds provide ample space for tools, toys, and outdoor gear, rounding out a backyard built for both relaxation and functionality. Located just minutes from Myrtle Beach's world-famous beaches, Market Common, Coastal Grand Mall, and top-rated dining and entertainment, this home offers unbeatable value in a prime Grand Strand location. Homes with this combination of upgrades, lot size, and zero HOA restrictions don't last long, schedule your showing today!
For sale
$319,900
233 Stonebrook Dr., Myrtle Beach, SC 29588
3beds
1,600sqft
Single Family Residence
Built in 1985
0.27 Acres Lot
$307,300 Zestimate®
$200/sqft
$-- HOA
What's special
Cozy fireplaceSparkling above-ground poolMultiple storage shedsNew metal roofLarge corner lotWell-appointed kitchenOversized carolina room
- 34 days
- 1,061
- 31
Likely to sell faster than
Zillow last checked:
Listing updated:
Listed by:
Brendan D'Anna 843-685-6629,
Palmetto Coastal Homes
Source: CCAR,MLS#: 2621752 Originating MLS: Coastal Carolinas Association of Realtors
Originating MLS: Coastal Carolinas Association of RealtorsFacts & features
Interior
Bedrooms & bathrooms
- Bedrooms: 3
- Bathrooms: 2
- Full bathrooms: 2
Rooms
- Room types: Bathroom, Carolina Room
Heating
- Central, Electric
Cooling
- Central Air
Appliances
- Included: Dishwasher, Range, Refrigerator
- Laundry: Washer Hookup
Features
- Fireplace, Main Level Primary, Separate Shower, Vanity, Bedroom on Main Level
- Flooring: Laminate
- Has fireplace: Yes
Interior area
- Total structure area: 1,800
- Total interior livable area: 1,600 sqft
Property
Parking
- Total spaces: 4
- Parking features: Driveway
- Has uncovered spaces: Yes
Features
- Levels: One
- Stories: 1
- Exterior features: Pool, Storage
- Has private pool: Yes
- Pool features: Above Ground, Outdoor Pool, Private
Lot
- Size: 0.27 Acres
- Features: Rectangular, Rectangular Lot
Details
- Additional parcels included: ,
- Parcel number: 44005020059
- Zoning: RES
- Special conditions: None
Construction
Type & style
- Home type: SingleFamily
- Architectural style: Ranch
- Property subtype: Single Family Residence
Materials
- Vinyl Siding
- Foundation: Slab
Condition
- Resale
- Year built: 1985
Utilities & green energy
- Water: Public
- Utilities for property: Cable Available, Electricity Available, Phone Available, Sewer Available, Underground Utilities, Water Available
Community & HOA
Community
- Features: Golf Carts OK, Long Term Rental Allowed
- Subdivision: Bridge Creek
HOA
- Has HOA: No
- Amenities included: Owner Allowed Golf Cart, Owner Allowed Motorcycle, Pet Restrictions, Tenant Allowed Golf Cart, Tenant Allowed Motorcycle
Location
- Region: Myrtle Beach
Financial & listing details
- Price per square foot: $200/sqft
- Tax assessed value: $261,800
- Annual tax amount: $1,052
- Date on market: 9/2/2026
- Listing terms: Cash,Conventional,FHA,VA Loan
- Electric utility on property: Yes
Estimated market value
$307,300
$292,000 - $323,000
$1,950/mo
Price history
| Date | Event | Price |
|---|---|---|
| 9/2/2026 | Listed for sale | $319,900+20.7%$200/sqft |
Source:  CCAR #2621752 Report a problem CCAR #2621752 Report a problem | ||
| 3/31/2023 | Sold | $265,000+2%$166/sqft |
Source: CCAR #2303825 Report a problem | ||
| 3/3/2023 | Pending sale | $259,900$162/sqft |
Source: CCAR #2303825 Report a problem | ||
| 3/1/2023 | Listed for sale | $259,900+156.1%$162/sqft |
Source: CCAR #2303825 Report a problem | ||
| 10/22/2003 | Sold | $101,500$63/sqft |
Source: Public Record Report a problem | ||
Public tax history
| Year | Property taxes | Tax assessment |
|---|---|---|
| 2025 | $1,052 | $261,800 |
| 2024 | $1,052 +121% | $261,800 +76.4% |
| 2023 | $476 | $148,440 |
| 2022 | -- | $148,440 |
| 2021 | $462 +19.4% | -- |
| 2020 | $387 | -- |
| 2019 | -- | -- |
| 2018 | $259 | $4,400 0% |
| 2017 | -- | $4,402 |
| 2016 | -- | $4,402 |
| 2015 | -- | $4,402 |
| 2014 | $249 | $4,402 |
| 2013 | -- | -- |
| 2012 | -- | -- |
| 2010 | -- | $5,612 +30.9% |
| 2009 | -- | $4,288 |
| 2008 | -- | $4,288 |
| 2007 | -- | $4,288 |
| 2005 | -- | $4,288 |
| 2004 | $754 +8.5% | $4,288 +8.5% |
| 2003 | $695 | $3,952 |
| 2002 | -- | -- |
| 2001 | -- | -- |
| 2000 | -- | -- |
Find assessor info on the county website
Monthly payment
Est. payment
Payment breakdown
Explore the cost of this home by adjusting the details. Changes won't be saved.Climate risks
Neighborhood: 29588
Nearby schools
Schools provided by the listing agent
- Elementary: Socastee Elementary School
- Middle: Socastee Middle School
- High: Socastee High School
Source: CCAR. This data may not be complete. We recommend contacting the local school district to confirm school assignments for this home.
- $181,7003 bd2 ba1k sqft235 Stonebrook Dr, Myrtle Beach, SC 29588Off Market
- $288,0003 bd2 ba2.3k sqft809 Pebble Creek Dr, Myrtle Beach, SC 29588Off Market

- $229,4003 bd2 ba1.5k sqft253 Stonebrook Dr, Myrtle Beach, SC 29588Off Market

- $219,7003 bd2 ba1.4k sqft255 Stonebrook Dr, Myrtle Beach, SC 29588Off Market

Similar homes
- $315,0003 bd2 ba1.5k sqft4625 Boxwood Dr., Myrtle Beach, SC 29588For Sale

 MLS ID #2624442, Blake Sloan, Sloan Realty Group. CCAR
 - $310,0003 bd3 ba1.6k sqft522 Lake Park Dr., Myrtle Beach, SC 29588For Sale
 MLS ID #2624122, Felicia L Fratto, Keller Williams Oak and Ocean. CCAR
 - $269,9003 bd2 ba1.5k sqft1021 Shem Creek Circle, Myrtle Beach, SC 29588For Sale
 MLS ID #2613861, The Jill Powell Team, Century 21 The Harrelson Group. CCAR
 - $249,9003 bd2 ba1.6k sqft5567 Rosewood Dr., Myrtle Beach, SC 29588For Sale
 MLS ID #2619520, Abe Safa Sales Team, Century 21 The Harrelson Group. CCAR
 - $239,9004 bd3 ba1.3k sqft202 Luttie Rd., Myrtle Beach, SC 29588For SaleMLS ID #2619517, Abe Safa Sales Team, Century 21 The Harrelson Group. CCAR
- $225,0003 bd2 ba1.2k sqft4799 Cottonwood Dr., Myrtle Beach, SC 29588For SaleMLS ID #2621398, Blake Sloan, Sloan Realty Group. CCAR
- $269,0002 bd2 ba1.3k sqft1223 Formby Court, Myrtle Beach, SC 29588For Sale
 MLS ID #100608109, Roxanne L. Craft, Realty ONE Group Dockside North. Hive MLS
 - $250,0003 bd2 ba1.2k sqft2931 Temperance Dr., Myrtle Beach, SC 29577For SaleMLS ID #2623789, Nicole Couilliard, Plantation Realty Group. CCAR
- $322,5003 bd2 ba1.8k sqft4724 Southern Trail, Myrtle Beach, SC 29579For SaleMLS ID #2618593, Marinela Demolli, CENTURY 21 Broadhurst. CCAR
- $270,9003 bd2 ba1.3k sqft8260 Tartan Ln., Myrtle Beach, SC 29588For SaleMLS ID #2609398, Martina P Staples-Byrne, Realty ONE Group DocksideSouth. CCAR
- $268,5003 bd2 ba1.3k sqft3603 Eagle Trace Dr., Myrtle Beach, SC 29579For SaleMLS ID #2616229, Ellen Greenwald, Ocean 7 Realty. CCAR
- $319,9994 bd3 ba2.1k sqft465 Dandelion Ln., Myrtle Beach, SC 29579For SaleMLS ID #2622031, Salty Air Agents, Coastal Cove Realty Group. CCAR
- $349,9003 bd2 ba1.8k sqft1207 Loblolly Ln., Conway, SC 29526For SaleMLS ID #2621058, Ana M Moore, Century 21 The Harrelson Group. CCAR
- $239,9003 bd2 ba1.3k sqft6627 E Sweetbriar Trail, Myrtle Beach, SC 29588For SaleMLS ID #2617534, Donna Benson-Todd, CENTURY 21 Boling & Associates. CCAR
- $239,3992 bd3 ba1.7k sqft305 Rung Rd. #3, Myrtle Beach, SC 29588For SaleMLS ID #2613857, Secure Home Finder Team, Secure Home Finder Team at LPT Realty. CCAR
- $334,2504 bd3 ba2k sqft480 Dandalion Ln., Myrtle Beach, SC 29579For SaleMLS ID #2621559, Blackwater Team, Welcome Home Realty. CCAR
- $295,0004 bd4 ba1.7k sqft391 Vesta Dr., Myrtle Beach, SC 29579For SaleMLS ID #2612743, Schmidt & Frasher Team, Keller Williams Innovate South. CCAR
- $329,0003 bd3 ba1.5k sqft2629 Scarecrow Way, Myrtle Beach, SC 29579For SaleMLS ID #2621757, Rebecca Condeluci, Realty ONE Group Dockside. CCAR
- $315,0003 bd2 ba1.5k sqft206 Glenwood Dr., Conway, SC 29526For SaleMLS ID #2526224, Thomas Gruenthal, Greyfeather Group EXP Realty. CCAR
