Tucked away in the highly desirable Rosewood community, this charming 3-bedroom, 2-bathroom home offers the perfect blend of coastal comfort, privacy, and convenience. Whether you're searching for your forever home or a serene retreat near the ocean, this home is designed to help you slow down, breathe deeply, and enjoy the relaxed lifestyle the Grand Strand is famous for. Step inside and you'll find a welcoming, open floor plan with just the right amount of space for both quiet nights and entertaining guests. The living area flows effortlessly to the rear of the home, where a screened-in porch and spacious deck patio invite you to sip your morning coffee or host evening BBQs surrounded by peace and privacy. Out back, the fully fenced yard adds to the sense of comfort and security-ideal for kids, pets, or simply enjoying your own private escape. Whether it's catching a sunrise on the porch or hosting friends on the patio under the stars, this home was built to help you enjoy every moment. And when you're ready for adventure? You're just a short drive away from the golden sands of Myrtle Beach, world-class golf courses, shopping, dining, and the vibrant entertainment scene the Grand Strand is known for. From strolls along the Boardwalk to boat rides along the Intracoastal, everything you love about Myrtle Beach is right at your fingertips. Don't miss the chance to make this relaxing, coastal lifestyle yours. Schedule your showing today and come experience Rosewood living!
For sale
$255,000
5567 Rosewood Dr., Myrtle Beach, SC 29588
3beds
1,680sqft
:
Get pre-qualified$1,496/mo
Single Family Residence
Built in 1979
0.3 Acres Lot
$243,400 Zestimate®
$152/sqft
$-- HOA
What's special
Fully fenced yardSpacious deck patioScreened-in porchWelcoming open floor plan
- 163 days |
- 610 |
- 25 |
Zillow last checked:
Listing updated:
Listed by:
Abe Safa Sales Team 843-580-3999,
Century 21 The Harrelson Group
Source: CCAR,MLS#: 2604112 Originating MLS: Coastal Carolinas Association of Realtors
Originating MLS: Coastal Carolinas Association of RealtorsFacts & features
Interior
Bedrooms & bathrooms
- Bedrooms: 3
- Bathrooms: 2
- Full bathrooms: 2
Rooms
- Room types: Utility Room
Primary bedroom
- Features: Ceiling Fan(s), Main Level Primary
- Level: First
Primary bathroom
- Features: Separate Shower, Vanity
Dining room
- Features: Ceiling Fan(s), Kitchen/Dining Combo
Family room
- Features: Ceiling Fan(s)
Kitchen
- Features: Dishwasher, Kitchen Exhaust Fan
Living room
- Features: Ceiling Fan(s)
Other
- Features: Utility Room
Heating
- Central, Electric
Cooling
- Central Air
Appliances
- Included: Dishwasher, Disposal, Range, Refrigerator, Range Hood
- Laundry: Washer Hookup
Features
- Ceiling Fan(s), Main Level Primary, Separate Shower, Vanity
- Flooring: Carpet, Tile, Vinyl
- Doors: Insulated Doors, Storm Door(s)
- Windows: Storm Window(s)
Interior area
- Total structure area: 2,016
- Total interior livable area: 1,680 sqft
Video & virtual tour
Property
Parking
- Total spaces: 5
- Parking features: Driveway, Garage Door Opener
- Has garage: Yes
- Has uncovered spaces: Yes
Features
- Levels: One
- Stories: 1
- Patio & porch: Rear Porch, Deck, Patio
- Exterior features: Deck, Fence, Porch, Patio, Storage
Lot
- Size: 0.3 Acres
- Features: City Lot, Flood Zone, Rectangular, Rectangular Lot
Details
- Additional parcels included: ,
- Parcel number: 44006030039
- Zoning: RES
- Special conditions: None
Construction
Type & style
- Home type: SingleFamily
- Architectural style: Ranch
- Property subtype: Single Family Residence
Materials
- HardiPlank Type, Wood Frame
- Foundation: Slab
Condition
- Resale
- Year built: 1979
Utilities & green energy
- Water: Public
- Utilities for property: Cable Available, Electricity Available, Phone Available, Sewer Available, Water Available
Green energy
- Energy efficient items: Doors, Windows
Community & HOA
Community
- Features: Long Term Rental Allowed
- Security: Security System, Smoke Detector(s)
- Subdivision: Rosewood Estates
HOA
- Has HOA: No
Location
- Region: Myrtle Beach
Financial & listing details
- Price per square foot: $152/sqft
- Tax assessed value: $229,112
- Annual tax amount: $2,853
- Date on market: 2/16/2026
- Listing terms: Cash,Conventional
- Electric utility on property: Yes
Estimated market value
$243,400
$231,000 - $256,000
$1,982/mo
Price history
| Date | Event | Price |
|---|---|---|
| 2/16/2026 | Listed for sale | $255,000+2%$152/sqft |
Source:  CCAR #2604112 Report a problem CCAR #2604112 Report a problem | ||
| 8/27/2025 | Listing removed | $250,000$149/sqft |
Source: CCAR #2519113 Report a problem | ||
| 8/6/2025 | Listed for sale | $250,000-9.1%$149/sqft |
Source: CCAR #2519113 Report a problem | ||
| 5/23/2023 | Listing removed | -- |
Source: CCAR #2225556 Report a problem | ||
| 2/16/2023 | Price change | $275,000-1.8%$164/sqft |
Source: CCAR #2225556 Report a problem | ||
| 11/23/2022 | Listed for sale | $280,000$167/sqft |
Source: CCAR #2225556 Report a problem | ||
| 11/20/2022 | Listing removed | -- |
Source: CCAR #2211230 Report a problem | ||
| 10/5/2022 | Price change | $280,000-5.1%$167/sqft |
Source: CCAR #2211230 Report a problem | ||
| 9/26/2022 | Price change | $295,000-7.8%$176/sqft |
Source: CCAR #2211230 Report a problem | ||
| 5/20/2022 | Listed for sale | $320,000+53.8%$190/sqft |
Source: CCAR #2211230 Report a problem | ||
| 4/21/2022 | Sold | $208,000-3.2%$124/sqft |
Source: CCAR #2205502 Report a problem | ||
| 3/21/2022 | Pending sale | $214,900$128/sqft |
Source: CCAR #2205502 Report a problem | ||
| 3/21/2022 | Listed for sale | $214,900$128/sqft |
Source: CCAR #2205502 Report a problem | ||
| 3/20/2022 | Pending sale | $214,900$128/sqft |
Source: CCAR #2205502 Report a problem | ||
| 3/17/2022 | Listed for sale | $214,900$128/sqft |
Source: CCAR #2205502 Report a problem | ||
Public tax history
| Year | Property taxes | Tax assessment |
|---|---|---|
| 2025 | $2,853 | $229,112 |
| 2024 | $2,853 -0.9% | $229,112 +6.6% |
| 2023 | $2,878 +646.7% | $215,000 +67.7% |
| 2022 | $386 | $128,220 |
| 2021 | $386 +21.7% | -- |
| 2020 | $317 | -- |
| 2019 | -- | -- |
| 2018 | $294 | $4,800 +0.2% |
| 2017 | -- | $4,792 |
| 2016 | -- | $4,792 0% |
| 2015 | -- | $4,793 |
| 2014 | $284 | $4,793 |
| 2013 | -- | -- |
| 2012 | -- | -- |
| 2010 | -- | $5,344 +30.1% |
| 2009 | -- | $4,108 |
| 2008 | -- | $4,108 |
| 2007 | -- | $4,108 |
| 2005 | -- | $4,108 |
| 2004 | $722 +6.3% | $4,108 +6.3% |
| 2003 | $679 | $3,864 |
| 2002 | -- | -- |
| 2001 | -- | -- |
| 2000 | -- | -- |
Find assessor info on the county website
Monthly payment
Est. payment
Payment breakdown
Explore the cost of this home by adjusting the details. Changes won't be saved.Climate risks
Neighborhood: 29588
Nearby schools
GreatSchools rating
- 8/10Socastee Elementary SchoolGrades: PK-5Distance: 0.9 mi
- 5/10Forestbrook Middle SchoolGrades: 6-8Distance: 2.4 mi
- 7/10Socastee High SchoolGrades: 9-12Distance: 0.2 mi
Schools provided by the listing agent
- Elementary: Socastee Elementary School
- Middle: Forestbrook Middle School
- High: Socastee High School
Source: CCAR. This data may not be complete. We recommend contacting the local school district to confirm school assignments for this home.
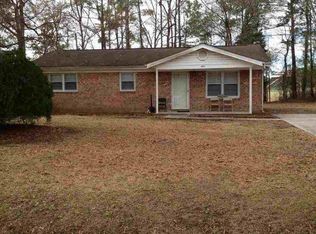
- $200,1003 bd2 ba1k sqft5575 Rosewood Dr, Myrtle Beach, SC 29588Off Market
- $81,5002 bd1 ba784 sqft9557 Homestown Rd, Myrtle Beach, SC 29578Off Market
- $269,1003 bd2 ba1.6k sqft5559 Rosewood Dr, Myrtle Beach, SC 29588Off Market
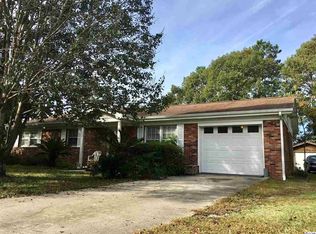
- $213,0003 bd2 ba1.3k sqft5583 Rosewood Dr, Myrtle Beach, SC 29588Off Market
- $211,0003 bd2 ba1.2k sqft5551 Rosewood Dr, Myrtle Beach, SC 29588Off Market
- $207,4003 bd2 ba1.3k sqft5574 Rosewood Dr, Myrtle Beach, SC 29588Off Market
- $203,3003 bd2 ba1k sqft5582 Rosewood Dr, Myrtle Beach, SC 29588Off Market
- $223,5003 bd2 ba1.5k sqft5591 Rosewood Dr, Myrtle Beach, SC 29588Off Market
A local agent can set up tours, give advice and negotiate with sellers.
A local lender can help you make sure your offer is ready when you are.
Similar homes
- $275,0003 bd2 ba1.5k sqft5610 Rosewood Dr., Myrtle Beach, SC 29588For Sale
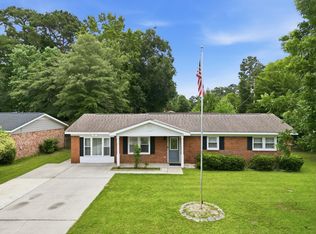
 MLS ID #2615683, Tara P Belanger, W Realty Coastal. CCAR
 - $245,0004 bd3 ba1.3k sqft202 Luttie Rd., Myrtle Beach, SC 29588For Sale
 MLS ID #2604099, Abe Safa Sales Team, Century 21 The Harrelson Group. CCAR
 - $289,9003 bd2 ba1.5k sqft1021 Shem Creek Circle, Myrtle Beach, SC 29588For Sale
 MLS ID #2613861, The Jill Powell Team, Century 21 The Harrelson Group. CCAR
 - $324,9003 bd2 ba1.4k sqft4625 Boxwood Dr., Myrtle Beach, SC 29588For Sale
 MLS ID #2618391, Joseph A Barrientos Fierros, Century 21 The Harrelson Group. CCAR
 - $275,0003 bd2 ba1.3k sqft1404 Reid Ct., Myrtle Beach, SC 29588For SaleMLS ID #2617098, Abe Safa Sales Team, Century 21 The Harrelson Group. CCAR
- $229,0003 bd2 ba1.2k sqft167 Ranchette Circle, Myrtle Beach, SC 29588For SaleMLS ID #2613590, Secure Home Finder Team, Secure Home Finder Team at LPT Realty. CCAR
- $249,9003 bd2 ba1.3k sqft4421 Misty Ln., Myrtle Beach, SC 29588For SaleMLS ID #2609751, The Mills Group Team, Century 21 Barefoot Realty. CCAR
- $249,9003 bd2 ba1.3k sqft6627 E Sweetbriar Trail, Myrtle Beach, SC 29588For SaleMLS ID #2617534, Donna Benson-Todd, CENTURY 21 Boling & Associates. CCAR
- $264,9003 bd2 ba1.1k sqft264 La Patos Dr., Myrtle Beach, SC 29588For SaleMLS ID #2617153, Lee S Lott, REXDIRECT, LLC. CCAR
- $255,0004 bd3 ba2.1k sqft6043 East West Way, Myrtle Beach, SC 29588For SaleMLS ID #2604051, Kelly S Fink, RE/MAX Southern Shores. CCAR
- $279,9003 bd2 ba1.2k sqft201 Holden Dr., Myrtle Beach, SC 29588For SaleMLS ID #2615243, Adam Levy, Century 21 The Harrelson Group. CCAR
- $269,9003 bd2 ba1.7k sqft1503 Forestbrook Rd., Myrtle Beach, SC 29579For SaleMLS ID #2610780, Stuart Hill, Weichert Realtors Southern Coast. CCAR
- $320,0003 bd3 ba1.6k sqft522 Lake Park Dr., Myrtle Beach, SC 29588For SaleMLS ID #2615621, Felicia L Fratto, Keller Williams Oak and Ocean. CCAR
- $259,8754 bd2 ba1.1k sqft101 Quail Hollow Rd., Myrtle Beach, SC 29579For SaleMLS ID #2615420, Houser & Co. Team, CENTURY 21 Broadhurst. CCAR
- $268,5003 bd2 ba1.3k sqft3603 Eagle Trace Dr., Myrtle Beach, SC 29579For SaleMLS ID #2616229, Ellen Greenwald, Ocean 7 Realty. CCAR
- $306,1903 bd2 ba2k sqft619 Blackstone Dr., Myrtle Beach, SC 29588For SaleMLS ID #2615376, Ryan Mandigo, Realty ONE Group Dockside. CCAR
- $280,0003 bd2 ba1.3k sqft8260 Tartan Ln., Myrtle Beach, SC 29588For SaleMLS ID #2609398, Martina P Staples-Byrne, Realty ONE Group DocksideSouth. CCAR
- $285,9003 bd2 ba1.4k sqft4351 Dew North Ct, Myrtle Beach, SC 29579For Sale By Owner
- $289,9003 bd2 ba1.3k sqft4366 Cross Cut Trail, Myrtle Beach, SC 29579For SaleMLS ID #2617319, The Mills Group Team, Century 21 Barefoot Realty. CCAR
- $284,9004 bd2 ba1.4k sqft2642 Temperance Dr., Myrtle Beach, SC 29577For SaleMLS ID #2612771, Dylan M White, White Realty, LLC. CCAR
