Welcome to this beautifully updated 3-bedroom, 2-bath patio home located in the highly sought-after, guard-gated Myrtle Beach Golf & Yacht Club. This move-in-ready home features an inviting open floor plan where the dining area flows seamlessly into the spacious living room, creating the perfect space for entertaining or relaxing. The renovated kitchen is sure to impress with stainless steel appliances, stylish two-tone cabinetry, a convenient breakfast bar, and durable tile flooring that extends throughout the main living areas for a cohesive look. The spacious primary suite offers a peaceful retreat with a large walk-in closet and tranquil views, while both bathrooms have been tastefully updated with modern walk-in showers. Outside, you'll appreciate the attached one-car garage and extra-long driveway with parking for up to four vehicles—a rare convenience for guests and multiple drivers. Residents enjoy the security and peace of mind of a 24-hour guard-gated entrance along with outstanding community amenities, including a swimming pool, tennis courts, pavilion, and clubhouse. Conveniently located just minutes from shopping, dining, golf, and the beautiful beaches of the Grand Strand, this home offers the perfect blend of comfort, style, and coastal living.
Pending
Price cut: $4.8K (9/23)
$239,900
6627 E Sweetbriar Trail, Myrtle Beach, SC 29588
3beds
1,329sqft
Single Family Residence
Built in 1995
5,662 Square Feet Lot
$-- Zestimate®
$181/sqft
$95/mo HOA
What's special
- 102 days
- 840
- 76
Zillow last checked:
Listing updated:
Listed by:
Donna Benson-Todd Cell:843-267-0343,
CENTURY 21 Boling & Associates
Source: CCAR,MLS#: 2617534 Originating MLS: Coastal Carolinas Association of Realtors
Originating MLS: Coastal Carolinas Association of RealtorsFacts & features
Interior
Bedrooms & bathrooms
- Bedrooms: 3
- Bathrooms: 2
- Full bathrooms: 2
Rooms
- Room types: Bathroom, Utility Room
Primary bedroom
- Features: Ceiling Fan(s), Main Level Primary, Vaulted Ceiling(s), Walk-In Closet(s)
- Level: First
Primary bathroom
- Features: Separate Shower, Vanity
Dining room
- Features: Living/Dining Room
Kitchen
- Features: Breakfast Bar, Dishwasher, Pantry, Stainless Steel Appliances, Solid Surface Counters
Living room
- Features: Ceiling Fan(s), Vaulted Ceiling(s)
Other
- Features: Bedroom on Main Level, Utility Room
Heating
- Central, Electric
Cooling
- Central Air
Appliances
- Included: Dishwasher, Disposal, Microwave, Range, Refrigerator, Dryer, Washer
- Laundry: Washer Hookup
Features
- Ceiling Fan(s), Main Level Primary, Separate Shower, Vanity, Vaulted Ceiling(s), Walk-In Closet(s), Window Treatments, Breakfast Bar, Bedroom on Main Level, Stainless Steel Appliances, Solid Surface Counters
- Flooring: Carpet, Luxury Vinyl, Luxury VinylPlank, Tile
- Windows: Window Treatments
Interior area
- Total structure area: 1,608
- Total interior livable area: 1,329 sqft
Property
Parking
- Total spaces: 4
- Parking features: Attached, Garage, One Space, Garage Door Opener
- Attached garage spaces: 1
Features
- Levels: One
- Stories: 1
- Patio & porch: Patio
- Exterior features: Patio
- Pool features: Community, Outdoor Pool
Lot
- Size: 5,662 Square Feet
- Features: Cul-De-Sac, Outside City Limits
Details
- Additional parcels included: ,
- Parcel number: 44916010016
- Zoning: Res
- Special conditions: None
Construction
Type & style
- Home type: SingleFamily
- Architectural style: Patio Home
- Property subtype: Single Family Residence
Materials
- Vinyl Siding
- Foundation: Slab
Condition
- Resale
- Year built: 1995
Utilities & green energy
- Water: Public
- Utilities for property: Cable Available, Electricity Available, Sewer Available, Water Available
Community & HOA
Community
- Features: Clubhouse, Golf Carts OK, Gated, Recreation Area, Long Term Rental Allowed, Pool
- Security: Gated Community, Smoke Detector(s), Security Service
- Subdivision: Myrtle Beach Golf & Yacht
HOA
- Has HOA: Yes
- Amenities included: Clubhouse, Gated, Owner Allowed Golf Cart, Pet Restrictions, Security
- Services included: Common Areas, Pool(s), Recreation Facilities, Security, Trash
- HOA fee: $95 monthly
Location
- Region: Myrtle Beach
Financial & listing details
- Price per square foot: $181/sqft
- Tax assessed value: $253,147
- Annual tax amount: $417
- Date on market: 7/13/2026
- Listing terms: Cash,Conventional,FHA,VA Loan
- Electric utility on property: Yes
Estimated market value
Not available
Estimated sales range
Not available
$1,975/mo
Price history
| Date | Event | Price |
|---|---|---|
| 10/12/2026 | Pending sale | $239,900$181/sqft |
Source:  CCAR #2617534 Report a problem CCAR #2617534 Report a problem | ||
| 9/23/2026 | Price change | $239,900-2%$181/sqft |
Source: CCAR #2617534 Report a problem | ||
| 8/19/2026 | Price change | $244,700-2.1%$184/sqft |
Source: CCAR #2617534 Report a problem | ||
| 7/24/2026 | Listed for sale | $249,900$188/sqft |
Source: CCAR #2617534 Report a problem | ||
| 7/14/2026 | Pending sale | $249,900$188/sqft |
Source: CCAR #2617534 Report a problem | ||
| 7/13/2026 | Listing removed | $249,900$188/sqft |
Source: CCAR #2602222 Report a problem | ||
| 6/25/2026 | Listed for sale | $249,900$188/sqft |
Source: CCAR #2602222 Report a problem | ||
| 6/5/2026 | Pending sale | $249,900$188/sqft |
Source: CCAR #2602222 Report a problem | ||
| 5/8/2026 | Contingent | $249,900$188/sqft |
Source: CCAR #2602222 Report a problem | ||
| 5/5/2026 | Price change | $249,900-2%$188/sqft |
Source: CCAR #2602222 Report a problem | ||
| 4/2/2026 | Price change | $254,900-3.8%$192/sqft |
Source: CCAR #2602222 Report a problem | ||
| 3/4/2026 | Price change | $264,900-3.6%$199/sqft |
Source: CCAR #2602222 Report a problem | ||
| 1/24/2026 | Listed for sale | $274,900+203.8%$207/sqft |
Source: CCAR #2602222 Report a problem | ||
| 10/29/1999 | Sold | $90,500$68/sqft |
Source: Public Record Report a problem | ||
Public tax history
| Year | Property taxes | Tax assessment |
|---|---|---|
| 2025 | $417 | $139,273 |
| 2024 | $417 | $139,273 +15% |
| 2023 | -- | $121,107 |
| 2022 | -- | $121,107 |
| 2021 | $358 +22.8% | -- |
| 2020 | $291 | -- |
| 2019 | -- | -- |
| 2018 | $242 | $4,210 0% |
| 2017 | -- | $4,212 |
| 2016 | -- | $4,212 0% |
| 2015 | -- | $4,213 |
| 2014 | $231 | $4,213 |
| 2013 | -- | -- |
| 2012 | -- | -- |
| 2010 | -- | $5,228 +32.2% |
| 2009 | -- | $3,956 |
| 2008 | -- | $3,956 |
| 2007 | -- | $3,956 |
| 2005 | -- | $3,956 |
| 2004 | $695 +9.6% | $3,956 +9.6% |
| 2003 | $634 | $3,608 |
| 2002 | -- | -- |
| 2001 | -- | -- |
| 2000 | -- | -- |
Find assessor info on the county website
Monthly payment
Est. payment
Payment breakdown
Explore the cost of this home by adjusting the details. Changes won't be saved.Climate risks
Neighborhood: 29588
Nearby schools
Schools provided by the listing agent
- Elementary: Saint James Elementary School
- Middle: Saint James Middle School
- High: Saint James High School
Source: CCAR. This data may not be complete. We recommend contacting the local school district to confirm school assignments for this home.
- $238,6002 bd2 ba1.5k sqft6625 E Sweetbriar Trl, Myrtle Beach, SC 29588Off Market

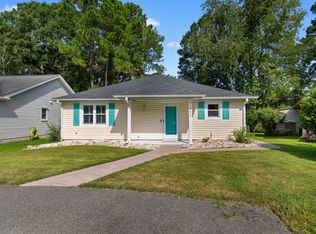
- $249,9002 bd2 ba1.1k sqft6629 E Sweetbriar Trl, Myrtle Beach, SC 29588Pending
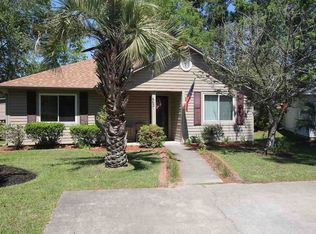
- $251,6002 bd2 ba1.3k sqft6623 E Sweetbriar Trl, Myrtle Beach, SC 29588Off Market
- $267,4002 bd2 ba1.6k sqft6631 E Sweetbriar Trl, Myrtle Beach, SC 29588Off Market
Similar homes
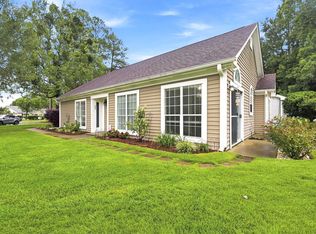
- $239,0003 bd2 ba1.3k sqft6697 Wisteria Dr., Myrtle Beach, SC 29588For Sale
 MLS ID #2619385, Duffy Bisesto Group, RE/MAX Executive - Grande Dunes. CCAR
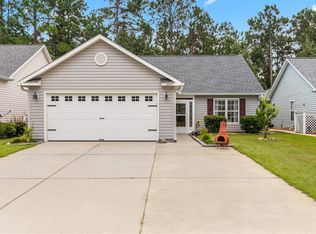
 - $294,9003 bd2 ba1.5k sqft6479 Royal Pine Dr., Myrtle Beach, SC 29588For Sale
 MLS ID #2621389, Joshua Knight, Coastal Tides Realty. CCAR
 - $269,0002 bd2 ba1.3k sqft1223 Formby Court, Myrtle Beach, SC 29588For Sale

 MLS ID #100608109, Roxanne L. Craft, Realty ONE Group Dockside North. Hive MLS
 - $169,2913 bd2 ba1.2k sqft150 Lazy Willow Ln. #204, Myrtle Beach, SC 29588For Sale
 MLS ID #2625978, Christian P Cline, Century 21 The Harrelson Group. CCAR
 - $274,9003 bd2 ba1.5k sqft269 Sea Turtle Dr., Myrtle Beach, SC 29588For SaleMLS ID #2625645, The Collins Team, Realty ONE Group Dockside. CCAR
- $269,9003 bd2 ba1.5k sqft1021 Shem Creek Circle, Myrtle Beach, SC 29588For SaleMLS ID #2613861, The Jill Powell Team, Century 21 The Harrelson Group. CCAR
- $299,0003 bd3 ba1.7k sqft622 Tall Oaks Ln., Myrtle Beach, SC 29588For SaleMLS ID #2623414, Nicholas G Strumke, Century 21 Palms Realty. CCAR
- $250,0003 bd2 ba1.2k sqft2931 Temperance Dr., Myrtle Beach, SC 29577For SaleMLS ID #2623789, Nicole Couilliard, Plantation Realty Group. CCAR
- $299,9003 bd2 ba1.4k sqft347 Harbour Reef Dr., Myrtle Beach, SC 29588For SaleMLS ID #2612403, Nicholas ''Nick'' Stopper, Century 21 Stopper &Associates. CCAR
- $289,9003 bd2 ba1.5k sqft1578 Palmina Loop #D, Myrtle Beach, SC 29588For SaleMLS ID #2624433, Natalie Cruse, Oasis Realty Collective. CCAR
- $285,0003 bd2 ba1.4k sqft1545 Palmina Loop #C, Myrtle Beach, SC 29588For SaleMLS ID #2613777, Ryan Korros Team, RE/MAX Southern Shores. CCAR
- $294,9003 bd2 ba1.5k sqft3972 Williamson Circle, Myrtle Beach, SC 29579For SaleMLS ID #2619710, Joey J Sewell, Keller Williams Innovate South. CCAR
- $294,9003 bd2 ba1.5k sqft169 Foxpath Loop, Myrtle Beach, SC 29588For SaleMLS ID #2622578, Jeff Casterline Team, INNOVATE Real Estate. CCAR
- $339,0003 bd2 ba1.5k sqft188 Dowenbury Dr., Myrtle Beach, SC 29588For SaleMLS ID #2615193, Prime Group Team, The Litchfield Company Real Estate-PrinceCrk. CCAR
- $210,0003 bd3 ba1.5k sqft117 Maddux Ln. #D, Myrtle Beach, SC 29588For SaleMLS ID #2624105, Blackwater Team, Welcome Home Realty. CCAR
- $309,9003 bd2 ba1.3k sqft117 Maggie Way, Myrtle Beach, SC 29588For SaleMLS ID #2622954, Stacy A Stoll, Realty ONE Group Dockside. CCAR
- $189,9003 bd2 ba1.3k sqft131 Butkus Dr. #2, Myrtle Beach, SC 29588For SaleMLS ID #2621915, Mary Richards, SERHANT. CCAR
- $299,0003 bd2 ba1.5k sqft1117 Lancelot Ln., Conway, SC 29526For SaleMLS ID #2625524, Nicholas G Strumke, Century 21 Palms Realty. CCAR
