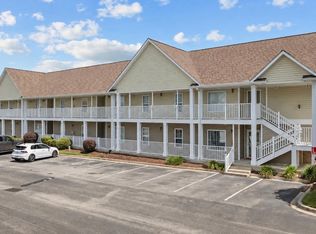
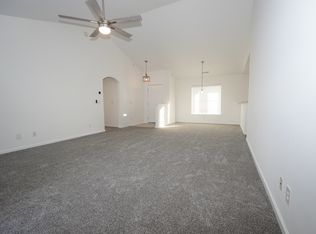
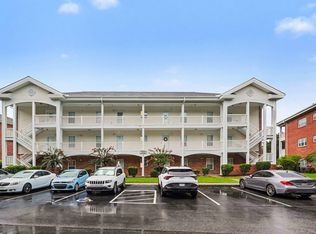
Welcome to this beautifully updated 3-bedroom, 2-bath first-floor condo in Garden Creek. Step inside to an inviting open-concept layout that seamlessly connects the living room, dining area and kitchen, creating a comfortable space for everyday living and entertaining. The kitchen features quartz countertops, a custom tile backsplash, stainless steel appliances, an induction range, motion-activated under-cabinet lighting, a pantry and generous cabinet storage. A large window fills the dining area with natural light, while the spacious living room opens through sliding glass doors to a screened porch, perfect for relaxing and enjoying the South Carolina evenings. The primary suite is located just off the living room and includes a private bathroom with a step-in shower, a large vanity, a walk-in closet and an additional closet. Two spacious guest bedrooms and a second full bathroom are located nearby. Garden Creek offers an outdoor community pool, picnic areas with grills and tables, and peaceful pond views. HOA fees include water, sewer, trash pickup, building insurance, pest control, pool service and common-area maintenance. Centrally located in Myrtle Beach, this condo provides convenient access to the beach, Myrtle Beach International Airport, The Market Common, shopping, dining and many of the area’s most popular attractions. Some photos in this listing have been virtually staged.
For sale
Price cut: $10K (10/20)
$189,900
131 Butkus Dr. #2, Myrtle Beach, SC 29588
3beds
1,346sqft
Condominium
Built in 2007
-- sqft lot
$183,900 Zestimate®
$141/sqft
$475/mo HOA
What's special
Outdoor community poolPeaceful pond viewsStainless steel appliancesInduction rangeInviting open-concept layoutTwo spacious guest bedroomsQuartz countertops
- 52 days
- 119
- 12
Zillow last checked:
Listing updated:
Listed by:
Mary Richards 843-712-6114,
SERHANT
Source: CCAR,MLS#: 2621915 Originating MLS: Coastal Carolinas Association of Realtors
Originating MLS: Coastal Carolinas Association of RealtorsFacts & features
Interior
Bedrooms & bathrooms
- Bedrooms: 3
- Bathrooms: 2
- Full bathrooms: 2
Rooms
- Room types: Screened Porch, Utility Room
Primary bedroom
- Features: Ceiling Fan(s), Main Level Primary, Walk-In Closet(s)
- Level: First
Primary bathroom
- Features: Separate Shower, Vanity
Dining room
- Features: Family/Dining Room, Living/Dining Room
Family room
- Features: Ceiling Fan(s)
Kitchen
- Features: Breakfast Bar, Dishwasher, Pantry, Stainless Steel Appliances, Solid Surface Counters
Living room
- Features: Ceiling Fan(s)
Other
- Features: Bedroom on Main Level, Utility Room
Heating
- Central, Electric
Cooling
- Central Air
Appliances
- Included: Dishwasher, Disposal, Microwave, Range, Refrigerator, Dryer, Washer
- Laundry: Washer Hookup
Features
- Ceiling Fan(s), Entrance Foyer, Main Level Primary, Split Bedrooms, Separate Shower, Vanity, Walk-In Closet(s), Window Treatments, Breakfast Bar, Bedroom on Main Level, Stainless Steel Appliances, Solid Surface Counters
- Flooring: Carpet, Tile
- Doors: Storm Door(s)
Interior area
- Total structure area: 1,490
- Total interior livable area: 1,346 sqft
Property
Parking
- Parking features: Parking Lot
Features
- Levels: One
- Stories: 1
- Patio & porch: Rear Porch, Porch, Screened
- Exterior features: Porch
- Pool features: Community, Outdoor Pool
Details
- Additional parcels included: ,
- Parcel number: 44115010079
- Zoning: MF
- Special conditions: None
Construction
Type & style
- Home type: Condo
- Architectural style: Low Rise
- Property subtype: Condominium
Materials
- Vinyl Siding
- Foundation: Slab
Condition
- Resale
- Year built: 2007
Utilities & green energy
- Water: Public
- Utilities for property: Cable Available, Electricity Available, Sewer Available, Water Available
Community & HOA
Community
- Features: Long Term Rental Allowed, Pool
- Subdivision: Garden Creek
HOA
- Has HOA: Yes
- Amenities included: Pet Restrictions
- Services included: Association Management, Common Areas, Insurance, Legal/Accounting, Maintenance Grounds, Pest Control, Pool(s), Sewer, Trash, Water
- HOA fee: $475 monthly
Location
- Region: Myrtle Beach
Financial & listing details
- Price per square foot: $141/sqft
- Date on market: 9/3/2026
- Electric utility on property: Yes
Estimated market value
$183,900
$175,000 - $193,000
$1,804/mo
Price history
| Date | Event | Price |
|---|---|---|
| 10/20/2026 | Price change | $189,900-5%$141/sqft |
Source:  CCAR #2621915 Report a problem CCAR #2621915 Report a problem | ||
| 9/3/2026 | Listed for sale | $199,900-13.3%$149/sqft |
Source: CCAR #2621915 Report a problem | ||
| 10/3/2023 | Listing removed | -- |
Source: Zillow Rentals Report a problem | ||
| 9/18/2023 | Listed for rent | $1,950$1/sqft |
Source: Zillow Rentals Report a problem | ||
| 9/14/2023 | Sold | $230,575-3.9%$171/sqft |
Source: CCAR #2312938 Report a problem | ||
| 8/4/2023 | Contingent | $239,900$178/sqft |
Source: CCAR #2312938 Report a problem | ||
| 6/30/2023 | Listed for sale | $239,900+114.2%$178/sqft |
Source: CCAR #2312938 Report a problem | ||
| 3/28/2016 | Sold | $112,000-4.2%$83/sqft |
Source: CCAR #1603417 Report a problem | ||
| 11/11/2015 | Listing removed | $116,900$87/sqft |
Source: Coldwell Banker Chicora SS #1513792 Report a problem | ||
| 9/30/2015 | Price change | $116,900-2.5%$87/sqft |
Source: Coldwell Banker Chicora Real Estate #1513792 Report a problem | ||
| 7/18/2015 | Listed for sale | $119,900-4.8%$89/sqft |
Source: Coldwell Banker Chicora Real Estate #1513792 Report a problem | ||
| 12/1/2010 | Listing removed | $126,000$94/sqft |
Source: Coldwell Banker Chicora #1010921 Report a problem | ||
| 7/17/2010 | Price change | $126,000-6.6%$94/sqft |
Source: Coldwell Banker Chicora #1010921 Report a problem | ||
| 5/29/2010 | Listed for sale | $134,900$100/sqft |
Source: Coldwell Banker Chicora #1010921 Report a problem | ||
Public tax history
Tax history is unavailable.
Monthly payment
Est. payment
Payment breakdown
Explore the cost of this home by adjusting the details. Changes won't be saved.Climate risks
Neighborhood: 29588
Nearby schools
Schools provided by the listing agent
- Elementary: Lakewood Elementary School
- Middle: Socastee Middle School
- High: Socastee High School
Source: CCAR. This data may not be complete. We recommend contacting the local school district to confirm school assignments for this home.
- $175,0003 bd2 ba1.3k sqft131 Butkus Dr UNIT 4, Myrtle Beach, SC 29588Sold
- $--3 bd2 ba1.3k sqft131 Butkus Dr UNIT 3, Myrtle Beach, SC 29588Off Market
- $183,8003 bd2 ba1.3k sqft131 Butkus Dr UNIT 6, Myrtle Beach, SC 29588Off Market
- $199,8003 bd2 ba1.5k sqft131 Butkus Dr UNIT 6, Myrtle Beach, SC 29588Off Market
Similar homes
- $199,9503 bd2 ba1.3k sqft114 Butkus Dr. #3, Myrtle Beach, SC 29588For Sale
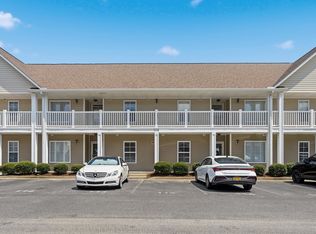
 MLS ID #2619939, Toshara J Pack, Century 21 The Harrelson Group. CCAR
 - $209,9003 bd2 ba1.3k sqft118 Butkus Dr. #4, Myrtle Beach, SC 29588For Sale
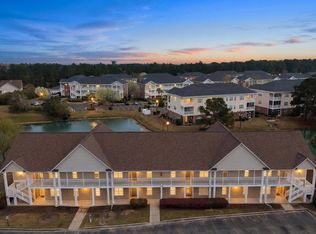 MLS ID #2623173, Tyler R Wolff, BHGRE Paracle Myrtle Beach. CCAR
 - $199,9002 bd2 ba1.1k sqft3919 Gladiola Ct. #3-101, Myrtle Beach, SC 29588For Sale
 MLS ID #2619312, Adam Levy, Century 21 The Harrelson Group. CCAR
 - $189,9003 bd3 ba1.4k sqft100 Spring Creek Dr. #A, Myrtle Beach, SC 29588For Sale
 MLS ID #2616785, Prime Group Team, The Litchfield Company Real Estate-PrinceCrk. CCAR
 - $205,0003 bd2 ba1.3k sqft200 Portsmith Dr. #1, Myrtle Beach, SC 29588For SaleMLS ID #2625607, Nikie Roulston, Realty ONE Group DocksideSouth. CCAR
- $169,2913 bd2 ba1.2k sqft150 Lazy Willow Ln. #204, Myrtle Beach, SC 29588For SaleMLS ID #2625978, Christian P Cline, Century 21 The Harrelson Group. CCAR
- $160,0002 bd2 ba1.1k sqft3951 Gladiola Ct. #204, Myrtle Beach, SC 29588For SaleMLS ID #2619133, Lori Lentz-Widner, Century 21 The Harrelson Group. CCAR
- $184,9003 bd2 ba1.2k sqft5018 Belleglen Ct. #101, Myrtle Beach, SC 29579For SaleMLS ID #2625538, The Greg Sisson Team, The Ocean Forest Company. CCAR
- $189,0003 bd2 ba1.3k sqft1274 River Oaks Dr. #11E, Myrtle Beach, SC 29579For SaleMLS ID #2624810, Nicholas Huscroft, Chosen Realty LLC. CCAR
- $200,0002 bd2 ba1.1k sqft4657 Wild Iris Dr. #303, Myrtle Beach, SC 29577For SaleMLS ID #2625790, Asbury Coastal Group, CB Sea Coast Advantage CF. CCAR
- $236,3003 bd2 ba1.3k sqft142 Ella Kinley Circle #201, Myrtle Beach, SC 29588For SaleMLS ID #2621337, Secure Home Finder Team, Secure Home Finder Team at LPT Realty. CCAR
- $224,9002 bd2 ba1.2k sqft301 Shelby Lawson Dr. #302, Myrtle Beach, SC 29588For SaleMLS ID #2616187, Brittany Foy Associates, Foy Realty. CCAR
- $200,0003 bd2 ba1.1k sqft1921 Bent Grass Dr. #F, Surfside Beach, SC 29575For SaleMLS ID #2618441, Sue Curlett, Redfin Corporation. CCAR
- $235,0002 bd2 ba1.2k sqft117 Ella Kinley Circle #103, Myrtle Beach, SC 29588For SaleMLS ID #2622633, Jan Sitter, Grand Strand Homes & Land. CCAR
- $199,9003 bd2 ba1.2k sqft101 Westhaven Dr. #7B, Myrtle Beach, SC 29579For SaleMLS ID #2620845, Tonya Allen, INNOVATE Real Estate. CCAR
- $174,9003 bd2 ba1.3k sqft1282 River Oaks Dr. #9-D, Myrtle Beach, SC 29579For SaleMLS ID #2621597, Greg Harrelson Sales Team, Century 21 The Harrelson Group. CCAR
- $245,0002 bd2 ba1.2k sqft90 Ella Kinley Circle #303, Myrtle Beach, SC 29588For SaleMLS ID #2624801, Abe Safa Sales Team, Century 21 The Harrelson Group. CCAR
- $224,9003 bd2 ba1.1k sqft4612 Aaran Ct. #8-C, Myrtle Beach, SC 29579For SaleMLS ID #2625467, Mike Heiser, Realty ONE Group Dockside. CCAR
- $214,9002 bd3 ba1.2k sqft1991 Mossy Point Cove #1991, Myrtle Beach, SC 29579For SaleMLS ID #2621581, Vincent Avino, Duncan Group Properties, LLC. CCAR
- $195,0003 bd2 ba1.2k sqft5026 Belleglen Ct. #101, Myrtle Beach, SC 29579For SaleMLS ID #2606381, Nance Stellato, Carolina One Real Estate Myrtle Beach. CCAR
