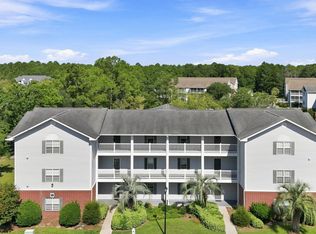
Beautifully maintained 3-bedroom, 2-bath first-floor end-unit condo located in the desirable gated community of The Fountains. This move-in-ready home features fresh paint and tasteful upgrades throughout, including LVP flooring in the primary bedroom, wood-look tile in the two additional bedrooms, and hardwood flooring in the living and dining areas. New, modern and unique ceiling fans are in every room. The bright, open kitchen boasts granite countertops, stainless steel appliances, a sleek stainless hood vent, and a designer shiplap accent wall with open shelving. A spacious laundry room just off the kitchen offers built-in cabinetry and extra storage. All appliances convey, including washer, dryer, refrigerator, oven, and dishwasher. The primary suite includes an en-suite bath, a walk-in closet. Additional bedrooms also have walk-in closets. A recently tiled storage closet is located off the front patio. This end unit is filled with natural light and features a screened-in Carolina room overlooking the woods, offering added privacy and a peaceful setting.The gated community offers a pool and is ideally located—approximately 10 minutes to Conway Medical Center, 15 minutes to Tanger Outlets (via Postal Way, avoiding Highway 501), close to restaurants, and just 25 minutes to the beach. Can include most furniture. Added bonus: upstairs neighbors live out of state and only visit a few times a year.
For sale
$195,000
5026 Belleglen Ct. #101, Myrtle Beach, SC 29579
3beds
1,240sqft
Condominium
Built in 2002
-- sqft lot
$190,200 Zestimate®
$157/sqft
$484/mo HOA
What's special
- 222 days
- 359
- 23
Likely to sell faster than
Zillow last checked:
Listing updated:
Listed by:
Nance Stellato Cell:818-381-1576,
Carolina One Real Estate
Source: CCAR,MLS#: 2606381 Originating MLS: Coastal Carolinas Association of Realtors
Originating MLS: Coastal Carolinas Association of RealtorsFacts & features
Interior
Bedrooms & bathrooms
- Bedrooms: 3
- Bathrooms: 2
- Full bathrooms: 2
Rooms
- Room types: Carolina Room, Foyer, Utility Room
Primary bedroom
- Features: Ceiling Fan(s), Main Level Primary, Walk-In Closet(s)
- Level: First
- Dimensions: 13.5x12
Bedroom 2
- Dimensions: 11x10
Bedroom 3
- Dimensions: 11x10
Primary bathroom
- Features: Tub Shower, Vanity
Dining room
- Features: Ceiling Fan(s), Living/Dining Room
- Dimensions: 11x10
Kitchen
- Features: Breakfast Bar, Dishwasher, Kitchen Exhaust Fan, Kitchen Island, Stainless Steel Appliances
- Dimensions: 11x10
Living room
- Features: Ceiling Fan(s)
- Dimensions: 15x14
Other
- Features: Bedroom on Main Level, Entrance Foyer, Utility Room
Heating
- Central, Electric
Cooling
- Central Air
Appliances
- Included: Dishwasher, Disposal, Oven, Range, Refrigerator, Range Hood, Dryer, Washer
Features
- Ceiling Fan(s), Main Level Primary, Split Bedrooms, Tub Shower, Vanity, Walk-In Closet(s), Window Treatments, Breakfast Bar, Bedroom on Main Level, Entrance Foyer, High Speed Internet, Kitchen Island, Stainless Steel Appliances
- Flooring: Luxury Vinyl, Luxury VinylPlank, Tile, Wood
- Common walls with other units/homes: End Unit
Interior area
- Total structure area: 1,350
- Total interior livable area: 1,240 sqft
Property
Parking
- Parking features: Assigned
- Has garage: Yes
Features
- Levels: One
- Stories: 1
- Patio & porch: Front Porch, Patio
- Exterior features: Sprinkler/Irrigation, Pool, Patio, Storage
- Has private pool: Yes
- Pool features: Community, In Ground, Outdoor Pool
Lot
- Features: Cul-De-Sac, Rectangular, Rectangular Lot
Details
- Additional structures: Second Garage
- Additional parcels included: ,
- Parcel number: 39900000033
- Zoning: RES
- Special conditions: None
Construction
Type & style
- Home type: Condo
- Architectural style: Low Rise
- Property subtype: Condominium
- Attached to another structure: Yes
Materials
- Vinyl Siding
- Foundation: Slab
Condition
- Resale
- Year built: 2002
Utilities & green energy
- Water: Public
- Utilities for property: Cable Available, Electricity Available, Sewer Available, Underground Utilities, Water Available, High Speed Internet Available, Trash Collection
Community & HOA
Community
- Features: Clubhouse, Cable TV, Gated, Internet Access, Recreation Area, Long Term Rental Allowed, Pool
- Security: Gated Community, Smoke Detector(s), Security Service
- Subdivision: Fountains, The
HOA
- Has HOA: Yes
- Amenities included: Clubhouse, Gated, Owner Allowed Motorcycle, Pet Restrictions, Security, Trash, Cable TV, Maintenance Grounds
- Services included: Association Management, Common Areas, Insurance, Internet, Legal/Accounting, Maintenance Grounds, Pest Control, Pool(s), Recreation Facilities, Sewer, Security, Trash, Water
- HOA fee: $484 monthly
Location
- Region: Myrtle Beach
Financial & listing details
- Price per square foot: $157/sqft
- Tax assessed value: $220,000
- Annual tax amount: $898
- Date on market: 3/12/2026
- Listing terms: Cash,Conventional,FHA,VA Loan
- Electric utility on property: Yes
Estimated market value
$190,200
$181,000 - $200,000
$1,846/mo
Price history
| Date | Event | Price |
|---|---|---|
| 4/13/2026 | Price change | $195,000-4.9%$157/sqft |
Source:  CCAR #2606381 Report a problem CCAR #2606381 Report a problem | ||
| 3/12/2026 | Listed for sale | $205,000-1.9%$165/sqft |
Source: CCAR #2606381 Report a problem | ||
| 2/11/2026 | Listing removed | $209,000$169/sqft |
Source: BHHS broker feed #2601103 Report a problem | ||
| 1/14/2026 | Listed for sale | $209,000-3.2%$169/sqft |
Source: CCAR #2601103 Report a problem | ||
| 6/7/2025 | Listing removed | $215,900$174/sqft |
Source: CCAR #2510535 Report a problem | ||
| 4/27/2025 | Listed for sale | $215,900-1%$174/sqft |
Source: CCAR #2510535 Report a problem | ||
| 12/1/2024 | Listing removed | $218,000$176/sqft |
Source: CCAR #2415262 Report a problem | ||
| 12/1/2024 | Price change | $218,000-1.4%$176/sqft |
Source: CCAR #2415262 Report a problem | ||
| 9/19/2024 | Price change | $221,000-0.9%$178/sqft |
Source: CCAR #2415262 Report a problem | ||
| 9/3/2024 | Price change | $223,000-1.8%$180/sqft |
Source: CCAR #2415262 Report a problem | ||
| 7/29/2024 | Price change | $227,000-1.3%$183/sqft |
Source: CCAR #2415262 Report a problem | ||
| 7/10/2024 | Price change | $230,000-2.1%$185/sqft |
Source: CCAR #2415262 Report a problem | ||
| 6/27/2024 | Listed for sale | $235,000+17.5%$190/sqft |
Source: CCAR #2415262 Report a problem | ||
| 7/14/2023 | Sold | $200,000-2.4%$161/sqft |
Source: CCAR #2304667 Report a problem | ||
| 6/15/2023 | Contingent | $204,900$165/sqft |
Source: CCAR #2304667 Report a problem | ||
| 4/3/2023 | Listed for sale | $204,900+51.8%$165/sqft |
Source: CCAR #2304667 Report a problem | ||
| 9/30/2021 | Sold | $135,000$109/sqft |
Source: CCAR #2112542 Report a problem | ||
Public tax history
| Year | Property taxes | Tax assessment |
|---|---|---|
| 2025 | $898 | $220,000 |
| 2024 | $898 -51.1% | $220,000 +63.1% |
| 2023 | $1,838 +1.6% | $134,900 |
| 2022 | $1,810 +322.7% | $134,900 |
| 2021 | $428 | -- |
| 2020 | -- | -- |
| 2019 | -- | -- |
| 2018 | $313 | $3,000 -61.9% |
| 2017 | -- | $7,875 |
| 2016 | -- | $7,875 +162.5% |
| 2015 | -- | $3,000 |
| 2014 | $298 | $3,000 |
| 2013 | -- | -- |
| 2012 | -- | -- |
| 2010 | -- | $4,400 +14.6% |
| 2009 | -- | $3,840 |
| 2008 | -- | $3,840 |
| 2007 | -- | $3,840 |
| 2005 | -- | $3,840 |
| 2004 | $675 +3.2% | $3,840 +3.2% |
| 2003 | $654 | $3,720 |
Find assessor info on the county website
Monthly payment
Est. payment
Payment breakdown
Explore the cost of this home by adjusting the details. Changes won't be saved.Climate risks
Neighborhood: Carolina Forest
Nearby schools
Schools provided by the listing agent
- Elementary: Carolina Forest Elementary School
- Middle: Ten Oaks Middle School
- High: Carolina Forest High School
Source: CCAR. This data may not be complete. We recommend contacting the local school district to confirm school assignments for this home.
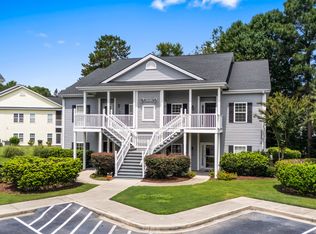
- $197,0003 bd2 ba-- sqft5026 Belleglen Ct APT 202, Myrtle Beach, SC 29579Off Market
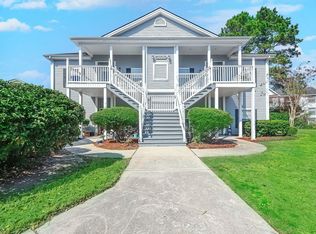
- $154,7003 bd2 ba1.1k sqft5026 Belleglen Ct APT 102, Myrtle Beach, SC 29579Off Market
- $185,0003 bd2 ba1.2k sqft5026 Belleglen Ct APT 201, Myrtle Beach, SC 29579Sold
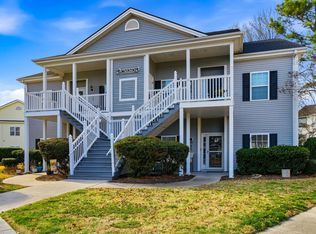
- $205,0003 bd2 ba1.2k sqft5026 Belleglen Ct APT 102, Myrtle Beach, SC 29579Sold
Similar homes
- $180,0003 bd2 ba1.2k sqft5034 Belleglen Ct. #202, Myrtle Beach, SC 29579For Sale

 MLS ID #2614915, Julia Jurgielewicz, Jeff Cook Real Estate LPT Real. CCAR
 - $189,0003 bd2 ba1.3k sqft1274 River Oaks Dr. #11E, Myrtle Beach, SC 29579For Sale
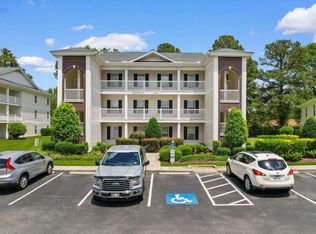 MLS ID #2624810, Nicholas Huscroft, Chosen Realty LLC. CCAR
 - $199,9002 bd3 ba1.4k sqft100 Willow Green Dr. #A, Conway, SC 29526For Sale
 MLS ID #2625273, The Greg Sisson Team, The Ocean Forest Company. CCAR
 - $145,0002 bd2 ba866 sqft4811 Innisbrook Ct. #311, Myrtle Beach, SC 29579For Sale
 MLS ID #2621819, Carolina Key Group, EXP Realty LLC. CCAR
 - $179,9003 bd2 ba1.3k sqft336 Kiskadee Loop #19-O, Conway, SC 29526For SaleMLS ID #2618710, Joseph A Barrientos Fierros, Century 21 The Harrelson Group. CCAR
- $269,0003 bd2 ba1.1k sqft502 Callalilly Ct., Myrtle Beach, SC 29579For SaleMLS ID #2625453, Thomas Gruenthal, Greyfeather Group EXP Realty. CCAR
- $214,9002 bd3 ba1.2k sqft1991 Mossy Point Cove #1991, Myrtle Beach, SC 29579For SaleMLS ID #2621581, Vincent Avino, Duncan Group Properties, LLC. CCAR
- $165,0002 bd2 ba1k sqft200 Castle Dr. #1366, Myrtle Beach, SC 29579For SaleMLS ID #2624540, Schmidt & Frasher Team, Keller Williams Innovate South. CCAR
- $223,5002 bd2 ba1.1k sqft687 Riverwalk Dr. #201, Myrtle Beach, SC 29579For SaleMLS ID #2623448, Jamie Broadhurst, CENTURY 21 Broadhurst. CCAR
- $194,9502 bd2 ba992 sqftMagnolia Place, Myrtle Beach, SC 29577For SaleMLS ID #2624116, The Mills Group Team, Century 21 Barefoot Realty. CCAR
- $219,9002 bd2 ba992 sqft690, Myrtle Beach, SC 29579For SaleMLS ID #2617122, Sollecito Advantage Group, CB Sea Coast Advantage MI. CCAR
- $210,0003 bd3 ba1.5k sqft117 Maddux Ln. #D, Myrtle Beach, SC 29588For SaleMLS ID #2624105, Blackwater Team, Welcome Home Realty. CCAR
- $189,9003 bd2 ba1.3k sqft131 Butkus Dr. #2, Myrtle Beach, SC 29588For SaleMLS ID #2621915, Mary Richards, SERHANT. CCAR
- $199,9002 bd2 ba1.1k sqft4846 Carnation Circle #204, Myrtle Beach, SC 29577For SaleMLS ID #2618771, Alexandra L Osborn, EXP Realty LLC. CCAR
- $199,9002 bd2 ba1k sqft23, Myrtle Beach, SC 29577For SaleMLS ID #2619676, William Gregg G Lee, Resourceful Realty. CCAR
- $212,5003 bd3 ba1.4k sqft400 Willow Green Dr. #D, Conway, SC 29526For SaleMLS ID #2618660, Sherman Beach Group, EXP Realty LLC. CCAR
- $189,0002 bd2 ba992 sqftMagnolia Place, Myrtle Beach, SC 29577For SaleMLS ID #2608783, The Mills Group Team, Century 21 Barefoot Realty. CCAR
- $284,9002 bd2 ba1.4k sqft4712 Southern Trail, Myrtle Beach, SC 29579For SaleMLS ID #2617095, Raymond ''Ray'' R Gramazio, Coastal Shores Realty Group. CCAR
- $198,0003 bd2 ba1.4k sqft2060 Cross Gate Blvd. #303, Surfside Beach, SC 29575For SaleMLS ID #2623005, Greg Harrelson Sales Team, Century 21 The Harrelson Group. CCAR
- $168,7952 bd2 ba894 sqft565, Myrtle Beach, SC 29579For SaleMLS ID #2612335, Sollecito Advantage Group, CB Sea Coast Advantage MI. CCAR
