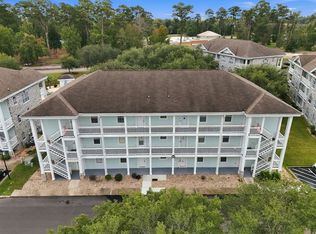
Price Improvement!!This well maintained End Unit Condo, featuring 2 BR/2BA's is fully furnished, with upgraded furnishing's I might add! Included are dishes, utensils, cookware, bath & beach towels, bedding, all you need to move right in or begin your rental program. Located in the heart of Myrtle Beach just minutes from numerous restaurants and attractions, this versatile property is ideal for investment, as a second home, or as a permanent residency. Upgrades include granite countertops, crown molding, contemporary lighting, multiple TV's, stainless steel appliances, ceiling fans, and a new storm door for even more natural lighting in this already bright and welcoming home. Opening the back sliding glass doors you step into your all seasons screened porch; this area truly sets this property apart. Private and fully furnished with a large storage closet for your extra's, this relaxing deck is one of very few that are screened in throughout the complex; all while enjoying the stunning view's over looking "The Myrtlewood Golf Club". Enjoy one of multiple community pools and cookout areas throughout the neighborhood, one is located only steps away from your front door. This is a true turn-key opportunity, schedule a look for yourself, your place at the Beach awaits.
For sale
Price cut: $10K (10/15)
$199,900
4661 Wild Iris Dr. #204, Myrtle Beach, SC 29577
2beds
1,050sqft
Condominium
Built in 1997
-- sqft lot
$194,600 Zestimate®
$190/sqft
$526/mo HOA
What's special
Fully furnishedContemporary lightingMultiple community poolsBright and welcoming homeStainless steel appliancesAll seasons screened porchBack sliding glass doors
- 71 days
- 151
- 22
Zillow last checked:
Listing updated:
Listed by:
William Gregg G Lee Cell:843-222-4500,
Resourceful Realty,
Shelyn M Lee 843-222-3331,
Resourceful Realty
Source: CCAR,MLS#: 2619676 Originating MLS: Coastal Carolinas Association of Realtors
Originating MLS: Coastal Carolinas Association of RealtorsFacts & features
Interior
Bedrooms & bathrooms
- Bedrooms: 2
- Bathrooms: 2
- Full bathrooms: 2
Rooms
- Room types: Carolina Room, Screened Porch, Utility Room
Primary bedroom
- Features: Ceiling Fan(s), Linen Closet, Walk-In Closet(s)
Primary bathroom
- Features: Tub Shower, Vanity
Dining room
- Features: Living/Dining Room
Family room
- Features: Ceiling Fan(s)
Kitchen
- Features: Breakfast Bar, Dishwasher, Pantry, Stainless Steel Appliances, Solid Surface Counters
Living room
- Features: Ceiling Fan(s)
Other
- Features: Bedroom on Main Level, Utility Room
Heating
- Central, Electric, Forced Air
Cooling
- Central Air
Appliances
- Included: Cooktop, Dishwasher, Microwave, Oven, Refrigerator, Dryer, Washer
- Laundry: Washer Hookup
Features
- Ceiling Fan(s), Linen Closet, Split Bedrooms, Tub Shower, Vanity, Walk-In Closet(s), Window Treatments, Breakfast Bar, Bedroom on Main Level, High Speed Internet, Stainless Steel Appliances, Solid Surface Counters
- Flooring: Carpet, Luxury Vinyl, Luxury VinylPlank, Tile
- Doors: Insulated Doors, Storm Door(s)
- Furnished: Yes
- Common walls with other units/homes: End Unit
Interior area
- Total structure area: 1,120
- Total interior livable area: 1,050 sqft
Video & virtual tour
Property
Parking
- Parking features: Other
Features
- Levels: One
- Stories: 1
- Patio & porch: Rear Porch, Porch, Screened
- Exterior features: Porch, Storage
- Pool features: Community, Outdoor Pool
- Has view: Yes
- View description: Golf Course
Lot
- Features: City Lot, On Golf Course, Other
Details
- Additional parcels included: ,
- Parcel number: 42000001986
- Zoning: MULTI
- Special conditions: None
Construction
Type & style
- Home type: Condo
- Architectural style: Low Rise
- Property subtype: Condominium
- Attached to another structure: Yes
Materials
- Vinyl Siding
- Foundation: Other
Condition
- Resale
- Year built: 1997
Utilities & green energy
- Water: Public
- Utilities for property: Cable Available, Electricity Available, Other, Phone Available, Sewer Available, Underground Utilities, Water Available, High Speed Internet Available, Trash Collection
Green energy
- Energy efficient items: Doors, Windows
Community & HOA
Community
- Features: Clubhouse, Cable TV, Internet Access, Recreation Area, Long Term Rental Allowed, Pool, Short Term Rental Allowed
- Security: Smoke Detector(s)
- Subdivision: Magnolia Place
HOA
- Has HOA: Yes
- Amenities included: Clubhouse, Trash, Cable TV, Maintenance Grounds
- Services included: Association Management, Common Areas, Insurance, Legal/Accounting, Maintenance Grounds, Pool(s), Recycling, Sewer, Trash, Water
- HOA fee: $526 monthly
Location
- Region: Myrtle Beach
Financial & listing details
- Price per square foot: $190/sqft
- Tax assessed value: $236,000
- Annual tax amount: $3,605
- Date on market: 8/9/2026
- Listing terms: Cash,Conventional
- Electric utility on property: Yes
Estimated market value
$194,600
$185,000 - $204,000
$1,801/mo
Price history
| Date | Event | Price |
|---|---|---|
| 10/15/2026 | Price change | $199,900-4.8%$190/sqft |
Source:  CCAR #2619676 Report a problem CCAR #2619676 Report a problem | ||
| 9/29/2026 | Price change | $209,900-2.3%$200/sqft |
Source: CCAR #2619676 Report a problem | ||
| 9/9/2026 | Price change | $214,900-2.3%$205/sqft |
Source: CCAR #2619676 Report a problem | ||
| 8/10/2026 | Listed for sale | $219,900-8.4%$209/sqft |
Source: CCAR #2619676 Report a problem | ||
| 7/23/2024 | Sold | $240,000-5.5%$229/sqft |
Source: CCAR #2405004 Report a problem | ||
| 6/30/2024 | Contingent | $254,000$242/sqft |
Source: CCAR #2405004 Report a problem | ||
| 5/6/2024 | Price change | $254,000-1.9%$242/sqft |
Source: CCAR #2405004 Report a problem | ||
| 4/1/2024 | Price change | $259,000-1.9%$247/sqft |
Source: CCAR #2405004 Report a problem | ||
| 2/28/2024 | Listed for sale | $264,000+111.2%$251/sqft |
Source: CCAR #2405004 Report a problem | ||
| 12/23/2019 | Sold | $125,000+7.8%$119/sqft |
Source: CCAR #1923595 Report a problem | ||
| 2/16/2018 | Listing removed | $115,990$110/sqft |
Source: Sloan Realty Group #1720196 Report a problem | ||
| 12/26/2017 | Price change | $115,990-3.3%$110/sqft |
Source: Sloan Realty Group #1720196 Report a problem | ||
| 9/21/2017 | Listed for sale | $119,990+33.3%$114/sqft |
Source: Sloan Realty Group #1720196 Report a problem | ||
| 3/3/2003 | Sold | $90,000$86/sqft |
Source: Public Record Report a problem | ||
Public tax history
| Year | Property taxes | Tax assessment |
|---|---|---|
| 2025 | $3,605 +928.3% | $236,000 +59.2% |
| 2024 | $351 | $148,235 +15% |
| 2023 | -- | $128,900 |
| 2022 | -- | $128,900 |
| 2021 | $424 -78.7% | -- |
| 2020 | $1,992 | -- |
| 2019 | -- | -- |
| 2018 | $1,876 | $6,720 -42.9% |
| 2017 | -- | $11,760 |
| 2016 | -- | $11,760 +162.5% |
| 2015 | -- | $4,480 |
| 2014 | $1,747 | $4,480 |
| 2013 | -- | -- |
| 2012 | -- | -- |
| 2010 | -- | $6,720 +21.7% |
| 2009 | -- | $5,520 |
| 2008 | -- | $5,520 |
| 2007 | -- | $5,520 +50% |
| 2005 | -- | $3,680 |
| 2004 | $647 +15.1% | $3,680 +15.1% |
| 2003 | $562 | $3,196 |
| 2002 | -- | -- |
| 2001 | -- | -- |
| 2000 | -- | -- |
Find assessor info on the county website
Monthly payment
Est. payment
Payment breakdown
Explore the cost of this home by adjusting the details. Changes won't be saved.Climate risks
Neighborhood: 29577
Nearby schools
Schools provided by the listing agent
- Elementary: Myrtle Beach Elementary School
- Middle: Myrtle Beach Middle School
- High: Myrtle Beach High School
Source: CCAR. This data may not be complete. We recommend contacting the local school district to confirm school assignments for this home.
- $180,0001 bd2 ba800 sqft4661 Wild Iris Dr APT 102, Myrtle Beach, SC 29577Sold
- $208,0002 bd2 ba1k sqft4661 Wild Iris Dr APT 301, Myrtle Beach, SC 29577For Sale
- $207,5002 bd2 ba1k sqft4661 Wild Iris Dr APT 203, Myrtle Beach, SC 29577Sold
- $148,2001 bd1 ba800 sqft4661 Wild Iris Dr #23, Myrtle Beach, SC 29577Off Market
Similar homes
- $205,0002 bd2 ba1.1k sqft4655 Wild Iris Dr. #41-303, Myrtle Beach, SC 29577For Sale

 MLS ID #2624128, Lori J Harper, RE/MAX Southern Shores. CCAR
 - $194,9502 bd2 ba992 sqftMagnolia Place, Myrtle Beach, SC 29577For Sale
 MLS ID #2624116, The Mills Group Team, Century 21 Barefoot Realty. CCAR
 - $208,0002 bd2 ba1k sqft4661 Wild Iris Dr. #301, Myrtle Beach, SC 29577For SaleMLS ID #2620651, Jessica C Williams, CB Sea Coast Advantage CF. CCAR
- $215,0002 bd2 ba900 sqft4655 Wild Iris Dr. #203, Myrtle Beach, SC 29577For Sale
 MLS ID #2624542, Schmidt & Frasher Team, Keller Williams Innovate South. CCAR
 - $194,9002 bd2 ba1.1k sqftBUILDING 37, Myrtle Beach, SC 29577For SaleMLS ID #2610682, Clint Ayers Team, The Hoffman Group. CCAR
- $209,0002 bd2 ba980 sqft4781 Wild Iris Dr. #301, Myrtle Beach, SC 29577For SaleMLS ID #2623524, Karen L Knight, Shoreline Realty. CCAR
- $199,9002 bd2 ba1.1k sqft4815 Orchid Way #302, Myrtle Beach, SC 29577For SaleMLS ID #2617929, Adam Levy, Century 21 The Harrelson Group. CCAR
- $199,9002 bd2 ba1.1k sqft4846 Carnation Circle #204, Myrtle Beach, SC 29577For SaleMLS ID #2618771, Alexandra L Osborn, EXP Realty LLC. CCAR
- $205,0002 bd2 ba992 sqft4787 Wild Iris Dr. #303, Myrtle Beach, SC 29577For SaleMLS ID #2612948, Laura Marotta, Century 21 Palms Realty. CCAR
- $189,0002 bd2 ba992 sqftMagnolia Place, Myrtle Beach, SC 29577For SaleMLS ID #2608783, The Mills Group Team, Century 21 Barefoot Realty. CCAR
- $213,0002 bd2 ba1.1k sqftMagnolia Place, Myrtle Beach, SC 29577For SaleMLS ID #2615042, Jimmy A Recinos, Realty ONE Group Dockside. CCAR
- $209,9002 bd2 ba942 sqft4787 Wild Iris Dr. #203, Myrtle Beach, SC 29577For SaleMLS ID #2614726, Palmetto and Pine Group Team, INNOVATE Real Estate. CCAR
- $239,9002 bd2 ba1.1k sqft40, Myrtle Beach, SC 29577For SaleMLS ID #2620052, Joseph A Barrientos Fierros, Century 21 The Harrelson Group. CCAR
- $245,0002 bd2 ba1.1k sqftMagnolia Place, Myrtle Beach, SC 29577For SaleMLS ID #2619825, Jennifer R Huffman, Jeff Cook Real Estate LPT Real. CCAR
- $236,0002 bd2 ba1.1k sqft4705 Wild Iris Dr. #202, Myrtle Beach, SC 29577For SaleMLS ID #2613425, Matthew Ayer, Century 21 Palms Realty. CCAR
- $219,0002 bd2 ba1k sqft4890 Luster Leaf Circle #103, Myrtle Beach, SC 29577For SaleMLS ID #2621911, Jessica C Williams, CB Sea Coast Advantage CF. CCAR
- $230,0002 bd2 ba1.1k sqft4864 Carnation Circle #302, Myrtle Beach, SC 29577For SaleMLS ID #2619380, Alexander Barrientos Fierros, Century 21 The Harrelson Group. CCAR
- $189,0003 bd2 ba1.3k sqft1274 River Oaks Dr. #11E, Myrtle Beach, SC 29579For SaleMLS ID #2624810, Nicholas Huscroft, Chosen Realty LLC. CCAR
- $234,9003 bd2 ba1.4k sqftMagnolia North, Myrtle Beach, SC 29577For SaleMLS ID #2620014, Heather L Thompson, Living South Realty. CCAR
- $230,0002 bd2 ba1k sqft4855 Luster Leaf Circle #303, Myrtle Beach, SC 29577For SaleMLS ID #2618417, Ali Ferrari Team, RE/MAX Southern Shores. CCAR
