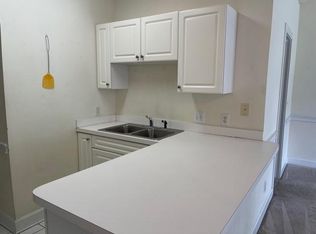
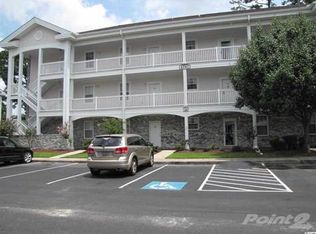
Welcome to this beautifully maintained 2-bedroom, 2-bathroom condo in Magnolia Place, one of Myrtle Beach's most desirable golf course communities. This spacious unit features an open-concept layout with abundant natural light, and a large living area that flows seamlessly to the private balcony overlooking peaceful green space. The updated kitchen offers plenty of counterspace, white cabinetry, stainless steel appliances, a stylish tile backsplash, breakfast bar seating, and a convenient stackable washer and dryer space. The primary suite features a large arched window, generous closet space, and an en-suite bathroom with vanity, while the second bedroom and full guest bath provide plenty of room for family and guests. This condo is ready for a primary residence, vacation getaway, or investment opportunity. Residents of Magnolia Place enjoy beautifully landscaped grounds, multiple community pools, and a prime central Myrtle Beach location just minutes from the beach, Broadway at the Beach, shopping, dining, golf, entertainment, and major highways. Whether you're looking for a coastal retreat or an investment, this condo is a must-see. Buyer is responsible for verification.
For sale
Price cut: $5K (6/24)
$214,900
4787 Wild Iris Dr. #203, Myrtle Beach, SC 29577
2beds
942sqft
Condominium
Built in 1998
-- sqft lot
$208,600 Zestimate®
$228/sqft
$526/mo HOA
What's special
Beautifully landscaped groundsMultiple community poolsUpdated kitchenStainless steel appliancesBreakfast bar seatingStylish tile backsplashOpen-concept layout
- 93 days
- 58
- 4
Zillow last checked:
Listing updated:
Listed by:
Palmetto and Pine Group Team 843-798-2652,
INNOVATE Real Estate,
Justin Thompson 843-798-2652,
INNOVATE Real Estate
Source: CCAR,MLS#: 2614726 Originating MLS: Coastal Carolinas Association of Realtors
Originating MLS: Coastal Carolinas Association of RealtorsFacts & features
Interior
Bedrooms & bathrooms
- Bedrooms: 2
- Bathrooms: 2
- Full bathrooms: 2
Rooms
- Room types: Foyer
Primary bedroom
- Features: Ceiling Fan(s)
Primary bathroom
- Features: Tub Shower, Vanity
Dining room
- Features: Living/Dining Room
Kitchen
- Features: Breakfast Bar, Dishwasher, Stainless Steel Appliances
Other
- Features: Entrance Foyer
Heating
- Central, Electric
Cooling
- Central Air
Appliances
- Included: Dishwasher, Microwave, Oven, Range, Dryer, Washer
- Laundry: Washer Hookup
Features
- Ceiling Fan(s), Furnished, Tub Shower, Vanity, Window Treatments, Breakfast Bar, Entrance Foyer, Stainless Steel Appliances
- Furnished: Yes
Interior area
- Total structure area: 942
- Total interior livable area: 942 sqft
Property
Parking
- Total spaces: 1
- Parking features: One and One Half Spaces
Features
- Levels: One
- Stories: 1
- Patio & porch: Balcony
- Exterior features: Balcony, Storage
- Pool features: Community, Outdoor Pool
Lot
- Features: City Lot, Near Golf Course
Details
- Additional parcels included: ,
- Parcel number: 42000001498
- Zoning: MF
- Special conditions: None
Construction
Type & style
- Home type: Condo
- Architectural style: Low Rise
- Property subtype: Condominium
Materials
- Brick Veneer
- Foundation: Slab
Condition
- Resale
- Year built: 1998
Utilities & green energy
- Water: Public
- Utilities for property: Cable Available, Electricity Available, Phone Available, Sewer Available, Underground Utilities, Water Available
Community & HOA
Community
- Features: Clubhouse, Recreation Area, Golf, Long Term Rental Allowed, Pool, Short Term Rental Allowed
- Security: Smoke Detector(s)
- Subdivision: Magnolia Place
HOA
- Has HOA: Yes
- Amenities included: Clubhouse, Pet Restrictions
- Services included: Association Management, Common Areas, Insurance, Internet, Legal/Accounting, Maintenance Grounds, Pest Control, Pool(s), Sewer, Security, Trash, Water
- HOA fee: $526 monthly
Location
- Region: Myrtle Beach
Financial & listing details
- Price per square foot: $228/sqft
- Tax assessed value: $249,900
- Annual tax amount: $3,816
- Date on market: 6/8/2026
- Electric utility on property: Yes
Estimated market value
$208,600
$198,000 - $219,000
$1,819/mo
Price history
| Date | Event | Price |
|---|---|---|
| 6/24/2026 | Price change | $214,900-2.3%$228/sqft |
Source:  CCAR #2614726 Report a problem CCAR #2614726 Report a problem | ||
| 6/9/2026 | Listed for sale | $219,900+0.4%$233/sqft |
Source: CCAR #2614726 Report a problem | ||
| 3/10/2026 | Listing removed | $219,000$232/sqft |
Source: CCAR #2505454 Report a problem | ||
| 7/16/2025 | Price change | $219,000-12.4%$232/sqft |
Source:  Hive MLS #100492375 Report a problem Hive MLS #100492375 Report a problem | ||
| 7/8/2025 | Price change | $249,900-3.9%$265/sqft |
Source: Hive MLS #100492375 Report a problem | ||
| 3/5/2025 | Listed for sale | $260,000+12.3%$276/sqft |
Source: CCAR #2505454 Report a problem | ||
| 3/10/2023 | Sold | $231,500+65.9%$246/sqft |
Source: CCAR #2300243 Report a problem | ||
| 7/20/2020 | Sold | $139,500-10%$148/sqft |
Source: CCAR #2002388 Report a problem | ||
| 8/30/2005 | Sold | $155,000+56.6%$165/sqft |
Source: Public Record Report a problem | ||
| 6/6/2005 | Sold | $99,000+17.9%$105/sqft |
Source: Public Record Report a problem | ||
| 9/24/2002 | Sold | $84,000+2.2%$89/sqft |
Source: Public Record Report a problem | ||
| 8/31/1998 | Sold | $82,175$87/sqft |
Source: Public Record Report a problem | ||
Public tax history
| Year | Property taxes | Tax assessment |
|---|---|---|
| 2025 | $3,816 | $249,900 |
| 2024 | $3,816 +71.4% | $249,900 +83.9% |
| 2023 | $2,227 +1.1% | $135,900 |
| 2022 | $2,202 +3.8% | $135,900 |
| 2021 | $2,121 +38.8% | -- |
| 2020 | $1,528 | -- |
| 2019 | -- | -- |
| 2018 | $1,399 | $5,160 |
| 2017 | -- | $5,160 |
| 2016 | -- | $5,160 -42.9% |
| 2015 | -- | $9,030 +75% |
| 2014 | $1,342 | $5,160 |
| 2013 | -- | -- |
| 2012 | -- | -- |
| 2010 | -- | $6,000 +19% |
| 2009 | -- | $5,040 |
| 2008 | -- | $5,040 |
| 2007 | -- | $5,040 +50% |
| 2005 | -- | $3,360 |
| 2004 | $591 +6.5% | $3,360 +6.5% |
| 2003 | $555 | $3,156 |
| 2002 | -- | -- |
| 2001 | -- | -- |
| 2000 | -- | -- |
Find assessor info on the county website
Monthly payment
Est. payment
Payment breakdown
Explore the cost of this home by adjusting the details. Changes won't be saved.Climate risks
Neighborhood: 29577
Nearby schools
Schools provided by the listing agent
- Elementary: Myrtle Beach Elementary School
- Middle: Myrtle Beach Middle School
- High: Myrtle Beach High School
Source: CCAR. This data may not be complete. We recommend contacting the local school district to confirm school assignments for this home.
- $235,0001 bd1 ba765 sqft4787 Wild Iris Dr #46, Myrtle Beach, SC 29577Sold
- $138,7001 bd1 ba765 sqft4787 Wild Iris Dr #46, Myrtle Beach, SC 29577Off Market
- $203,0002 bd2 ba992 sqft4787 Wild Iris Dr #46, Myrtle Beach, SC 29577Off Market
- $204,0002 bd2 ba992 sqft4787 Wild Iris Dr #46, Myrtle Beach, SC 29577Sold
Similar homes
- $214,9002 bd2 ba1k sqft23, Myrtle Beach, SC 29577For Sale
 MLS ID #2619676, William Gregg G Lee, Resourceful Realty. CCAR
 - $213,0002 bd2 ba1k sqft4661 Wild Iris Dr. #301, Myrtle Beach, SC 29577For Sale
 MLS ID #2620651, Jessica C Williams, CB Sea Coast Advantage CF. CCAR
 - $216,9992 bd2 ba1.1k sqftMagnolia Place, Myrtle Beach, SC 29577For Sale
 MLS ID #2615042, Jimmy A Recinos, Realty ONE Group Dockside. CCAR
 - $210,0002 bd2 ba1.1k sqft4846 Carnation Circle #204, Myrtle Beach, SC 29577For Sale
 MLS ID #2618771, Alexandra L Osborn, EXP Realty LLC. CCAR
 - $205,0002 bd2 ba992 sqft4787 Wild Iris Dr. #303, Myrtle Beach, SC 29577For SaleMLS ID #2612948, Laura Marotta, Century 21 Palms Realty. CCAR
- $226,5002 bd2 ba1k sqft4673 Wild Iris Dr. #21-201, Myrtle Beach, SC 29577For SaleMLS ID #2613671, Galina Malchikova Halford, Realty ONE Group Dockside. CCAR
- $212,5002 bd2 ba1.1k sqft4880 Dahlia Ct. #204, Myrtle Beach, SC 29577For SaleMLS ID #2608718, Amberly Green, Realty ONE Group Dockside. CCAR
- $230,0002 bd2 ba1.1k sqft4864 Carnation Circle #302, Myrtle Beach, SC 29577For SaleMLS ID #2619380, Alexander Barrientos Fierros, Century 21 The Harrelson Group. CCAR
- $239,0002 bd2 ba1k sqft4890 Luster Leaf Circle #103, Myrtle Beach, SC 29577For SaleMLS ID #2621911, Jessica C Williams, CB Sea Coast Advantage CF. CCAR
- $244,9002 bd2 ba1.1k sqft4705 Wild Iris Dr. #202, Myrtle Beach, SC 29577For SaleMLS ID #2613425, Matthew Ayer, Century 21 Palms Realty. CCAR
- $245,0002 bd2 ba1.1k sqftMyrtle Wood, Myrtle Beach, SC 29577For SaleMLS ID #2619825, Jennifer R Huffman, Jeff Cook Real Estate LPT Real. CCAR
- $239,9002 bd2 ba1.1k sqft40, Myrtle Beach, SC 29577For SaleMLS ID #2620052, Joseph A Barrientos Fierros, Century 21 The Harrelson Group. CCAR
- $228,0002 bd2 ba1.1k sqft4870 Dahlia Ct. #304, Myrtle Beach, SC 29577For SaleMLS ID #2601893, Alexandria Bevier-Ramirez, Century 21 Palms Realty. CCAR
- $244,9002 bd2 ba1k sqft4893 Magnolia Point Ln. #202, Myrtle Beach, SC 29577For SaleMLS ID #2614900, Amanda Himmelsbach, CENTURY 21 Boling & Associates. CCAR
- $198,5002 bd2 ba992 sqftMagnolia Place, Myrtle Beach, SC 29577For SaleMLS ID #2609367, The Mills Group Team, Century 21 Barefoot Realty. CCAR
- $248,9002 bd2 ba1.1k sqft4847 Carnation Circle #204, Myrtle Beach, SC 29577For SaleMLS ID #2614115, Karin Kinkaide, Century 21 The Harrelson Group. CCAR
- $255,0002 bd2 ba1.1k sqft4847 Carnation Circle #104, Myrtle Beach, SC 29577For SaleMLS ID #2613201, Tangie Roberts, Living South Realty. CCAR
- $230,0002 bd2 ba1k sqft4855 Luster Leaf Circle #303, Myrtle Beach, SC 29577For SaleMLS ID #2618417, Ali Ferrari Team, RE/MAX Southern Shores. CCAR
- $255,0002 bd2 ba992 sqftMagnolia Place, Myrtle Beach, SC 29577For SaleMLS ID #2614873, The Mills Group Team, Century 21 Barefoot Realty. CCAR
- $255,0002 bd2 ba1k sqftMagnolia Place, Myrtle Beach, SC 29577For SaleMLS ID #2612372, Kathy S Arrigo, INNOVATE Real Estate. CCAR
