Welcome to this first floor 2-bedroom, 2-bath condo in Magnolia Pointe overlooking the Myrtle Wood Golf Course. With views of the green right from your patio, this unit offers a comfortable setting whether you're looking for a primary residence, vacation getaway, or investment property. The spacious floor plan features LVP flooring throughout the main living areas and carpeting in both bedrooms. The living room opens to a private patio, providing a great place to relax and enjoy the golf course views. A brand-new HVAC system was installed in June 2026, offering added value for the new owner. The first floor location makes coming and going easy, and the split-bedroom layout provides privacy for owners and guests alike. Magnolia Pointe is conveniently located near shopping, dining, golf courses, entertainment, and the beach, making it a popular choice for both owners and visitors. If you've been looking for a well maintained condo in a central Myrtle Beach location, this one is worth a look.
For sale
$239,000
4890 Luster Leaf Circle #103, Myrtle Beach, SC 29577
2beds
1,070sqft
Condominium
Built in 2006
-- sqft lot
$227,500 Zestimate®
$223/sqft
$334/mo HOA
What's special
Private patioBrand-new hvac systemSplit-bedroom layout provides privacySpacious floor planCarpeting in both bedrooms
- 33 days
- 104
- 1
Likely to sell faster than
Zillow last checked:
Listing updated:
Listed by:
Jessica C Williams Office:843-903-4400,
CB Sea Coast Advantage CF
Source: CCAR,MLS#: 2621911 Originating MLS: Coastal Carolinas Association of Realtors
Originating MLS: Coastal Carolinas Association of RealtorsFacts & features
Interior
Bedrooms & bathrooms
- Bedrooms: 2
- Bathrooms: 2
- Full bathrooms: 2
Rooms
- Room types: Utility Room
Heating
- Electric
Cooling
- Central Air
Appliances
- Included: Dishwasher, Disposal, Microwave, Range, Refrigerator, Dryer, Washer
Features
- Ceiling Fan(s), Dual Sinks, Furnished, Main Level Primary, Separate Shower, Tub Shower, Bedroom on Main Level
- Flooring: Carpet, Tile, Vinyl
- Furnished: Yes
Interior area
- Total structure area: 1,070
- Total interior livable area: 1,070 sqft
Property
Parking
- Total spaces: 2
- Parking features: Two Spaces
Features
- Levels: One
- Stories: 1
- Patio & porch: Rear Porch, Patio
- Exterior features: Porch, Patio, Storage
- Pool features: Community, Outdoor Pool
- Has view: Yes
- View description: Golf Course
Lot
- Features: Near Golf Course, On Golf Course
Details
- Additional parcels included: ,
- Parcel number: 42000000693
- Zoning: MF
- Special conditions: None
Construction
Type & style
- Home type: Condo
- Architectural style: Low Rise
- Property subtype: Condominium
Materials
- Brick Veneer
- Foundation: Slab
Condition
- Resale
- Year built: 2006
Community & HOA
Community
- Features: Golf, Long Term Rental Allowed, Pool, Short Term Rental Allowed
- Subdivision: Magnolia Pointe
HOA
- Has HOA: Yes
- Amenities included: Elevator(s)
- Services included: Association Management, Common Areas, Insurance, Internet, Maintenance Grounds, Pest Control, Pool(s), Sewer, Trash, Water
- HOA fee: $334 monthly
Location
- Region: Myrtle Beach
Financial & listing details
- Price per square foot: $223/sqft
- Date on market: 9/3/2026
- Listing terms: Cash,Conventional
Estimated market value
$227,500
$216,000 - $239,000
$1,638/mo
Price history
| Date | Event | Price |
|---|---|---|
| 9/3/2026 | Listed for sale | $239,000-2%$223/sqft |
Source:  CCAR #2621911 Report a problem CCAR #2621911 Report a problem | ||
| 9/1/2026 | Listing removed | $244,000$228/sqft |
Source: CCAR #2604449 Report a problem | ||
| 3/25/2026 | Price change | $244,000-0.4%$228/sqft |
Source: CCAR #2604449 Report a problem | ||
| 2/19/2026 | Listed for sale | $245,000$229/sqft |
Source: CCAR #2604449 Report a problem | ||
Public tax history
Tax history is unavailable.
Monthly payment
Est. payment
Payment breakdown
Explore the cost of this home by adjusting the details. Changes won't be saved.Climate risks
Neighborhood: 29577
Nearby schools
Schools provided by the listing agent
- Elementary: Myrtle Beach Elementary School
- Middle: Myrtle Beach Middle School
- High: Myrtle Beach High School
Source: CCAR. This data may not be complete. We recommend contacting the local school district to confirm school assignments for this home.
- $300,0003 bd2 ba1.3k sqft4890 Luster Leaf Cir APT 201, Myrtle Beach, SC 29577Sold

- $293,0003 bd2 ba1.3k sqft4890 Luster Leaf Cir APT 204, Myrtle Beach, SC 29577Off Market
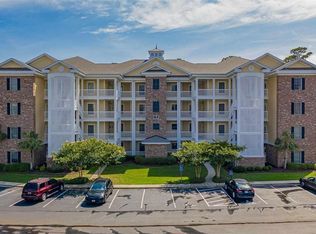
- $296,2003 bd2 ba1.6k sqft4890 Luster Leaf Cir APT 404, Myrtle Beach, SC 29577Off Market

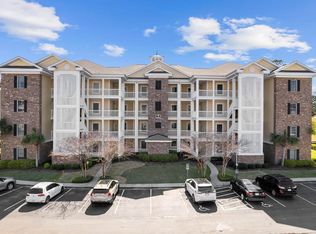
- $235,0002 bd2 ba1k sqft4890 Luster Leaf Cir APT 303, Myrtle Beach, SC 29577Sold
Similar homes
- $239,0002 bd2 ba1.1k sqft4812 Magnolia Lake Dr. #403, Myrtle Beach, SC 29577For Sale

 MLS ID #2622537, Dylan J Franca, Century 21 McAlpine Associates. CCAR
 - $240,0002 bd2 ba1k sqft4895 Luster Leaf Circle #203, Myrtle Beach, SC 29577For Sale
 MLS ID #2616994, Al A Heath, Grand Strand Homes & Land. CCAR
 - $230,0002 bd2 ba1.1k sqft4864 Carnation Circle #302, Myrtle Beach, SC 29577For Sale
 MLS ID #2619380, Alexander Barrientos Fierros, Century 21 The Harrelson Group. CCAR
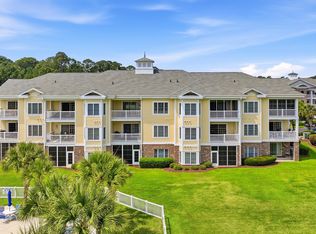
 - $244,9002 bd2 ba1k sqft4893 Magnolia Point Ln. #202, Myrtle Beach, SC 29577For Sale
 MLS ID #2614900, Amanda Himmelsbach, CENTURY 21 Boling & Associates. CCAR
 - $230,0002 bd2 ba1k sqft4855 Luster Leaf Circle #303, Myrtle Beach, SC 29577For SaleMLS ID #2618417, Ali Ferrari Team, RE/MAX Southern Shores. CCAR
- $254,9002 bd2 ba1k sqftMagnolia North, Myrtle Beach, SC 29577For SaleMLS ID #2622017, Bill J Yates, Sands Realty, LLC. CCAR
- $234,9003 bd2 ba1.4k sqftMagnolia North, Myrtle Beach, SC 29577For SaleMLS ID #2620014, Heather L Thompson, Living South Realty. CCAR
- $230,0002 bd2 ba1k sqftMagnolia, Myrtle Beach, SC 29577For SaleMLS ID #2610973, Stefani J Jazudek, Keller Williams Innovate South. CCAR
- $255,0003 bd2 ba1.3k sqft4812 Magnolia Lake Dr. #304, Myrtle Beach, SC 29577For SaleMLS ID #2622410, Christine ''C R Adkins, Weichert Realtors Southern Coast. CCAR
- $248,9002 bd2 ba1.1k sqft4847 Carnation Circle #204, Myrtle Beach, SC 29577For SaleMLS ID #2614115, Karin Kinkaide, Century 21 The Harrelson Group. CCAR
- $239,9002 bd2 ba1.1k sqft40, Myrtle Beach, SC 29577For SaleMLS ID #2620052, Joseph A Barrientos Fierros, Century 21 The Harrelson Group. CCAR
- $215,0002 bd2 ba1.1k sqft4877 Dahlia Ct. #202, Myrtle Beach, SC 29577For SaleMLS ID #2614934, The Tavik Team, Century 21 Barefoot Realty. CCAR
- $205,0002 bd2 ba1.1k sqft4655 Wild Iris Dr. #41-303, Myrtle Beach, SC 29577For SaleMLS ID #2624128, Lori J Harper, RE/MAX Southern Shores. CCAR
- $209,0002 bd2 ba980 sqft4781 Wild Iris Dr. #301, Myrtle Beach, SC 29577For SaleMLS ID #2623524, Karen L Knight, Shoreline Realty. CCAR
- $199,9002 bd2 ba1.1k sqft4846 Carnation Circle #204, Myrtle Beach, SC 29577For SaleMLS ID #2618771, Alexandra L Osborn, EXP Realty LLC. CCAR
- $199,9002 bd2 ba1.1k sqft4815 Orchid Way #302, Myrtle Beach, SC 29577For SaleMLS ID #2617929, Adam Levy, Century 21 The Harrelson Group. CCAR
- $224,0002 bd2 ba1k sqft4673 Wild Iris Dr. #21-201, Myrtle Beach, SC 29577For SaleMLS ID #2613671, Galina Malchikova Halford, Realty ONE Group Dockside. CCAR
- $208,0002 bd2 ba1k sqft4661 Wild Iris Dr. #301, Myrtle Beach, SC 29577For SaleMLS ID #2620651, Jessica C Williams, CB Sea Coast Advantage CF. CCAR
- $209,9002 bd2 ba1k sqft23, Myrtle Beach, SC 29577For SaleMLS ID #2619676, William Gregg G Lee, Resourceful Realty. CCAR
- $213,0002 bd2 ba1.1k sqftMagnolia Place, Myrtle Beach, SC 29577For SaleMLS ID #2615042, Jimmy A Recinos, Realty ONE Group Dockside. CCAR
