Location, location, location! Close to everything far from crowds. Let's start with ample parking and great space between parking and the clean building, separated with a nice lawn. The home is conveniently located on the second floor, allowing the option to use the stairs or the new clean elevator. Once you enter the home, you are welcomed with a tiled entrance, with a large kitchen attached. The completely open concept provides an open view through the expansive 8-ft slider across the lake. The home is decorated cohesively and secern throughout, with light color LVP flooring in the entire home, giving an even larger sense of open space. The open dining room fits a table worthy of 8 guests with the table extension, while the bar easily fits 4. The living space is large and comfortable with the natural light flooding the space. Once on the large balcony, you can be as private as you want, with no neighbors looking at you. The pool is directly below where you can see your guests or just sit back and enjoy the playful sounds of the pool or fountain from the lake. The balcony is equipped with a storage room for owner use, with ample shelves. The two bedrooms are quite spacious as well. The primary fits a queen and full, for extra sleeping with three closets. A large walk in, a utility with storage and yet another double. Great space for a lockable owner closet and renters uses. The secondary bedroom is equipped with two twins but large enough for a double bunk and another twin bed. The primary bath has great cabinet storage, with double sinks, and a comfortable soaker tub. The hall bath is extremely convenient to the hall and attached to the second bedroom with a walk-in shower. The laundry closet is conveniently located within the hall bath not to be visible to guests. Newer LVP flooring is throughout the unit with the exception of tile in both baths, entry and kitchen. The hot water heater has been replaced and the beds, living furniture are newer. The entire home has been recently painted a nice calming neutral give a much larger feeling. The entire home has extra molding for an elevated design. This home is comfortable, convenient, and private, one of the better positioned buildings. Close to the street entrance lake where you can hear the comfortable sounds of the fountain entrance. The barbecue space, club house, mail, are all close to this building. Exactly 1 mile to a quite beach with no hi-rise buildings, yet blocks from Broadway at the Beach, shopping and highways. You will be surprised and not disappointed!
For sale
$240,000
4895 Luster Leaf Circle #203, Myrtle Beach, SC 29577
2beds
1,070sqft
Condominium
Built in 2005
-- sqft lot
$227,800 Zestimate®
$224/sqft
$334/mo HOA
What's special
New clean elevatorCompletely open conceptAmple parkingLarge kitchenTiled entrance
- 88 days
- 40
- 1
Zillow last checked:
Listing updated:
Listed by:
Al A Heath 843-446-0946,
Grand Strand Homes & Land
Source: CCAR,MLS#: 2616994 Originating MLS: Coastal Carolinas Association of Realtors
Originating MLS: Coastal Carolinas Association of RealtorsFacts & features
Interior
Bedrooms & bathrooms
- Bedrooms: 2
- Bathrooms: 2
- Full bathrooms: 2
Features
- Furnished: Yes
Interior area
- Total structure area: 1,103
- Total interior livable area: 1,070 sqft
Property
Parking
- Total spaces: 1
- Parking features: One and One Half Spaces
Details
- Additional parcels included: ,
- Parcel number: 42000000588
- Zoning: RES
- Special conditions: None
Construction
Type & style
- Home type: Condo
- Architectural style: Mid Rise
- Property subtype: Condominium
- Attached to another structure: Yes
Materials
- HardiPlank Type
Condition
- Resale
- Year built: 2005
Community & HOA
Community
- Subdivision: Magnolia Pointe
HOA
- Has HOA: Yes
- HOA fee: $334 monthly
Location
- Region: Myrtle Beach
Financial & listing details
- Price per square foot: $224/sqft
- Tax assessed value: $262,900
- Annual tax amount: $1,989
- Date on market: 6/16/2026
Estimated market value
$227,800
$216,000 - $239,000
$1,620/mo
Price history
| Date | Event | Price |
|---|---|---|
| 7/6/2026 | Listed for sale | $240,000+10.6%$224/sqft |
Source:  CCAR #2616994 Report a problem CCAR #2616994 Report a problem | ||
| 6/9/2006 | Sold | $217,000+40.1%$203/sqft |
Source: Public Record Report a problem | ||
| 1/17/2006 | Sold | $154,900$145/sqft |
Source: Public Record Report a problem | ||
Public tax history
| Year | Property taxes | Tax assessment |
|---|---|---|
| 2025 | $1,989 | $157,550 |
| 2024 | $1,989 +6.6% | $157,550 +15% |
| 2023 | $1,867 +1.6% | $137,000 |
| 2022 | $1,838 | $137,000 |
| 2021 | $1,838 +6.2% | -- |
| 2020 | $1,730 | -- |
| 2019 | -- | -- |
| 2018 | $1,769 | $7,380 |
| 2017 | -- | $7,380 |
| 2016 | -- | $7,380 -42.9% |
| 2015 | -- | $12,915 +75% |
| 2014 | $1,599 | $7,380 |
| 2013 | -- | -- |
| 2012 | -- | -- |
| 2010 | -- | $7,380 |
| 2009 | -- | $7,380 |
| 2008 | -- | $7,380 |
| 2007 | -- | $7,380 |
Find assessor info on the county website
Monthly payment
Est. payment
Payment breakdown
Explore the cost of this home by adjusting the details. Changes won't be saved.Climate risks
Neighborhood: 29577
Nearby schools
Schools provided by the listing agent
- Elementary: Myrtle Beach Elementary School
- Middle: Myrtle Beach Middle School
- High: Myrtle Beach High School
Source: CCAR. This data may not be complete. We recommend contacting the local school district to confirm school assignments for this home.
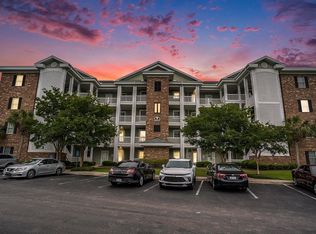
- $257,5952 bd2 ba1k sqft4895 Luster Leaf Cir APT 302, Myrtle Beach, SC 29577Sold
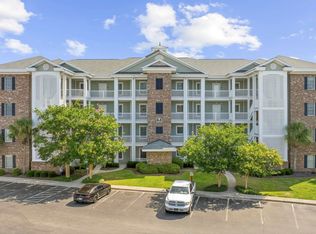
- $209,0002 bd2 ba1.1k sqft4895 Luster Leaf Cir APT 204, Myrtle Beach, SC 29577For Sale
- $285,0003 bd2 ba1.5k sqft4895 Luster Leaf Cir APT 101, Myrtle Beach, SC 29577Sold

- $280,0003 bd2 ba1.5k sqft4895 Luster Leaf Cir APT 201, Myrtle Beach, SC 29577Sold

Similar homes
- $245,0002 bd2 ba1.1k sqft4812 Magnolia Lake Dr. #403, Myrtle Beach, SC 29577For Sale

 MLS ID #2622537, Dylan J Franca, Century 21 McAlpine Associates. CCAR
 - $239,0002 bd2 ba1k sqft4890 Luster Leaf Circle #103, Myrtle Beach, SC 29577For Sale
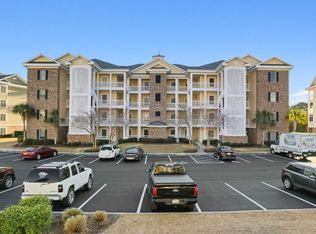 MLS ID #2621911, Jessica C Williams, CB Sea Coast Advantage CF. CCAR
 - $244,9002 bd2 ba1k sqft4893 Magnolia Point Ln. #202, Myrtle Beach, SC 29577For Sale
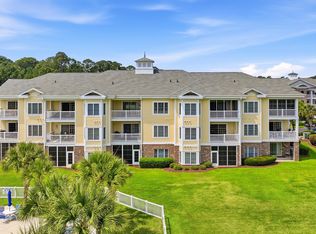 MLS ID #2614900, Amanda Himmelsbach, CENTURY 21 Boling & Associates. CCAR
 - $274,9003 bd2 ba1.5k sqft4861 Luster Leaf Circle #304, Myrtle Beach, SC 29577For Sale
 MLS ID #2624090, Mitchell A Adkins, SERHANT. CCAR
 - $230,0002 bd2 ba1k sqft4855 Luster Leaf Circle #303, Myrtle Beach, SC 29577For SaleMLS ID #2618417, Ali Ferrari Team, RE/MAX Southern Shores. CCAR
- $230,0002 bd2 ba1k sqftMagnolia, Myrtle Beach, SC 29577For SaleMLS ID #2610973, Stefani J Jazudek, Keller Williams Innovate South. CCAR
- $249,9002 bd2 ba1.1k sqftMAGNOLIA POINTE, Myrtle Beach, SC 29577For SaleMLS ID #2609533, Keith Baker, CENTURY 21 Broadhurst. CCAR
- $234,9003 bd2 ba1.4k sqftMagnolia North, Myrtle Beach, SC 29577For SaleMLS ID #2620014, Heather L Thompson, Living South Realty. CCAR
- $255,0003 bd2 ba1.3k sqft4812 Magnolia Lake Dr. #304, Myrtle Beach, SC 29577For SaleMLS ID #2622410, Christine ''C R Adkins, Weichert Realtors Southern Coast. CCAR
- $255,0002 bd2 ba1.1k sqft4847 Carnation Circle #104, Myrtle Beach, SC 29577For SaleMLS ID #2613201, Tangie Roberts, Living South Realty. CCAR
- $217,8002 bd2 ba1k sqft4898 Luster Leaf Circle #203, Myrtle Beach, SC 29577For SaleMLS ID #2614047, Natalia Stopper, Century 21 Stopper &Associates. CCAR
- $248,9002 bd2 ba1.1k sqft4847 Carnation Circle #204, Myrtle Beach, SC 29577For SaleMLS ID #2614115, Karin Kinkaide, Century 21 The Harrelson Group. CCAR
- $205,9002 bd2 ba1k sqft4812 Magnolia Lake Dr. #303, Myrtle Beach, SC 29577For SaleMLS ID #2615800, Greg Harrelson Sales Team, Century 21 The Harrelson Group. CCAR
- $250,0002 bd2 ba1.1k sqft4846 Carnation Circle #302 & 13D, Myrtle Beach, SC 29577For SaleMLS ID #2610539, Ken Moore, Century 21 The Harrelson Group. CCAR
- $209,0002 bd2 ba1.1k sqft4895 Luster Leaf Circle #204, Myrtle Beach, SC 29577For SaleMLS ID #2615086, Mary Richards, SERHANT. CCAR
- $249,0003 bd2 ba1.4k sqft4827 Orchid Way #201, Myrtle Beach, SC 29577For SaleMLS ID #2618016, Michelle M Schneider, Peace Sotheby's Intl Realty PI. CCAR
- $245,0002 bd2 ba1.1k sqftMyrtle Wood, Myrtle Beach, SC 29577For SaleMLS ID #2619825, Jennifer R Huffman, Jeff Cook Real Estate LPT Real. CCAR
- $198,5002 bd2 ba992 sqftMagnolia Place, Myrtle Beach, SC 29577For SaleMLS ID #2624116, The Mills Group Team, Century 21 Barefoot Realty. CCAR
- $199,9002 bd2 ba1.1k sqft4846 Carnation Circle #204, Myrtle Beach, SC 29577For SaleMLS ID #2618771, Alexandra L Osborn, EXP Realty LLC. CCAR
- $284,0002 bd2 ba1.1k sqft4839 Carnation Circle #104, Myrtle Beach, SC 29577For SaleMLS ID #2621198, Thomas E Beets, Beachfront Properties. CCAR
