Lovely three bedroom, 2 bath condo in the gated community of The Fountains. This 2nd floor condo is nestled among the trees in this private and serene wooded community surrounded by three golf courses. As you walk up the stairs to the condo, you will be greeted by the welcoming and good size front porch, the perfect spot to enjoy those South Carolina evening breezes. From the moment you step into this condo, it says updated, open and airy, with its light laminate flooring, neutral walls, attractive fan, lighting fixtures and large windows. The soothing colors of the custom painted walls will make you feel right at home. Enter the home into the foyer which flows into a spacious family room with vaulted ceilings, attractive laminate flooring, fan, dining area with chandelier and three large windows and sliders bringing in lots of natural light. Kitchen with white cabinets, granite countertops, laminate flooring, large stainless sink with newer faucet, breakfast bar, pantry and newer light fixture, microwave and dishwasher. Separate laundry room with cabinets for storage. Large primary bedroom with carpeting, walk-in closet, ceiling fan and door to the screened porch. Primary bath with tile, large vanity and tub/shower. Split bedroom plan with two good sized guest bedrooms overlooking the front porch. Guests will be comfortable in both bedrooms with carpeting, fans and walk-in closets. Guest bath with tile, tub/shower and linen closet. Sliders from the Family room lead to a screened porch. This will be a great location to start your day with your favorite morning beverage, listening to the birds or enjoying nature at its best. The outdoor storage closet on the front porch has shelves and will be handy for the beach chairs and all those extra items. The Fountains offers a community pool and clubhouse and is located near award winning schools, dining, entertainment, shopping, hospitals, and is a short ride to the beach. Measurements and square footage are approximate and not guaranteed. Buyers are responsible for verification.
Sold for $185,000
$185,000
5026 Belleglen Ct. #201, Myrtle Beach, SC 29579
3beds
1,240sqft
Condominium
Built in 2002
-- sqft lot
$181,700 Zestimate®
$149/sqft
$1,792 Estimated rent
Home value
$181,700
$169,000 - $196,000
$1,792/mo
Zestimate® history
Owner options
List your home for rent
$1,792/mo
Rent Zestimate®
Find your next renter with Zillow Rental Manager. Plus, with online applications, you can quickly screen prospective tenants – for free.
$1,792/mo
Rent Zestimate®
Refinance and save
$1,304/mo
Est. payment
Refinancing to a lower rate could help reduce your monthly payments and save thousands over the life of the loan.
$1,304/mo
Est. payment
Explore your selling options
Work with a Zillow partner agent
Leverage their expertise and Zillow's premium Showcase listings to get your home seen by more buyers.
Get startedList with your own agent
Get your home in front of millions of buyers by listing it on Zillow.
Learn how to do itSell it yourself
Take full control of how buyers see your home on Zillow by listing For Sale by Owner (FSBO).
List your homeWhat's special
Front porchLight laminate flooringBreakfast barKitchen with white cabinetsScreened porchNestled among the treesDining area with chandelier
Zillow last checked:
Listing updated:
Listed by:
Burchfield Team 843-312-8185,
Realty ONE Group DocksideSouth,
William Bill Burchfield 843-312-8293,
Realty ONE Group DocksideSouth
Bought with:
Sam P Bamrick, 109078
Palmetto Properties SC
Source: CCAR,MLS#: 2505697 Originating MLS: Coastal Carolinas Association of Realtors
Originating MLS: Coastal Carolinas Association of RealtorsFacts & features
Interior
Bedrooms & bathrooms
- Bedrooms: 3
- Bathrooms: 2
- Full bathrooms: 2
Rooms
- Room types: Foyer, Screened Porch, Utility Room
Primary bedroom
- Dimensions: 13x10
Bedroom 2
- Dimensions: 11x10
Bedroom 3
- Dimensions: 10x10
Dining room
- Features: Living/Dining Room, Vaulted Ceiling(s)
- Dimensions: 9x10
Kitchen
- Features: Breakfast Bar, Pantry, Solid Surface Counters
- Dimensions: 12x10
Living room
- Features: Ceiling Fan(s), Vaulted Ceiling(s)
- Dimensions: 15x12
Other
- Features: Entrance Foyer
Heating
- Central, Electric
Cooling
- Central Air
Appliances
- Included: Dishwasher, Disposal, Microwave, Range, Refrigerator
- Laundry: Washer Hookup
Features
- Split Bedrooms, Window Treatments, Breakfast Bar, Entrance Foyer, Solid Surface Counters
- Flooring: Carpet, Laminate, Tile
- Common walls with other units/homes: End Unit
Interior area
- Total structure area: 1,400
- Total interior livable area: 1,240 sqft
Property
Parking
- Parking features: Assigned
Features
- Levels: One
- Stories: 1
- Patio & porch: Rear Porch, Front Porch, Porch, Screened
- Exterior features: Porch, Storage
- Pool features: Community, Outdoor Pool
Lot
- Features: Outside City Limits
Details
- Additional parcels included: ,
- Parcel number: 39900000035
- Zoning: MF
- Special conditions: None
Construction
Type & style
- Home type: Condo
- Architectural style: Low Rise
- Property subtype: Condominium
- Attached to another structure: Yes
Materials
- Vinyl Siding
- Foundation: Slab
Condition
- Resale
- Year built: 2002
Utilities & green energy
- Water: Public
- Utilities for property: Cable Available, Electricity Available, Phone Available, Sewer Available, Underground Utilities, Water Available, Trash Collection
Community & HOA
Community
- Features: Cable TV, Gated, Long Term Rental Allowed, Pool
- Security: Gated Community, Smoke Detector(s)
- Subdivision: Fountains, The
HOA
- Has HOA: Yes
- Amenities included: Gated, Owner Allowed Motorcycle, Pet Restrictions, Trash, Cable TV, Maintenance Grounds
- Services included: Common Areas, Insurance, Legal/Accounting, Maintenance Grounds, Pest Control, Pool(s), Trash
- HOA fee: $466 monthly
Location
- Region: Myrtle Beach
Financial & listing details
- Price per square foot: $149/sqft
- Tax assessed value: $220,000
- Annual tax amount: $622
- Date on market: 3/7/2025
- Listing terms: Cash,Conventional
- Electric utility on property: Yes
Price history
| Date | Event | Price |
|---|---|---|
| 5/21/2025 | Sold | $185,000-7.5%$149/sqft |
Source:  CCAR #2505697 Report a problem CCAR #2505697 Report a problem | ||
| 4/19/2025 | Contingent | $200,000$161/sqft |
Source: CCAR #2505697 Report a problem | ||
| 4/7/2025 | Price change | $200,000-4.8%$161/sqft |
Source: CCAR #2505697 Report a problem | ||
| 3/7/2025 | Listed for sale | $210,000+65.4%$169/sqft |
Source: CCAR #2505697 Report a problem | ||
| 7/23/2020 | Sold | $127,000+41.1%$102/sqft |
Source: CCAR #2009292 Report a problem | ||
| 3/16/2020 | Sold | $90,000-9.9%$73/sqft |
Source: Public Record Report a problem | ||
| 7/10/2003 | Sold | $99,900$81/sqft |
Source: Public Record Report a problem | ||
Public tax history
| Year | Property taxes | Tax assessment |
|---|---|---|
| 2025 | $622 | $144,785 |
| 2024 | $622 | $144,785 +15% |
| 2023 | -- | $125,900 |
| 2022 | -- | $125,900 |
| 2021 | $566 | -- |
| 2020 | -- | -- |
| 2019 | -- | -- |
| 2018 | $1,002 | $4,500 -42.9% |
| 2017 | -- | $7,875 |
| 2016 | -- | $7,875 +162.5% |
| 2015 | -- | $3,000 |
| 2014 | $987 | $3,000 |
| 2013 | -- | -- |
| 2012 | -- | -- |
| 2010 | -- | $6,600 +14.6% |
| 2009 | -- | $5,760 |
| 2008 | -- | $5,760 |
| 2007 | -- | $5,760 +50% |
| 2005 | -- | $3,840 |
| 2004 | $675 +3.2% | $3,840 +3.2% |
| 2003 | $654 | $3,720 |
Find assessor info on the county website
Neighborhood: Carolina Forest
Nearby homes
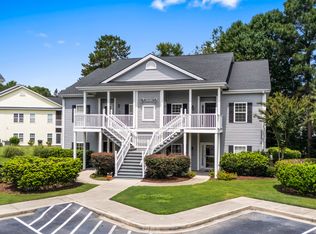
- $205,6003 bd2 ba-- sqft5026 Belleglen Ct APT 202, Myrtle Beach, SC 29579Off Market
- $158,2003 bd2 ba1.1k sqft5026 Belleglen Ct APT 102, Myrtle Beach, SC 29579Off Market
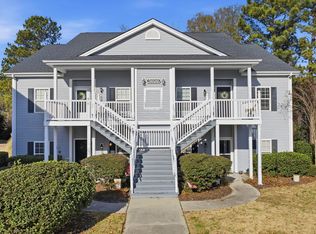
- $195,0003 bd2 ba1.2k sqft5026 Belleglen Ct APT 101, Myrtle Beach, SC 29579For Sale
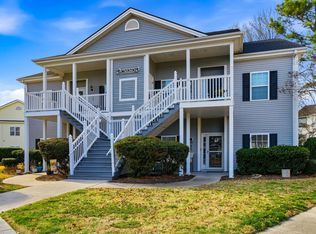
- $205,0003 bd2 ba1.2k sqft5026 Belleglen Ct APT 102, Myrtle Beach, SC 29579Sold
- $170,2003 bd2 ba1.2k sqft5030 Belleglen Ct APT 202, Myrtle Beach, SC 29579Off Market
- $206,8003 bd2 ba1.1k sqft5030 Belleglen Ct APT 101, Myrtle Beach, SC 29579Off Market
- $180,2003 bd2 ba1.2k sqft5030 Belleglen Ct APT 102, Myrtle Beach, SC 29579Off Market
- $176,5003 bd2 ba1.2k sqft5030 Belleglen Ct APT 201, Myrtle Beach, SC 29579Off Market
Nearby schools
GreatSchools rating
- 8/10Carolina Forest Elementary SchoolGrades: PK-5Distance: 1.3 mi
- 8/10Ten Oaks MiddleGrades: 6-8Distance: 4 mi
- 7/10Carolina Forest High SchoolGrades: 9-12Distance: 0.3 mi
Schools provided by the listing agent
- Elementary: Carolina Forest Elementary School
- Middle: Ten Oaks Middle School
- High: Carolina Forest High School
Source: CCAR. This data may not be complete. We recommend contacting the local school district to confirm school assignments for this home.


Get pre-qualified for a loan
At Zillow Home Loans, we can pre-qualify you in as little as 5 minutes with no impact to your credit score.An equal housing lender. NMLS #10287.
Sell for more on Zillow
Get a Zillow Showcase℠ listing at no additional cost and you could sell for .
$181,700
2% more
+$3,634
With Zillow Showcase(estimated)
$185,334
- South Carolina
- Horry County
- Myrtle Beach
- 29579
- Carolina Forest
- 5026 Belleglen Ct. Unit 201
Nearby cities
Nearby neighborhoods
Nearby zip codes
Other Myrtle Beach Topics
