Welcome to 117 Maddux Ln in Myrtle Beach, SC — a move-in ready 3-bedroom, 2-bath home offering low-maintenance coastal living just minutes from the beach, golf, dining, shopping, and entertainment. With the primary suite conveniently located on the first floor, this home combines comfort, functionality, and everyday convenience in one of the Grand Strand’s most desirable locations. Inside, you’ll find bright and inviting living spaces designed for easy living and entertaining. The first-floor primary bedroom offers privacy and convenience, while the additional bedrooms provide flexible space for guests, a home office, or hobbies. Whether you are searching for a primary residence, second home, or coastal retreat, this home delivers the lifestyle so many buyers are looking for in Myrtle Beach. One of the standout features is the low-maintenance lifestyle with cable, water, sewer, trash service, and lawn maintenance all included through the HOA. Spend less time worrying about upkeep and more time enjoying everything the area has to offer. Located near some of Myrtle Beach’s top attractions including Myrtle Beach State Park, The Market Common, Myrtle Beach Boardwalk, and SkyWheel Myrtle Beach. Enjoy quick access to beaches, championship golf courses, restaurants, shopping, entertainment, and outdoor recreation while still being tucked away in a convenient residential setting. If you’ve been looking for a Myrtle Beach home with included utilities, first-floor primary suite, and easy access to everything the Grand Strand has to offer, 117 Maddux Ln is a must-see. Schedule your private showing today.
For sale
$210,000
117 Maddux Ln. #D, Myrtle Beach, SC 29588
3beds
1,506sqft
Townhouse, Condominium
Built in 2008
-- sqft lot
$202,800 Zestimate®
$139/sqft
$582/mo HOA
What's special
- 7 days
- 396
- 11
Likely to sell faster than
Zillow last checked:
Listing updated:
Listed by:
Blackwater Team Cell:603-205-3273,
Welcome Home Realty,
Alicia Holmquist 603-205-3273,
Welcome Home Realty
Source: CCAR,MLS#: 2624105 Originating MLS: Coastal Carolinas Association of Realtors
Originating MLS: Coastal Carolinas Association of RealtorsFacts & features
Interior
Bedrooms & bathrooms
- Bedrooms: 3
- Bathrooms: 3
- Full bathrooms: 2
- 1/2 bathrooms: 1
Heating
- Central
Cooling
- Central Air
Appliances
- Included: Dishwasher, Microwave, Range, Refrigerator
- Laundry: Washer Hookup
Features
- Ceiling Fan(s), Main Level Primary, Walk-In Closet(s), Bedroom on Main Level, Stainless Steel Appliances
- Flooring: Carpet, Tile, Vinyl
Interior area
- Total structure area: 1,714
- Total interior livable area: 1,506 sqft
Property
Parking
- Total spaces: 2
- Parking features: Two Spaces
Features
- Levels: Two
- Stories: 2
- Patio & porch: Patio
- Exterior features: Patio, Storage
- Pool features: Community, Outdoor Pool
Lot
- Features: Other
Details
- Additional parcels included: ,
- Parcel number: 42709010031
- Zoning: RES
- Special conditions: None
Construction
Type & style
- Home type: Condo
- Property subtype: Townhouse, Condominium
Materials
- Brick Veneer
- Foundation: Slab
Condition
- Resale
- Year built: 2008
Utilities & green energy
- Water: Public
- Utilities for property: Electricity Available, Sewer Available, Water Available
Community & HOA
Community
- Features: Cable TV, Pool
- Subdivision: Payton Place - Forestbrook Area
HOA
- Has HOA: Yes
- Amenities included: Cable TV, Maintenance Grounds
- Services included: Association Management, Common Areas, Maintenance Grounds, Pool(s), Sewer, Trash, Water
- HOA fee: $582 monthly
Location
- Region: Myrtle Beach
Financial & listing details
- Price per square foot: $139/sqft
- Date on market: 10/1/2026
- Listing terms: Cash,Conventional
- Electric utility on property: Yes
Estimated market value
$202,800
$193,000 - $213,000
$1,949/mo
Price history
| Date | Event | Price |
|---|---|---|
| 10/1/2026 | Listed for sale | $210,000-3%$139/sqft |
Source:  CCAR #2624105 Report a problem CCAR #2624105 Report a problem | ||
| 8/31/2026 | Listing removed | $216,500$144/sqft |
Source: CCAR #2612707 Report a problem | ||
| 8/17/2026 | Price change | $216,500-0.5%$144/sqft |
Source: CCAR #2612707 Report a problem | ||
| 7/7/2026 | Price change | $217,500-0.2%$144/sqft |
Source: CCAR #2612707 Report a problem | ||
| 6/23/2026 | Price change | $218,000-0.9%$145/sqft |
Source: CCAR #2612707 Report a problem | ||
| 5/17/2026 | Listed for sale | $220,000-5.6%$146/sqft |
Source: CCAR #2612707 Report a problem | ||
| 8/2/2023 | Listing removed | -- |
Source: Zillow Rentals Report a problem | ||
| 7/7/2023 | Price change | $1,695-8.4%$1/sqft |
Source: Zillow Rentals Report a problem | ||
| 6/17/2023 | Listed for rent | $1,850$1/sqft |
Source: Zillow Rentals Report a problem | ||
| 6/1/2023 | Sold | $233,000-0.4%$155/sqft |
Source: CCAR #2304986 Report a problem | ||
| 3/17/2023 | Contingent | $234,000$155/sqft |
Source: CCAR #2304986 Report a problem | ||
| 3/17/2023 | Pending sale | $234,000$155/sqft |
Source: CCAR #2304986 Report a problem | ||
| 3/16/2023 | Listed for sale | $234,000+61.4%$155/sqft |
Source: CCAR #2304986 Report a problem | ||
| 5/21/2021 | Sold | $145,000-3.1%$96/sqft |
Source: CCAR #2103931 Report a problem | ||
| 4/3/2021 | Pending sale | $149,700$99/sqft |
Source: CCAR #2103931 Report a problem | ||
| 3/31/2021 | Price change | $149,7000%$99/sqft |
Source: CCAR #2103931 Report a problem | ||
| 3/23/2021 | Listed for sale | $149,750$99/sqft |
Source: CCAR #2103931 Report a problem | ||
| 3/14/2021 | Pending sale | $149,750$99/sqft |
Source: CCAR #2103931 Report a problem | ||
| 3/10/2021 | Price change | $149,7500%$99/sqft |
Source: CCAR #2103931 Report a problem | ||
| 2/26/2021 | Listed for sale | $149,800$99/sqft |
Source: CCAR #2103931 Report a problem | ||
| 2/22/2021 | Pending sale | $149,800$99/sqft |
Source: CCAR #2103931 Report a problem | ||
| 2/20/2021 | Listed for sale | $149,800$99/sqft |
Source: CCAR #2103931 Report a problem | ||
Public tax history
Tax history is unavailable.
Monthly payment
Est. payment
Payment breakdown
Explore the cost of this home by adjusting the details. Changes won't be saved.Climate risks
Neighborhood: 29588
Nearby schools
Schools provided by the listing agent
- Elementary: Forestbrook Elementary School
- Middle: Forestbrook Middle School
- High: Socastee High School
Source: CCAR. This data may not be complete. We recommend contacting the local school district to confirm school assignments for this home.
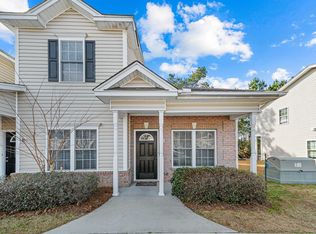
- $210,0003 bd3 ba1.4k sqft117 Maddux Ln APT E, Myrtle Beach, SC 29588Sold
- $202,7003 bd3 ba1.5k sqft117 Maddux Ln #117, Myrtle Beach, SC 29588Off Market
- $151,6002 bd2 ba1k sqft117 Maddux Ln #117, Myrtle Beach, SC 29588Off Market
- $172,8002 bd2 ba1k sqft117 Maddux Ln APT C, Myrtle Beach, SC 29588Off Market

Similar homes
- $219,5003 bd2 ba1.3k sqft118 Butkus Dr. #4, Myrtle Beach, SC 29588For Sale
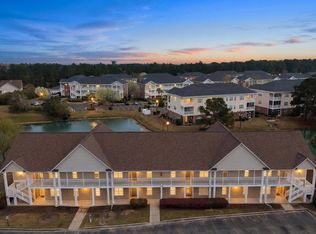
 MLS ID #2623173, Tyler R Wolff, BHGRE Paracle Myrtle Beach. CCAR
 - $189,0003 bd2 ba1.3k sqft1274 River Oaks Dr. #11E, Myrtle Beach, SC 29579For Sale
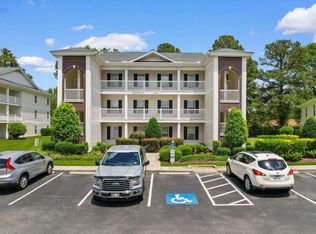 MLS ID #2624810, Nicholas Huscroft, Chosen Realty LLC. CCAR
 - $214,9002 bd3 ba1.2k sqft1991 Mossy Point Cove #1991, Myrtle Beach, SC 29579For Sale
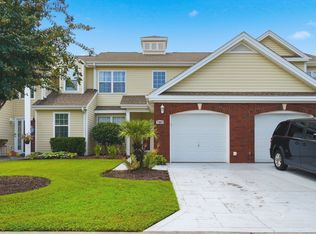 MLS ID #2621581, Vincent Avino, Duncan Group Properties, LLC. CCAR
 - $235,0002 bd2 ba1.2k sqft117 Ella Kinley Circle #103, Myrtle Beach, SC 29588For Sale
 MLS ID #2622633, Jan Sitter, Grand Strand Homes & Land. CCAR
 - $289,9003 bd2 ba1.5k sqft1578 Palmina Loop #D, Myrtle Beach, SC 29588For SaleMLS ID #2624433, Natalie Cruse, Oasis Realty Collective. CCAR
- $290,0003 bd2 ba1.5k sqft374 Barton Loop, Myrtle Beach, SC 29579For SaleMLS ID #2624731, Nicholas G Strumke, Century 21 Palms Realty. CCAR
- $209,9002 bd2 ba1k sqft4545 Girvan Dr. #C, Myrtle Beach, SC 29579For SaleMLS ID #2621892, Rose Bain, Keller Williams Innovate South. CCAR
- $249,9003 bd2 ba1.3k sqft301 Shelby Lawson Dr. #104, Myrtle Beach, SC 29588For SaleMLS ID #2619716, Duffy Bisesto Group, RE/MAX Executive - Grande Dunes. CCAR
- $198,5002 bd2 ba992 sqftMagnolia Place, Myrtle Beach, SC 29577For SaleMLS ID #2624116, The Mills Group Team, Century 21 Barefoot Realty. CCAR
- $199,9002 bd2 ba1.2k sqft1920 Bent Grass Dr. #35 L, Surfside Beach, SC 29575For SaleMLS ID #2624281, Joe D Midulla, Beach Star Realty LLC. CCAR
- $219,9002 bd2 ba992 sqft690, Myrtle Beach, SC 29579For SaleMLS ID #2617122, Sollecito Advantage Group, CB Sea Coast Advantage MI. CCAR
- $215,5003 bd2 ba1.5k sqft4849 Meadowsweet Dr. #1606, Myrtle Beach, SC 29579For SaleMLS ID #2522579, Yana Lynch, Fidei Real Estate Int'l. CCAR
- $160,0002 bd2 ba1.1k sqft3951 Gladiola Ct. #204, Myrtle Beach, SC 29588For SaleMLS ID #2619133, Lori Lentz-Widner, Century 21 The Harrelson Group. CCAR
- $165,0003 bd2 ba1.3k sqft111 Fountain Pointe Ln. #202, Myrtle Beach, SC 29579For SaleMLS ID #2622736, Maria Shonte' S Creel-Jordan, Realty ONE Group DocksideNorth. CCAR
- $225,0003 bd3 ba1.3k sqft1055 Pinnacle Ln. #1055, Myrtle Beach, SC 29577For SaleMLS ID #2620159, Jessica B Ross, EXP Realty, LLC. CCAR
- $195,0003 bd2 ba1.2k sqft5026 Belleglen Ct. #101, Myrtle Beach, SC 29579For SaleMLS ID #2606381, Nance Stellato, BHHS Myrtle Beach Real Estate. CCAR
- $239,9003 bd2 ba1.3k sqft6627 E Sweetbriar Trail, Myrtle Beach, SC 29588For SaleMLS ID #2617534, Donna Benson-Todd, CENTURY 21 Boling & Associates. CCAR
- $239,0003 bd2 ba1.3k sqft6697 Wisteria Dr., Myrtle Beach, SC 29588For SaleMLS ID #2619385, Duffy Bisesto Group, RE/MAX Executive - Grande Dunes. CCAR
- $208,0002 bd2 ba1k sqft4661 Wild Iris Dr. #301, Myrtle Beach, SC 29577For SaleMLS ID #2620651, Jessica C Williams, CB Sea Coast Advantage CF. CCAR
- $199,0002 bd2 ba900 sqft633 Waterway Village Blvd. #11-I, Myrtle Beach, SC 29579For SaleMLS ID #2615672, Joyce Visconti, Resourceful Realty. CCAR
