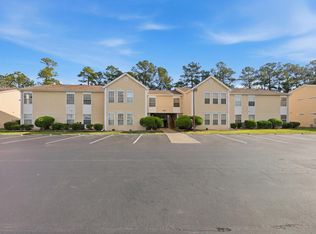
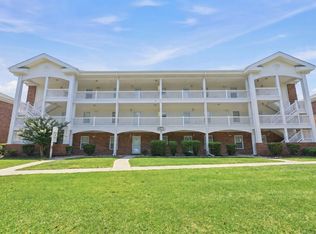
Welcome to this beautiful, well maintained top floor end unit condo in the desirable Bay View Golf community. Conveniently located just minutes from Highway 31, you'll enjoy easy access to everything the Grand Strand has to offer while still being tucked away in a peaceful setting. Inside, you'll find new LVP flooring, fresh paint throughout, and an updated kitchen featuring stainless steel appliances, a stylish backsplash, and plenty of cabinet space. The spacious layout offers three bedrooms and two full bathrooms with a split bedroom floor plan, providing added privacy for owners and guests alike. Step onto the screened balcony where you'll enjoy peaceful views of the trees, creating a quiet and relaxing place to unwind with your morning coffee or evening drink. Whether you're searching for a primary residence, second home, or investment property, this move in ready condo checks all the boxes. Don't miss your opportunity to own this exceptional property. Schedule your private showing today!
For sale
Price cut: $15K (7/22)
$170,000
150 Lazy Willow Ln. #204, Myrtle Beach, SC 29588
3beds
1,220sqft
:
Get pre-qualified$1,561/mo
Condominium
Built in 2004
-- sqft lot
$165,400 Zestimate®
$139/sqft
$505/mo HOA
What's special
Screened balconyUpdated kitchenPlenty of cabinet spaceStainless steel appliancesFresh paint throughoutStylish backsplashSplit bedroom floor plan
- 17 days |
- 320 |
- 13 |
Likely to sell faster than
Zillow last checked:
Listing updated:
Listed by:
Christian P Cline 843-516-6320,
Century 21 The Harrelson Group
Source: CCAR,MLS#: 2616940 Originating MLS: Coastal Carolinas Association of Realtors
Originating MLS: Coastal Carolinas Association of RealtorsFacts & features
Interior
Bedrooms & bathrooms
- Bedrooms: 3
- Bathrooms: 2
- Full bathrooms: 2
Rooms
- Room types: Screened Porch
Primary bedroom
- Features: Ceiling Fan(s), Linen Closet, Walk-In Closet(s)
Primary bathroom
- Features: Tub Shower, Vanity
Dining room
- Features: Kitchen/Dining Combo, Living/Dining Room
Kitchen
- Features: Breakfast Bar, Dishwasher, Pantry, Stainless Steel Appliances
Living room
- Features: Ceiling Fan(s)
Heating
- Central, Electric
Cooling
- Central Air
Appliances
- Included: Dishwasher, Disposal, Microwave, Oven, Refrigerator
- Laundry: Washer Hookup
Features
- Ceiling Fan(s), Linen Closet, Split Bedrooms, Tub Shower, Vanity, Walk-In Closet(s), Breakfast Bar, Stainless Steel Appliances
- Flooring: Vinyl
- Common walls with other units/homes: End Unit
Interior area
- Total structure area: 1,300
- Total interior livable area: 1,220 sqft
Property
Parking
- Parking features: Assigned
Features
- Levels: One
- Stories: 1
- Patio & porch: Balcony, Porch, Screened
- Exterior features: Balcony
Details
- Additional parcels included: ,
- Parcel number: 44916020022
- Zoning: RES
- Special conditions: None
Construction
Type & style
- Home type: Condo
- Architectural style: Low Rise
- Property subtype: Condominium
- Attached to another structure: Yes
Materials
- Vinyl Siding
- Foundation: Slab
Condition
- Resale
- Year built: 2004
Utilities & green energy
- Utilities for property: Electricity Available
Community & HOA
Community
- Features: Long Term Rental Allowed
- Security: Smoke Detector(s)
- Subdivision: Bay View Golf Villas
HOA
- Has HOA: Yes
- Amenities included: Pet Restrictions
- Services included: Common Areas, Insurance, Internet, Legal/Accounting, Maintenance Grounds, Pest Control, Pool(s), Sewer, Trash, Water
- HOA fee: $505 monthly
Location
- Region: Myrtle Beach
Financial & listing details
- Price per square foot: $139/sqft
- Date on market: 7/6/2026
- Listing terms: Cash,Conventional,FHA
- Electric utility on property: Yes
Estimated market value
$165,400
$157,000 - $174,000
$1,835/mo
Price history
| Date | Event | Price |
|---|---|---|
| 7/22/2026 | Price change | $170,000-8.1%$139/sqft |
Source:  CCAR #2616940 Report a problem CCAR #2616940 Report a problem | ||
| 7/15/2026 | Price change | $185,000-2.6%$152/sqft |
Source: CCAR #2616940 Report a problem | ||
| 7/6/2026 | Listed for sale | $190,000-13.5%$156/sqft |
Source: CCAR #2616940 Report a problem | ||
| 5/2/2023 | Listing removed | -- |
Source: CCAR #2307933 Report a problem | ||
| 4/25/2023 | Listed for sale | $219,629+28.7%$180/sqft |
Source: CCAR #2307933 Report a problem | ||
| 2/14/2022 | Sold | $170,629-2.4%$140/sqft |
Source: CCAR #2200032 Report a problem | ||
| 1/2/2022 | Pending sale | $174,900$143/sqft |
Source: CCAR #2200032 Report a problem | ||
| 1/1/2022 | Listed for sale | $174,900+43.4%$143/sqft |
Source: CCAR #2200032 Report a problem | ||
| 1/10/2019 | Sold | $122,000+1.8%$100/sqft |
Source: CCAR #1819665 Report a problem | ||
| 11/1/2018 | Pending sale | $119,900$98/sqft |
Source: Realty ONE Group DocksideSouth #1819665 Report a problem | ||
| 10/26/2018 | Price change | $119,900-4.1%$98/sqft |
Source: Realty ONE Group DocksideSouth #1819665 Report a problem | ||
| 9/28/2018 | Listed for sale | $125,000+9.9%$102/sqft |
Source: Realty ONE Group DocksideSouth #1819665 Report a problem | ||
| 11/8/2017 | Sold | $113,700-9%$93/sqft |
Source: CCAR #1716754 Report a problem | ||
| 10/10/2017 | Pending sale | $124,900$102/sqft |
Source: KingOne Properties #1716754 Report a problem | ||
| 8/2/2017 | Listed for sale | $124,900$102/sqft |
Source: KingOne Properties #1716754 Report a problem | ||
Public tax history
Tax history is unavailable.
Monthly payment
Est. payment
Payment breakdown
Explore the cost of this home by adjusting the details. Changes won't be saved.Climate risks
Neighborhood: 29588
Nearby schools
GreatSchools rating
- 6/10St. James Elementary SchoolGrades: PK-4Distance: 1.7 mi
- 7/10St. James Middle SchoolGrades: 7-8Distance: 1.9 mi
- 8/10St. James High SchoolGrades: 9-12Distance: 2.3 mi
Schools provided by the listing agent
- Elementary: Saint James Elementary School
- Middle: Saint James Middle School
- High: Saint James High School
Source: CCAR. This data may not be complete. We recommend contacting the local school district to confirm school assignments for this home.
- $170,1003 bd2 ba1.3k sqft150 Lazy Willow Ln UNIT 6, Myrtle Beach, SC 29588Off Market
- $176,8003 bd2 ba1.3k sqft150 Lazy Willow Ln UNIT 6, Myrtle Beach, SC 29588Off Market

- $170,0003 bd2 ba1.3k sqft150 Lazy Willow Ln UNIT 6, Myrtle Beach, SC 29588Off Market
- $162,9003 bd2 ba1.3k sqft150 Lazy Willow Ln #6-102, Myrtle Beach, SC 29588Off Market
- $168,2003 bd2 ba1.3k sqft150 Lazy Willow Ln UNIT 6, Myrtle Beach, SC 29588Off Market
- $176,7003 bd2 ba1.3k sqft150 Lazy Willow Ln UNIT 6, Myrtle Beach, SC 29588Off Market
- $185,0003 bd2 ba1.3k sqft150 Lazy Willow Ln UNIT 103, Myrtle Beach, SC 29588Sold
- $168,5003 bd2 ba1.3k sqft150 Lazy Willow Ln UNIT 6, Myrtle Beach, SC 29588Off Market
A local agent can set up tours, give advice and negotiate with sellers.
A local lender can help you make sure your offer is ready when you are.
Similar homes
- $174,9003 bd2 ba1.3k sqft8553 Hopkins Circle #E, Surfside Beach, SC 29575For Sale
 MLS ID #2618244, Jay R Gray, Keller Williams Innovate South. CCAR
 - $164,9002 bd2 ba1.1k sqft3923 Gladiola Ct. #204, Myrtle Beach, SC 29588For Sale
 MLS ID #2616970, Reese Jordan, Century 21 The Harrelson Group. CCAR
 - $199,9003 bd2 ba1k sqft110 Portsmith Dr. #8, Myrtle Beach, SC 29588For Sale
 MLS ID #2615497, Megan Shelby, Welcome Home Realty. CCAR
 - $189,9003 bd2 ba1.2k sqft2482 Coastline Ct. #202, Murrells Inlet, SC 29576For Sale
 MLS ID #2618096, Adam Levy, Century 21 The Harrelson Group. CCAR
 - $169,0003 bd2 ba1.3k sqft117 Butkus Dr. #6, Myrtle Beach, SC 29588For SaleMLS ID #2529061, Adam Levy, Century 21 The Harrelson Group. CCAR
- $179,9002 bd2 ba925 sqft206 Double Eagle Dr. #A1, Surfside Beach, SC 29575For SaleMLS ID #2618341, Sollecito Advantage Group, CB Sea Coast Advantage MI. CCAR
- $169,0002 bd2 ba1.1k sqft207 Double Eagle Dr. #F3, Myrtle Beach, SC 29575For SaleMLS ID #2617899, Grand Strand Team, INNOVATE Real Estate. CCAR
- $169,9003 bd2 ba1.2k sqft1141 Peace Pipe Pl. #201, Myrtle Beach, SC 29579For SaleMLS ID #2605892, Cristina Hudson, Century 21 The Harrelson Group. CCAR
- $182,0003 bd2 ba1.1k sqft2150 Clearwater Dr. #E, Surfside Beach, SC 29575For SaleMLS ID #2615761, Tammy L Oxley, Carolina One Real Estate MB. CCAR
- $175,0002 bd2 ba711 sqft3501 Sweetwater Blvd. #3501, Murrells Inlet, SC 29576For SaleMLS ID #2616060, Katherine Fandel, RE/MAX Southern Shores GC. CCAR
- $179,9003 bd2 ba1.2k sqft6000 Windsor Green Way #11-202, Myrtle Beach, SC 29579For SaleMLS ID #2617267, Greg Harrelson Sales Team, Century 21 The Harrelson Group. CCAR
- $168,0003 bd2 ba1.2k sqft5038 Belleglen Ct. #201, Myrtle Beach, SC 29579For SaleMLS ID #2605498, Lee and Tammy Boyd Team, Iron Oak Properties. CCAR
- $196,5003 bd2 ba1k sqft6200, Murrells Inlet, SC 29576For SaleMLS ID #2615603, Sollecito Advantage Group, CB Sea Coast Advantage MI. CCAR
- $237,0002 bd2 ba1.2k sqft301 Shelby Lawson Dr. #302, Myrtle Beach, SC 29588For SaleMLS ID #2616187, Brittany Foy Associates, Foy Realty. CCAR
- $199,9993 bd3 ba1.5k sqft140 Olde Towne Way #2, Myrtle Beach, SC 29588For SaleMLS ID #2529306, Michelle Pettigrew, BHHS Myrtle Beach Real Estate. CCAR
- $180,0003 bd2 ba1.2k sqft5034 Belleglen Ct. #202, Myrtle Beach, SC 29579For SaleMLS ID #2614915, Julia Jurgielewicz, Jeff Cook Real Estate LPT Real. CCAR
- $184,9003 bd2 ba1.2k sqftCarolina Willows, Myrtle Beach, SC 29579For SaleMLS ID #2616780, Vicki M Calviera, Realty ONE Group Dockside. CCAR
- $217,5003 bd3 ba1.5k sqft117 Maddux Ln. #D, Myrtle Beach, SC 29588For SaleMLS ID #2612707, Blackwater Team, Welcome Home Realty. CCAR
- $195,0003 bd2 ba1.3k sqft8562 Hopkins Circle #C, Surfside Beach, SC 29575For SaleMLS ID #2614430, Jim W Fassbender, BHHS Myrtle Beach Real Estate. CCAR
- $189,9002 bd2 ba903 sqft2478 Coastline Ct. #201, Murrells Inlet, SC 29576For SaleMLS ID #2615574, Rick J Sarver, Keller Williams Innovate South. CCAR
