Some buyers don't need a bigger home, they need an easier one. This well-maintained 3 bedroom, 2 bath home in the gated Myrtle Beach Golf & Yacht community offers the simplicity of single-level living, a split-bedroom floor plan, and the low-maintenance lifestyle more buyers are looking for today. Vaulted ceilings add volume to the main living area and primary suite, while the thoughtful layout provides comfortable spaces for both everyday living and entertaining. The kitchen features stainless steel appliances, generous cabinet storage, and a functional design that keeps everything within easy reach. The primary suite includes a sitting area, double vanity, and ample closet space, creating a private space to start and end your day. Step outside to your private patio, where you can enjoy morning coffee, evening cookouts, or simply relax without the upkeep of a large yard. Beyond the home, Myrtle Beach Golf & Yacht offers gated security, a community pool, clubhouse, tennis courts, and affordable HOA dues, giving you amenities without the high cost often found in similar communities. Located just minutes from Surfside Beach, Market Common, Murrells Inlet MarshWalk, championship golf, shopping, dining, and everyday conveniences, you'll enjoy the convenience of being close to everything while coming home to a quiet, established neighborhood. Whether you're buying your first home, downsizing, or searching for a second home near the coast, properties that combine location, functionality, and value like this are becoming increasingly difficult to find. The best homes aren't always the biggest, they're the ones that make everyday life easier. If you've been waiting for a home that simply makes sense, 6697 Wisteria Drive is one you'll want to experience in person.
For sale
Price cut: $7K (8/29)
$255,500
6697 Wisteria Dr., Myrtle Beach, SC 29588
3beds
1,300sqft
Single Family Residence
Built in 1991
5,227 Square Feet Lot
$249,000 Zestimate®
$197/sqft
$95/mo HOA
What's special
Private patioSingle-level livingSplit-bedroom floor planGenerous cabinet storage
- 31 days
- 2,328
- 101
Likely to sell faster than
Zillow last checked:
Listing updated:
Listed by:
Duffy Bisesto Group 843-267-5944,
RE/MAX Executive - Grande Dunes,
Natalie J Bisesto 914-584-5558,
RE/MAX Executive - Grande Dunes
Source: CCAR,MLS#: 2619385 Originating MLS: Coastal Carolinas Association of Realtors
Originating MLS: Coastal Carolinas Association of RealtorsFacts & features
Interior
Bedrooms & bathrooms
- Bedrooms: 3
- Bathrooms: 2
- Full bathrooms: 2
Rooms
- Room types: Bathroom
Primary bedroom
- Features: Ceiling Fan(s), Linen Closet, Main Level Primary, Sitting Area in Primary, Vaulted Ceiling(s)
- Level: First
Kitchen
- Features: Dishwasher, Stainless Steel Appliances
Other
- Features: Bedroom on Main Level
Heating
- Central
Cooling
- Central Air
Appliances
- Included: Dishwasher, Disposal, Microwave, Range, Refrigerator
- Laundry: Washer Hookup
Features
- Ceiling Fan(s), Dual Sinks, Linen Closet, Main Level Primary, Sitting Area in Primary, Separate Shower, Vanity, Vaulted Ceiling(s), Window Treatments, Bedroom on Main Level, Stainless Steel Appliances
- Flooring: Carpet, Tile
- Windows: Window Treatments
Interior area
- Total structure area: 1,600
- Total interior livable area: 1,300 sqft
Property
Parking
- Total spaces: 4
- Parking features: Attached, Garage, Two Car Garage, Garage Door Opener
- Attached garage spaces: 2
Features
- Levels: One
- Stories: 1
- Patio & porch: Patio
- Exterior features: Patio
- Pool features: Community, Outdoor Pool
Lot
- Size: 5,227 Square Feet
- Features: Cul-De-Sac, Irregular Lot, Outside City Limits
Details
- Additional parcels included: ,
- Parcel number: 44909040010
- Zoning: RES
- Special conditions: None
Construction
Type & style
- Home type: SingleFamily
- Architectural style: Ranch
- Property subtype: Single Family Residence
Materials
- Vinyl Siding, Wood Frame
- Foundation: Slab
Condition
- Resale
- Year built: 1991
Utilities & green energy
- Water: Public
- Utilities for property: Electricity Available, Sewer Available, Underground Utilities, Water Available
Community & HOA
Community
- Features: Clubhouse, Golf Carts OK, Gated, Recreation Area, Tennis Court(s), Long Term Rental Allowed, Pool
- Security: Gated Community, Smoke Detector(s), Security Service
- Subdivision: Myrtle Beach Golf & Yacht
HOA
- Has HOA: Yes
- Amenities included: Clubhouse, Gated, Owner Allowed Golf Cart, Pet Restrictions, Security, Tennis Court(s)
- Services included: Common Areas, Pool(s), Recreation Facilities, Security, Trash
- HOA fee: $95 monthly
Location
- Region: Myrtle Beach
Financial & listing details
- Price per square foot: $197/sqft
- Tax assessed value: $244,453
- Annual tax amount: $988
- Date on market: 8/5/2026
- Electric utility on property: Yes
Estimated market value
$249,000
$237,000 - $261,000
$1,997/mo
Price history
| Date | Event | Price |
|---|---|---|
| 8/29/2026 | Price change | $255,500-2.7%$197/sqft |
Source:  CCAR #2619385 Report a problem CCAR #2619385 Report a problem | ||
| 8/5/2026 | Listed for sale | $262,500+35.3%$202/sqft |
Source: CCAR #2619385 Report a problem | ||
| 3/15/2021 | Sold | $194,000-3%$149/sqft |
Source: CCAR #2101240 Report a problem | ||
| 2/3/2021 | Pending sale | $200,000$154/sqft |
Source: CCAR #2101240 Report a problem | ||
| 1/19/2021 | Listed for sale | $200,000+12.4%$154/sqft |
Source: CCAR #2101240 Report a problem | ||
| 10/27/2018 | Listing removed | $178,000$137/sqft |
Source: Realty ONE Group DocksideSouth #1809165 Report a problem | ||
| 10/19/2018 | Price change | $178,000-1.1%$137/sqft |
Source: Realty ONE Group DocksideSouth #1809165 Report a problem | ||
| 4/28/2018 | Listed for sale | $179,900$138/sqft |
Source: Realty ONE Group DocksideSouth #1809165 Report a problem | ||
| 1/16/2018 | Listing removed | $179,900$138/sqft |
Source: Realty ONE Group DocksideSouth #1721391 Report a problem | ||
| 10/6/2017 | Listed for sale | $179,900+0.6%$138/sqft |
Source: Dockside Realty Company South #1721391 Report a problem | ||
| 7/24/2017 | Listing removed | $178,900$138/sqft |
Source: Dockside Realty Company South #1711570 Report a problem | ||
| 7/18/2017 | Price change | $178,900-0.6%$138/sqft |
Source: Dockside Realty Company South #1711570 Report a problem | ||
| 6/15/2017 | Price change | $180,000-2.7%$138/sqft |
Source: Dockside Realty Company South #1711570 Report a problem | ||
| 5/24/2017 | Listed for sale | $185,000+68.9%$142/sqft |
Source: Dockside Realty Company South #1711570 Report a problem | ||
| 12/9/2011 | Listing removed | $109,500$84/sqft |
Source: CENTURY 21 Broadhurst & Associ #174705 Report a problem | ||
| 12/8/2011 | Listed for sale | $109,500-0.1%$84/sqft |
Source: CENTURY 21 Broadhurst & Associ #174705 Report a problem | ||
| 12/10/2004 | Sold | $109,600$84/sqft |
Source: Public Record Report a problem | ||
Public tax history
| Year | Property taxes | Tax assessment |
|---|---|---|
| 2025 | $988 | $244,453 |
| 2024 | $988 | $244,453 +7.2% |
| 2023 | -- | $228,020 |
| 2022 | $2,999 +474.9% | $228,020 |
| 2021 | $522 +18% | -- |
| 2020 | $442 | -- |
| 2019 | -- | -- |
| 2018 | $400 | $3,970 -0.1% |
| 2017 | -- | $3,972 |
| 2016 | -- | $3,972 |
| 2015 | -- | $3,972 |
| 2014 | $392 | $3,972 |
| 2013 | -- | -- |
| 2012 | -- | -- |
| 2010 | -- | $4,180 +30.6% |
| 2009 | -- | $3,200 |
| 2008 | -- | $3,200 |
| 2007 | -- | $3,200 |
| 2005 | -- | $3,200 |
| 2004 | $563 -16% | $3,200 -16% |
| 2003 | $669 | $3,808 |
| 2002 | -- | -- |
| 2001 | -- | -- |
| 2000 | -- | -- |
Find assessor info on the county website
Monthly payment
Est. payment
Payment breakdown
Explore the cost of this home by adjusting the details. Changes won't be saved.Climate risks
Neighborhood: 29588
Nearby schools
Schools provided by the listing agent
- Elementary: Saint James Elementary School
- Middle: Saint James Middle School
- High: Saint James High School
Source: CCAR. This data may not be complete. We recommend contacting the local school district to confirm school assignments for this home.

Similar homes
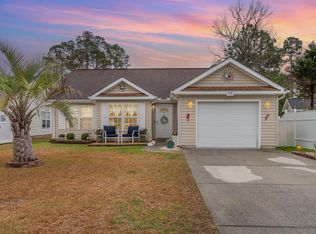
- $244,7003 bd2 ba1.3k sqft6627 E Sweetbriar Trail, Myrtle Beach, SC 29588For Sale

 MLS ID #2617534, Donna Benson-Todd, CENTURY 21 Boling & Associates. CCAR
 - $274,9003 bd2 ba1.3k sqft8260 Tartan Ln., Myrtle Beach, SC 29588For Sale
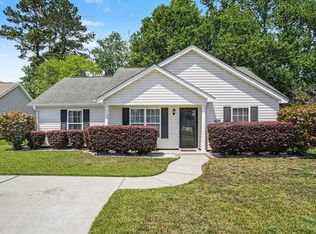 MLS ID #2609398, Martina P Staples-Byrne, Realty ONE Group DocksideSouth. CCAR
 - $275,0003 bd2 ba1.3k sqft1404 Reid Ct., Myrtle Beach, SC 29588For Sale
 MLS ID #2617098, Abe Safa Sales Team, Century 21 The Harrelson Group. CCAR
 - $239,9002 bd3 ba1.3k sqft621 Riverward Dr. #621, Myrtle Beach, SC 29588For Sale
 MLS ID #2619449, Greg G Martz, Elite Realty Myrtle Beach. CCAR
 - $345,0003 bd2 ba1.8k sqft929 Bonita Loop, Myrtle Beach, SC 29588For SaleMLS ID #2616783, Ashley C DeLong, RE/MAX Southern Shores. CCAR
- $290,0003 bd2 ba1.4k sqft1545 Palmina Loop #C, Myrtle Beach, SC 29588For SaleMLS ID #2613777, Ryan Korros Team, RE/MAX Southern Shores. CCAR
- $280,0003 bd2 ba1.5k sqft236 Clovis Circle, Myrtle Beach, SC 29579For SaleMLS ID #2619556, Amberly Green, Realty ONE Group Dockside. CCAR
- $268,5003 bd2 ba1.3k sqft3603 Eagle Trace Dr., Myrtle Beach, SC 29579For SaleMLS ID #2616229, Ellen Greenwald, Ocean 7 Realty. CCAR
- $352,0003 bd2 ba1.5k sqft188 Dowenbury Dr., Myrtle Beach, SC 29588For SaleMLS ID #2615193, Prime Group Team, The Litchfield Company Real Estate-PrinceCrk. CCAR
- $274,9003 bd2 ba1.3k sqft4366 Cross Cut Trail, Myrtle Beach, SC 29579For SaleMLS ID #2617319, The Mills Group Team, Century 21 Barefoot Realty. CCAR
- $150,0003 bd2 ba1.3k sqftBay View Golf Villas, Myrtle Beach, SC 29588For SaleMLS ID #2609626, Taylor O Russell, Century 21 The Harrelson Group. CCAR
- $199,9003 bd2 ba1k sqft110 Portsmith Dr. #8, Myrtle Beach, SC 29588For SaleMLS ID #2615497, Megan Shelby, Welcome Home Realty. CCAR
- $257,5003 bd2 ba1.2k sqft815 Esther Ct., Conway, SC 29526For SaleMLS ID #2619374, Crystal M Bradley, Keller Williams Innovate South. CCAR
- $239,9003 bd2 ba1.4k sqft3230 Old Nelson Rd., Conway, SC 29526For SaleMLS ID #2620992, Dylan J Franca, Century 21 McAlpine Associates. CCAR
- $199,5003 bd2 ba1.5k sqft2070 Cross Gate Blvd #303, Myrtle Beach, SC 29575For SaleMLS ID #2621709, Abe Safa Sales Team, Century 21 The Harrelson Group. CCAR
- $300,0002 bd2 ba1.3k sqft483 Deerfield Links Dr., Myrtle Beach, SC 29575For SaleMLS ID #2618168, Blake B Ferguson, Realty One Group Coastal. CCAR
- $349,9003 bd2 ba1.4k sqft487 Deerfield Links Dr., Surfside Beach, SC 29575For SaleMLS ID #2621314, Cody Selman, Keller Williams Innovate South. CCAR
- $299,9003 bd2 ba1.4k sqft509 Crusade Circle, Conway, SC 29526For SaleMLS ID #2619790, Cristi Bonchack, RE/MAX Southern Shores-Conway. CCAR
- $162,0002 bd2 ba845 sqft1230 White Tree Ln. #40-N, Myrtle Beach, SC 29588For SaleMLS ID #2618686, Wendi Harrison, BHGRE Paracle Myrtle Beach. CCAR
