Welcome to this beautifully maintained single-level home in the highly desirable Somerset Cove at The Gates community. Situated on a spacious corner lot, this 3-bedroom, 2-bathroom residence offers exceptional curb appeal with its stunning stone façade, two-car garage, and oversized driveway. Inside, you'll find a light-filled, open-concept floor plan featuring elegant multi-tiered tray ceilings in both the great room and primary bedroom, accented by recessed LED lighting. The great room centers around a cozy gas fireplace, creating the perfect space for gatherings. The kitchen is both stylish and functional, showcasing granite countertops, stainless steel appliances, cream-colored cabinetry, and a sunny eat-in breakfast nook. The spacious primary suite features a large walk-in closet and an en-suite bath with dual vanities. Two additional bedrooms and a second full bath provide ample space for family, guests, or a home office. Step outside to enjoy the fenced backyard with a covered porch overlooking a large pond—an ideal setting for relaxing, entertaining, or enjoying peaceful water views. Residents of Somerset Cove at The Gates appreciate the neighborhood's friendly atmosphere, excellent schools, convenient location, and optional access to the community pool. This move-in-ready home combines comfort, style, and a sought-after location—don't miss your opportunity to make it yours!
For sale
Price cut: $2K (8/24)
$352,000
188 Dowenbury Dr., Myrtle Beach, SC 29588
3beds
1,577sqft
Single Family Residence
Built in 2013
8,712 Square Feet Lot
$345,000 Zestimate®
$223/sqft
$56/mo HOA
What's special
Cozy gas fireplaceTwo-car garagePeaceful water viewsSpacious corner lotStainless steel appliancesLight-filled open-concept floor planTwo additional bedrooms
- 87 days
- 924
- 50
Zillow last checked:
Listing updated:
Listed by:
Prime Group Team 631-786-2273,
The Litchfield Company Real Estate-PrinceCrk,
Allison Stack 631-786-2273,
The Litchfield Company Real Estate-PrinceCrk
Source: CCAR,MLS#: 2615193 Originating MLS: Coastal Carolinas Association of Realtors
Originating MLS: Coastal Carolinas Association of RealtorsFacts & features
Interior
Bedrooms & bathrooms
- Bedrooms: 3
- Bathrooms: 2
- Full bathrooms: 2
Rooms
- Room types: Bathroom, Utility Room
Primary bedroom
- Features: Tray Ceiling(s), Ceiling Fan(s), Linen Closet, Main Level Primary, Vaulted Ceiling(s), Walk-In Closet(s)
- Level: First
- Dimensions: 15x13
Bedroom 1
- Level: First
- Dimensions: 11x10
Bedroom 2
- Level: First
- Dimensions: 11x12
Primary bathroom
- Features: Dual Sinks, Separate Shower
Dining room
- Dimensions: 12x7
Kitchen
- Features: Breakfast Bar, Breakfast Area, Dishwasher, Stainless Steel Appliances, Solid Surface Counters
- Dimensions: 10x12
Living room
- Features: Beamed Ceilings, Ceiling Fan(s), Fireplace
- Dimensions: 15x35
Other
- Features: Bedroom on Main Level, Utility Room
Heating
- Central, Electric, Propane
Cooling
- Central Air
Appliances
- Included: Dishwasher, Disposal, Microwave, Range, Refrigerator
- Laundry: Washer Hookup
Features
- Tray Ceiling(s), Ceiling Fan(s), Dual Sinks, Fireplace, Linen Closet, Main Level Primary, Split Bedrooms, Separate Shower, Vaulted Ceiling(s), Walk-In Closet(s), Window Treatments, Breakfast Bar, Bedroom on Main Level, Breakfast Area, Stainless Steel Appliances, Solid Surface Counters
- Flooring: Carpet, Wood
- Doors: Insulated Doors, Storm Door(s)
- Windows: Window Treatments
- Has fireplace: Yes
Interior area
- Total structure area: 2,070
- Total interior livable area: 1,577 sqft
Property
Parking
- Total spaces: 6
- Parking features: Attached, Garage, Two Car Garage, Garage Door Opener
- Attached garage spaces: 2
Features
- Levels: One
- Stories: 1
- Patio & porch: Rear Porch, Patio
- Exterior features: Fence, Sprinkler/Irrigation, Porch, Patio
- Pool features: Community, Outdoor Pool
- On waterfront: Yes
- Waterfront features: Pond
Lot
- Size: 8,712 Square Feet
- Features: Corner Lot, Lake Front, Outside City Limits, Pond on Lot
Details
- Additional parcels included: ,
- Parcel number: 45711040016
- Zoning: RE
- Special conditions: None
Construction
Type & style
- Home type: SingleFamily
- Architectural style: Traditional
- Property subtype: Single Family Residence
Materials
- Brick Veneer
- Foundation: Slab
Condition
- Resale
- Year built: 2013
Utilities & green energy
- Water: Public
- Utilities for property: Cable Available, Electricity Available, Phone Available, Sewer Available, Underground Utilities, Water Available
Green energy
- Energy efficient items: Doors, Windows
Community & HOA
Community
- Features: Clubhouse, Golf Carts OK, Recreation Area, Long Term Rental Allowed, Pool
- Security: Smoke Detector(s)
- Subdivision: The Gates - Sommerset Cove
HOA
- Has HOA: Yes
- Amenities included: Clubhouse, Owner Allowed Golf Cart, Tenant Allowed Golf Cart
- Services included: Common Areas, Legal/Accounting, Trash
- HOA fee: $56 monthly
Location
- Region: Myrtle Beach
Financial & listing details
- Price per square foot: $223/sqft
- Tax assessed value: $284,166
- Annual tax amount: $1,041
- Date on market: 6/15/2026
- Listing terms: Cash,Conventional,FHA,VA Loan
- Electric utility on property: Yes
Estimated market value
$345,000
$328,000 - $362,000
$2,168/mo
Price history
| Date | Event | Price |
|---|---|---|
| 8/24/2026 | Price change | $352,000-0.6%$223/sqft |
Source:  CCAR #2615193 Report a problem CCAR #2615193 Report a problem | ||
| 6/15/2026 | Listed for sale | $354,000+55.3%$224/sqft |
Source: CCAR #2615193 Report a problem | ||
| 11/15/2019 | Sold | $228,000-0.8%$145/sqft |
Source: CCAR #1919431 Report a problem | ||
| 10/1/2019 | Pending sale | $229,900$146/sqft |
Source: Coldwell Banker Chicora Advantage #1919431 Report a problem | ||
| 9/25/2019 | Listed for sale | $229,900$146/sqft |
Source: Coldwell Banker Chicora Advantage #1919431 Report a problem | ||
| 9/16/2019 | Pending sale | $229,900$146/sqft |
Source: Coldwell Banker Chicora Advantage #1919431 Report a problem | ||
| 9/9/2019 | Listed for sale | $229,900+13.8%$146/sqft |
Source: CB Chicora Advantage Surfside #1919431 Report a problem | ||
| 7/21/2016 | Sold | $202,000+12.2%$128/sqft |
Source: CCAR #1610009 Report a problem | ||
| 8/5/2013 | Sold | $180,000$114/sqft |
Source: Public Record Report a problem | ||
Public tax history
| Year | Property taxes | Tax assessment |
|---|---|---|
| 2025 | $1,041 | $258,647 |
| 2024 | $1,041 | $258,647 +15% |
| 2023 | -- | $224,910 |
| 2022 | -- | $224,910 |
| 2021 | $941 +13.7% | -- |
| 2020 | $827 | -- |
| 2019 | -- | -- |
| 2018 | $738 | $7,740 +0.1% |
| 2017 | -- | $7,735 +18.4% |
| 2016 | -- | $6,535 |
| 2015 | -- | $6,535 |
| 2014 | $615 | $6,535 |
| 2013 | -- | -- |
| 2012 | -- | -- |
| 2010 | -- | $2,412 -35.2% |
| 2009 | -- | $3,720 |
| 2008 | -- | $3,720 |
Find assessor info on the county website
Monthly payment
Est. payment
Payment breakdown
Explore the cost of this home by adjusting the details. Changes won't be saved.Climate risks
Neighborhood: 29588
Nearby schools
Schools provided by the listing agent
- Elementary: Burgess Elementary School
- Middle: Saint James Intermediate School
- High: Saint James High School
Source: CCAR. This data may not be complete. We recommend contacting the local school district to confirm school assignments for this home.


Similar homes
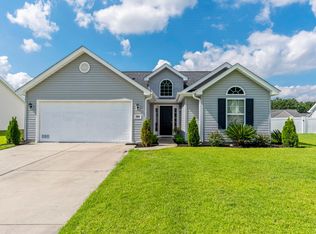
- $345,0003 bd2 ba1.8k sqft929 Bonita Loop, Myrtle Beach, SC 29588For Sale

 MLS ID #2616783, Ashley C DeLong, RE/MAX Southern Shores. CCAR
 - $329,9003 bd2 ba1.2k sqft464 Carolina Woods Dr., Myrtle Beach, SC 29588For Sale
 MLS ID #2616516, Leverage Real Estate Team, CENTURY 21 Broadhurst. CCAR
 - $359,9004 bd2 ba1.9k sqft836 Clarion Ct., Myrtle Beach, SC 29588For Sale
 MLS ID #2609878, Greg Harrelson Sales Team, Century 21 The Harrelson Group. CCAR
 - $299,9003 bd2 ba1.5k sqft6479 Royal Pine Dr., Myrtle Beach, SC 29588For Sale
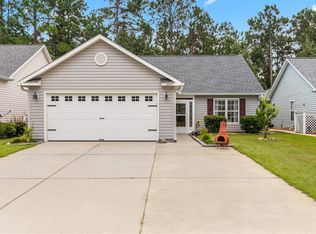 MLS ID #2621389, Joshua Knight, Coastal Tides Realty. CCAR
 - $445,0003 bd3 ba2.3k sqft133 Maiden Ln., Myrtle Beach, SC 29588For SaleMLS ID #2614118, Joseph Kevin K Grant, Anderson Realty Group Coastal. CCAR
- $430,0004 bd3 ba2k sqft768 Devon Estate Ave. #Windsor Plantation, Myrtle Beach, SC 29588For SaleMLS ID #2621241, Georgeanne T Rice, Realty ONE Group Dockside. CCAR
- $315,0003 bd2 ba1.5k sqft4625 Boxwood Dr., Myrtle Beach, SC 29588For SaleMLS ID #2618391, Joseph A Barrientos Fierros, Century 21 The Harrelson Group. CCAR
- $364,5003 bd2 ba1.5k sqft1110 Plantation Dr., Surfside Beach, SC 29575For SaleMLS ID #2615409, Meghan K Settle, Realty ONE Group Dockside. CCAR
- $449,0004 bd3 ba2.2k sqft508 Coopers Hawk Ct., Myrtle Beach, SC 29588For SaleMLS ID #2620147, The Tavik Team, Century 21 Barefoot Realty. CCAR
- $259,9003 bd2 ba1.1k sqft264 La Patos Dr., Myrtle Beach, SC 29588For SaleMLS ID #2622150, Greg Harrelson Sales Team, Century 21 The Harrelson Group. CCAR
- $291,9003 bd2 ba1.4k sqft785 Rambler Ct., Myrtle Beach, SC 29579For SaleMLS ID #2607462, Sam P Bamrick, Palmetto Properties SC. CCAR
- $479,9003 bd2 ba2k sqft437 Coral Harbor Dr., Myrtle Beach, SC 29588For SaleMLS ID #2621275, Joseph A Barrientos Fierros, Century 21 The Harrelson Group. CCAR
- $290,0003 bd2 ba1.4k sqft1545 Palmina Loop #C, Myrtle Beach, SC 29588For SaleMLS ID #2613777, Ryan Korros Team, RE/MAX Southern Shores. CCAR
- $275,0003 bd2 ba1.3k sqft1404 Reid Ct., Myrtle Beach, SC 29588For SaleMLS ID #2617098, Abe Safa Sales Team, Century 21 The Harrelson Group. CCAR
- $255,5003 bd2 ba1.3k sqft6697 Wisteria Dr., Myrtle Beach, SC 29588For SaleMLS ID #2619385, Duffy Bisesto Group, RE/MAX Executive - Grande Dunes. CCAR
- $244,7003 bd2 ba1.3k sqft6627 E Sweetbriar Trail, Myrtle Beach, SC 29588For SaleMLS ID #2617534, Donna Benson-Todd, CENTURY 21 Boling & Associates. CCAR
- $459,0004 bd3 ba2.1k sqft216 Collins Glen Dr., Murrells Inlet, SC 29576For SaleMLS ID #2621390, Joellen Plyler, South Strand Realty. CCAR
- $429,9993 bd2 ba1.5k sqft214 Southern Breezes Circle, Murrells Inlet, SC 29576For SaleMLS ID #2618676, The Mills Group Team, Century 21 Barefoot Realty. CCAR
- $479,0004 bd3 ba2.1k sqft1758 Legacy Loop, Myrtle Beach, SC 29579For SaleMLS ID #2622346, The Reliability Group Team, Carolina One Real Estate MB. CCAR
- $369,9003 bd2 ba1.9k sqft1459 Saint Thomas Circle #F2, Myrtle Beach, SC 29577For SaleMLS ID #2622435, Jerry Pinkas Team, Jerry Pinkas R E Experts. CCAR
