Introducing this beautiful 3 bedroom 2.5 bath home located in the highly desirable Moss Estates community is a must-see! The open-concept, one-story layout features a spacious family room anchored by a cozy fireplace, perfect for gathering. Step into the chef's kitchen, which boasts premium granite countertops and elegant finishes. outside, a lovely covered porch overlooks your generous half acre lot, offering the perfect spot for outdoor relaxation. The exterior features an attractive blend of brick and veneer siding , complemented by a spacious attached garage. With 2,317 square feet of pristine living space, this Myrtle Beach home offers the ideal balance of privacy and convenience. Schedule your viewing Today ! This spacious home features Tile, wood & carpet flooring, an elegant formal dining room with a single step tray ceiling. Be sure to explore the state-of-the-art 3D virtual tour. Floor plans are created using virtual tour technology andare intended for estimation purposes only. All square footage is approximate and not guaranteed; buyers are responsible for verifying all information.
For sale
Price cut: $20.9K (7/31)
$445,000
133 Maiden Ln., Myrtle Beach, SC 29588
3beds
2,317sqft
Single Family Residence
Built in 2007
0.5 Acres Lot
$434,000 Zestimate®
$192/sqft
$54/mo HOA
What's special
Cozy fireplaceElegant finishesSpacious attached garageGenerous half acre lotSpacious family roomPremium granite countertopsLovely covered porch
- 142 days
- 475
- 35
Zillow last checked:
Listing updated:
Listed by:
Joseph Kevin K Grant 843-251-2638,
Anderson Realty Group Coastal
Source: CCAR,MLS#: 2614118 Originating MLS: Coastal Carolinas Association of Realtors
Originating MLS: Coastal Carolinas Association of RealtorsFacts & features
Interior
Bedrooms & bathrooms
- Bedrooms: 3
- Bathrooms: 3
- Full bathrooms: 2
- 1/2 bathrooms: 1
Rooms
- Room types: Carolina Room, Foyer, Screened Porch, Utility Room
Primary bedroom
- Features: Tray Ceiling(s), Ceiling Fan(s), Main Level Primary, Walk-In Closet(s)
- Level: First
Bedroom 1
- Level: First
Bedroom 2
- Level: First
Bedroom 3
- Level: First
Primary bathroom
- Features: Dual Sinks, Garden Tub/Roman Tub, Separate Shower, Vanity
Dining room
- Features: Ceiling Fan(s), Separate/Formal Dining Room, Kitchen/Dining Combo
Family room
- Features: Ceiling Fan(s), Fireplace, Vaulted Ceiling(s)
Kitchen
- Features: Breakfast Bar, Dishwasher, Pantry, Stainless Steel Appliances, Solid Surface Counters
Living room
- Features: Ceiling Fan(s), Vaulted Ceiling(s)
Other
- Features: Bedroom on Main Level, Entrance Foyer, Utility Room
Heating
- Central, Electric
Cooling
- Central Air
Appliances
- Included: Dishwasher, Disposal, Microwave, Range, Refrigerator
- Laundry: Washer Hookup
Features
- Tray Ceiling(s), Ceiling Fan(s), Dual Sinks, Garden Tub/Roman Tub, Main Level Primary, Split Bedrooms, Separate Shower, Vanity, Walk-In Closet(s), Window Treatments, Breakfast Bar, Bedroom on Main Level, Entrance Foyer, Stainless Steel Appliances, Solid Surface Counters
- Flooring: Carpet, Tile, Wood
- Windows: Window Treatments
Interior area
- Total structure area: 2,953
- Total interior livable area: 2,317 sqft
Video & virtual tour
Property
Parking
- Total spaces: 4
- Parking features: Attached, Garage, Two Car Garage, Garage Door Opener
- Attached garage spaces: 2
Features
- Levels: One
- Stories: 1
- Patio & porch: Patio, Porch, Screened
- Exterior features: Sprinkler/Irrigation, Patio
Lot
- Size: 0.5 Acres
- Features: Outside City Limits, Other, Rectangular, Rectangular Lot
Details
- Additional parcels included: ,
- Parcel number: 44913030025
- Zoning: Res
- Special conditions: None
Construction
Type & style
- Home type: SingleFamily
- Architectural style: Ranch
- Property subtype: Single Family Residence
Materials
- Brick Veneer, Vinyl Siding, Wood Frame
- Foundation: Slab
Condition
- Resale
- Year built: 2007
Utilities & green energy
- Water: Public
- Utilities for property: Cable Available, Electricity Available, Natural Gas Available, Phone Available, Sewer Available, Underground Utilities, Water Available
Community & HOA
Community
- Features: Golf Carts OK, Long Term Rental Allowed
- Security: Security System, Smoke Detector(s)
- Subdivision: Moss Estates
HOA
- Has HOA: Yes
- Amenities included: Owner Allowed Golf Cart, Owner Allowed Motorcycle, Pet Restrictions, Tenant Allowed Motorcycle
- Services included: Association Management, Common Areas, Insurance, Legal/Accounting
- HOA fee: $54 monthly
Location
- Region: Myrtle Beach
Financial & listing details
- Price per square foot: $192/sqft
- Tax assessed value: $458,908
- Annual tax amount: $3,709
- Date on market: 6/1/2026
- Listing terms: Cash,Conventional,FHA,VA Loan
- Electric utility on property: Yes
Estimated market value
$434,000
$412,000 - $456,000
$2,431/mo
Price history
| Date | Event | Price |
|---|---|---|
| 7/31/2026 | Price change | $445,000-4.5%$192/sqft |
Source:  CCAR #2614118 Report a problem CCAR #2614118 Report a problem | ||
| 6/2/2026 | Listed for sale | $465,900+53.2%$201/sqft |
Source: CCAR #2614118 Report a problem | ||
| 3/21/2007 | Sold | $304,161$131/sqft |
Source: Public Record Report a problem | ||
Public tax history
| Year | Property taxes | Tax assessment |
|---|---|---|
| 2025 | $3,709 | $300,208 |
| 2024 | $3,709 +6.7% | $300,208 +15% |
| 2023 | $3,475 +1.6% | $261,050 |
| 2022 | $3,420 | $261,050 |
| 2021 | $3,420 +5% | -- |
| 2020 | $3,256 | -- |
| 2019 | -- | -- |
| 2018 | $3,020 | $13,990 |
| 2017 | -- | $13,990 |
| 2016 | -- | $13,990 -42.9% |
| 2015 | -- | $24,483 +75% |
| 2014 | $3,030 | $13,991 |
| 2013 | -- | -- |
| 2012 | -- | -- |
| 2010 | -- | $14,754 -19.2% |
| 2009 | -- | $18,252 |
| 2008 | -- | $18,252 +280.3% |
| 2007 | -- | $4,800 |
Find assessor info on the county website
Monthly payment
Est. payment
Payment breakdown
Explore the cost of this home by adjusting the details. Changes won't be saved.Climate risks
Neighborhood: 29588
Nearby schools
Schools provided by the listing agent
- Elementary: Burgess Elementary School
- Middle: Saint James Middle School
- High: Saint James High School
Source: CCAR. This data may not be complete. We recommend contacting the local school district to confirm school assignments for this home.
Similar homes
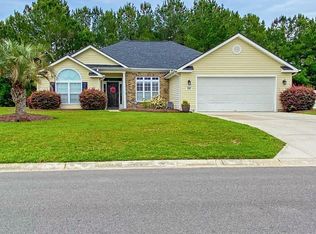
- $439,0004 bd3 ba2.2k sqft508 Coopers Hawk Ct., Myrtle Beach, SC 29588For Sale

 MLS ID #2620147, The Tavik Team, Century 21 Barefoot Realty. CCAR
 - $463,9004 bd4 ba2.6k sqft1725 Boyne Dr., Myrtle Beach, SC 29588For Sale
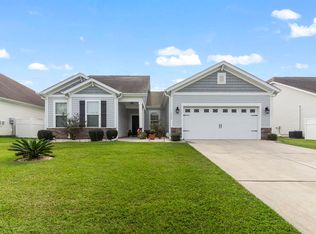 MLS ID #2625234, Deborah Bello, Weichert Realtors Southern Coast. CCAR
 - $469,9003 bd2 ba2k sqft437 Coral Harbor Dr., Myrtle Beach, SC 29588For Sale
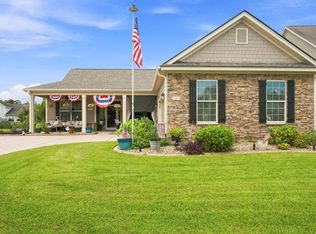 MLS ID #2621275, Joseph A Barrientos Fierros, Century 21 The Harrelson Group. CCAR
 - $469,9004 bd4 ba2.4k sqft604 Sabel Springs Way, Myrtle Beach, SC 29588For Sale
 MLS ID #2614052, Toni Alini, INNOVATE Real Estate. CCAR
 - $424,9994 bd4 ba2.2k sqft3955 Camden Dr., Myrtle Beach, SC 29588For SaleMLS ID #2613417, Brandy Campbell, Century 21 Palms Realty. CCAR
- $449,9003 bd3 ba2.1k sqft1667 Breckinridge Dr., Myrtle Beach, SC 29575For SaleMLS ID #2624744, Courtney Blevins, Realty ONE Group Dockside. CCAR
- $429,0004 bd3 ba2.1k sqft216 Collins Glen Dr., Murrells Inlet, SC 29576For SaleMLS ID #2621390, Joellen Plyler, South Strand Realty. CCAR
- $529,9004 bd3 ba2.9k sqft508 Malabar Ct., Myrtle Beach, SC 29588For SaleMLS ID #2622241, The Equity Team, S.H. June & Associates, LLC. CCAR
- $364,9003 bd2 ba2.1k sqft117 Black Bear Rd., Myrtle Beach, SC 29588For SaleMLS ID #2618679, Matt Harper Team, Coastal Tides Realty. CCAR
- $490,0003 bd3 ba2.3k sqft1425 Holtzman St., Surfside Beach, SC 29575For SaleMLS ID #2616804, The Morales Group, RE/MAX Southern Shores. CCAR
- $339,0003 bd2 ba1.5k sqft188 Dowenbury Dr., Myrtle Beach, SC 29588For SaleMLS ID #2615193, Prime Group Team, The Litchfield Company Real Estate-PrinceCrk. CCAR
- $379,9995 bd4 ba2.5k sqft205 Black Bear Rd., Myrtle Beach, SC 29588For SaleMLS ID #2621926, Mike D Wagner, Realty ONE Group Dockside. CCAR
- $424,9003 bd2 ba1.7k sqft191 Coral Beach Circle, Surfside Beach, SC 29575For SaleMLS ID #2624715, Greg Harrelson Sales Team, Century 21 The Harrelson Group. CCAR
- $274,9003 bd2 ba1.5k sqft269 Sea Turtle Dr., Myrtle Beach, SC 29588For SaleMLS ID #2625645, The Collins Team, Realty ONE Group Dockside. CCAR
- $499,9003 bd2 ba2.6k sqft294 Ashepoo Creek Dr., Myrtle Beach, SC 29579For SaleMLS ID #2621459, The American Dream Team, RE/MAX Executive. CCAR
- $449,0004 bd2 ba2.2k sqft4709 Bluewater Ln., Myrtle Beach, SC 29579For SaleMLS ID #2624528, Mark Bolick, Sands Realty Group Inc.. CCAR
- $525,0003 bd3 ba2.4k sqft2665 Blue Crane Circle, Myrtle Beach, SC 29577For SaleMLS ID #2619525, The Roark Group, RE/MAX Executive. CCAR
- $509,0004 bd3 ba2.1k sqft1472 Culbertson Ave., Myrtle Beach, SC 29577For SaleMLS ID #2617163, R Skip F Copley, CENTURY 21 Boling & Associates. CCAR
- $529,0004 bd3 ba2.6k sqft109 Wicklow Dr., Murrells Inlet, SC 29576For SaleMLS ID #2614168, Joellen Plyler, South Strand Realty. CCAR
- $529,9003 bd2 ba2.2k sqft212 Hull St., Surfside Beach, SC 29575For SaleMLS ID #2614775, Jan Sitter, Grand Strand Homes & Land. CCAR
