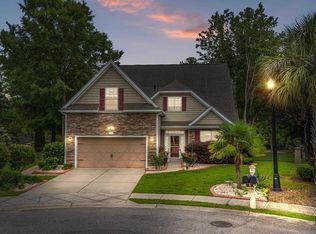
Welcome to an incredible opportunity to make this spacious home your own! Built by Nations Homes, this home offers approximately 3,000 square feet and sits on one of the BIGGEST lots in the community, this open-concept home offers plenty of space, privacy, and potential. The garage is also fully finished, heated and cooled to provide even more endless opportunities for living space, extra bedroom, or great entertaining area! The home backs to a peaceful pond with a wooded buffer beyond, creating a beautiful and private backdrop. The huge fenced-in backyard can easily fit a pool if one is desired, and is perfect for entertaining, pets, outdoor activities, or simply enjoying your own private retreat. Inside, you'll find tall ceilings, granite countertops, plantation shutters, and the convenience of natural gas. Upstairs features a spacious bonus room with a half bath, offering flexible space for an office, media room, guest area, or additional living space. The home needs some work and updates, but the possibilities are endless. With its spacious layout, exceptional lot, pond views, and desirable features, this is the perfect opportunity to create your dream home!
For sale
$529,900
508 Malabar Ct., Myrtle Beach, SC 29588
4beds
2,996sqft
Single Family Residence
Built in 2009
0.27 Acres Lot
$507,200 Zestimate®
$177/sqft
$113/mo HOA
What's special
Open-concept homePlantation shuttersPond viewsBeautiful and private backdropConvenience of natural gasSpacious homeHuge fenced-in backyard
- 28 days
- 1,165
- 74
Likely to sell faster than
Zillow last checked:
Listing updated:
Listed by:
The Equity Team 631-877-0270,
S.H. June & Associates, LLC,
Marc Zucconi 631-877-0270,
S.H. June & Associates, LLC
Source: CCAR,MLS#: 2622241 Originating MLS: Coastal Carolinas Association of Realtors
Originating MLS: Coastal Carolinas Association of RealtorsFacts & features
Interior
Bedrooms & bathrooms
- Bedrooms: 4
- Bathrooms: 3
- Full bathrooms: 2
- 1/2 bathrooms: 1
Rooms
- Room types: Bathroom, Bonus Room, Carolina Room, Utility Room
Heating
- Central, Electric
Cooling
- Central Air
Appliances
- Included: Dishwasher, Disposal, Microwave, Range, Refrigerator, Dryer, Washer
- Laundry: Washer Hookup
Features
- Bathtub, Tray Ceiling(s), Ceiling Fan(s), Dual Sinks, Main Level Primary, Split Bedrooms, Separate Shower, Walk-In Closet(s), Window Treatments, Bedroom on Main Level, Stainless Steel Appliances, Solid Surface Counters
- Flooring: Carpet, Tile, Wood
- Windows: Window Treatments
Interior area
- Total structure area: 3,046
- Total interior livable area: 2,996 sqft
Property
Parking
- Total spaces: 5
- Parking features: Driveway
- Has uncovered spaces: Yes
Features
- Levels: One and One Half
- Stories: 1.5
- Patio & porch: Patio
- Exterior features: Sprinkler/Irrigation, Patio
- Pool features: Community, Outdoor Pool
- Has view: Yes
- View description: Lake
- Has water view: Yes
- Water view: Lake
- Waterfront features: Pond
Lot
- Size: 0.27 Acres
- Features: Cul-De-Sac, Irregular Lot, Lake Front, Outside City Limits, Pond on Lot
Details
- Additional parcels included: ,
- Parcel number: 44811010027
- Zoning: RES
- Special conditions: None
Construction
Type & style
- Home type: SingleFamily
- Architectural style: Traditional
- Property subtype: Single Family Residence
Materials
- Brick Veneer, HardiPlank Type
- Foundation: Slab
Condition
- Resale
- Year built: 2009
Utilities & green energy
- Water: Public
- Utilities for property: Electricity Available, Natural Gas Available, Sewer Available, Underground Utilities, Water Available
Community & HOA
Community
- Features: Clubhouse, Golf Carts OK, Gated, Recreation Area, Long Term Rental Allowed, Pool
- Security: Gated Community, Smoke Detector(s)
- Subdivision: Windsor Plantation - St. David's Township
HOA
- Has HOA: Yes
- Amenities included: Clubhouse, Gated, Owner Allowed Golf Cart, Owner Allowed Motorcycle, Pet Restrictions
- Services included: Common Areas, Pool(s), Security, Trash
- HOA fee: $113 monthly
Location
- Region: Myrtle Beach
Financial & listing details
- Price per square foot: $177/sqft
- Tax assessed value: $484,988
- Annual tax amount: $1,296
- Date on market: 9/8/2026
- Listing terms: Cash,Conventional,FHA,VA Loan
- Electric utility on property: Yes
Estimated market value
$507,200
$482,000 - $533,000
$2,848/mo
Price history
| Date | Event | Price |
|---|---|---|
| 9/8/2026 | Listed for sale | $529,900+67.5%$177/sqft |
Source:  CCAR #2622241 Report a problem CCAR #2622241 Report a problem | ||
| 5/1/2009 | Sold | $316,433$106/sqft |
Source: Public Record Report a problem | ||
Public tax history
| Year | Property taxes | Tax assessment |
|---|---|---|
| 2025 | $1,296 | $328,351 |
| 2024 | $1,296 | $328,351 +15% |
| 2023 | -- | $285,522 |
| 2022 | -- | $285,522 |
| 2021 | $1,170 | -- |
| 2020 | -- | -- |
| 2019 | -- | -- |
| 2018 | $934 | $9,930 0% |
| 2017 | -- | $9,931 |
| 2016 | -- | $9,931 0% |
| 2015 | -- | $9,932 |
| 2014 | $937 | $9,932 |
| 2013 | -- | -- |
| 2012 | -- | -- |
| 2010 | -- | $11,724 +105.7% |
| 2009 | -- | $5,700 |
Find assessor info on the county website
Monthly payment
Est. payment
Payment breakdown
Explore the cost of this home by adjusting the details. Changes won't be saved.Climate risks
Neighborhood: 29588
Nearby schools
Schools provided by the listing agent
- Elementary: Lakewood Elementary School
- Middle: Socastee Middle School
- High: Socastee High School
Source: CCAR. This data may not be complete. We recommend contacting the local school district to confirm school assignments for this home.


Similar homes
- $439,0004 bd3 ba2.2k sqft508 Coopers Hawk Ct., Myrtle Beach, SC 29588For Sale

 MLS ID #2620147, The Tavik Team, Century 21 Barefoot Realty. CCAR
 - $445,0003 bd3 ba2.3k sqft133 Maiden Ln., Myrtle Beach, SC 29588For Sale
 MLS ID #2614118, Joseph Kevin K Grant, Anderson Realty Group Coastal. CCAR
 - $469,9004 bd4 ba2.4k sqft604 Sabel Springs Way, Myrtle Beach, SC 29588For Sale
 MLS ID #2614052, Toni Alini, INNOVATE Real Estate. CCAR
 - $549,0004 bd3 ba2.5k sqft1066 Englemann Oak Dr., Myrtle Beach, SC 29579For Sale
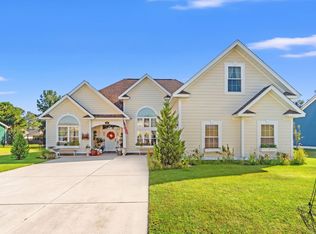 MLS ID #2623067, Jan Sitter, Grand Strand Homes & Land. CCAR
 - $434,9994 bd4 ba2.2k sqft3955 Camden Dr., Myrtle Beach, SC 29588For SaleMLS ID #2613417, Brandy Campbell, Century 21 Palms Realty. CCAR
- $534,9003 bd2 ba2.2k sqft212 Hull St., Surfside Beach, SC 29575For SaleMLS ID #2614775, Jan Sitter, Grand Strand Homes & Land. CCAR
- $449,9994 bd3 ba2.2k sqft673 Tidal Point Ln., Myrtle Beach, SC 29579For SaleMLS ID #2624197, Alayna DeFalco, DeFalco Realty, LLC. CCAR
- $550,0004 bd3 ba2.7k sqft922 Refuge Way, Murrells Inlet, SC 29576For SaleMLS ID #2624083, Sollecito Advantage Group, CB Sea Coast Advantage MI. CCAR
- $509,0004 bd3 ba2.1k sqft1472 Culbertson Ave., Myrtle Beach, SC 29577For SaleMLS ID #2617163, R Skip F Copley, CENTURY 21 Boling & Associates. CCAR
- $585,0004 bd3 ba2.3k sqft4025 Girvan Dr., Myrtle Beach, SC 29579For SaleMLS ID #2622920, Paige Bird, RE/MAX Southern Shores. CCAR
- $447,2504 bd3 ba2.1k sqft2072 Heritage Loop, Myrtle Beach, SC 29577For SaleMLS ID #2621625, Sollecito Advantage Group, CB Sea Coast Advantage MI. CCAR
- $529,9005 bd3 ba2.7k sqft281 Outboard Dr., Murrells Inlet, SC 29576For SaleMLS ID #2617759, Cerria M Ludrosky, RE/MAX Southern Shores. CCAR
- $490,0003 bd3 ba2.3k sqft1425 Holtzman St., Surfside Beach, SC 29575For SaleMLS ID #2616804, The Morales Group, RE/MAX Southern Shores. CCAR
- $579,9004 bd3 ba2.6k sqft4357 Parkland Dr., Myrtle Beach, SC 29579For SaleMLS ID #2616997, Ryan Korros Team, RE/MAX Southern Shores. CCAR
- $524,9003 bd3 ba2.6k sqft230 Willow Bay Dr., Murrells Inlet, SC 29576For SaleMLS ID #2617997, Natalie J Papandrea, Realty ONE Group DocksideSouth. CCAR
- $775,0004 bd4 ba3k sqft688 Chamberlin Rd., Myrtle Beach, SC 29588For SaleMLS ID #2528348, Steven Brunty, HIGHGARDEN REAL ESTATE. CCAR
- $534,9004 bd3 ba2.5k sqft416 Retriever Ct., Murrells Inlet, SC 29576For SaleMLS ID #2614570, Megan B Turbeville, Realty ONE Group Dockside. CCAR
- $569,0003 bd3 ba1.8k sqft721 McKinley Way, Myrtle Beach, SC 29577For SaleMLS ID #2622083, Wilfredo de Hostos, BH & G Elliott Coastal Living. CCAR
- $525,0004 bd2 ba2.1k sqft2452 Covington Dr., Myrtle Beach, SC 29579For SaleMLS ID #2618854, Lucy Schneider, S.H. June & Associates, LLC. CCAR
- $509,9004 bd3 ba2.4k sqft269 Deep Blue Dr., Myrtle Beach, SC 29579For SaleMLS ID #2614036, Adam D Hayes, CENTURY 21 Broadhurst. CCAR
