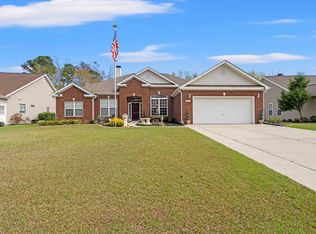
Quiet CUL-DE-SAC in the established community of Steeplechase, stunning 4 bedroom and 3.5 bath home offers a PRIVATE FENCED in backyard. Roof replaced in 2020, HVAC 2023, WATER HEATER 2026, beautifully customized kitchen complete with rich GRANITE COUNTERTOPS and a massive island/breakfast bar, double oven/convection microwave, NEW RANGE 2026, FRIDGE 2024 and a formal dinning room - designed for both everyday living and entertaining. All bedrooms located on the 2nd floor - perfect for living and entertaining. Featuring TWO spacious PRIMARY SUITES, the one owner's retreat is truly exceptional with it's own private office/lounge area paired with a spa inspired En-suite showcasing; Marble tile extended to the ceilings, a deep soaking tub and a lofty Marble WALK-IN SHOWER with NEW glass door. Thoughtful and intentionally designed floor plan, provides flexibility and comfort for guests or multi-generational living. Stepping outside you find; an oversized GARAGE over 600ft with a workshop space offering endless storage and hobby potential, additional DEEP DRIVEWAY alongside of garage for extra parking with side door access, your fully fenced and private backyard oasis featuring a large green space for year round enjoyment, Gazebo and covered porch area - perfect for grilling & chilling. Residents of Steeplechase enjoy access to the COMMUNITY POOL & LOW HOA FEE, making this home an incredible opportunity in a prime location centrally located; Top-rated schools, less than 20 minutes to Myrtle Beach International Airport, quick access to 501 and Tanger Outlets, less than 20 minutes to the Atlantic Ocean and everything the Grand Strand has to offer.
For sale
Price increase: $10K (9/9)
$434,999
3955 Camden Dr., Myrtle Beach, SC 29588
4beds
2,298sqft
Single Family Residence
Built in 2004
0.26 Acres Lot
$428,300 Zestimate®
$189/sqft
$43/mo HOA
What's special
Rich granite countertopsBeautifully customized kitchenTwo spacious primary suitesDeep soaking tub
- 135 days
- 989
- 58
Zillow last checked:
Listing updated:
Listed by:
Brandy Campbell 843-333-4442,
Century 21 Palms Realty
Source: CCAR,MLS#: 2613417 Originating MLS: Coastal Carolinas Association of Realtors
Originating MLS: Coastal Carolinas Association of RealtorsFacts & features
Interior
Bedrooms & bathrooms
- Bedrooms: 4
- Bathrooms: 4
- Full bathrooms: 3
- 1/2 bathrooms: 1
Primary bedroom
- Features: Walk-In Closet(s)
Primary bathroom
- Features: Bathtub, Dual Sinks, Separate Shower
Dining room
- Features: Separate/Formal Dining Room
Kitchen
- Features: Breakfast Bar, Dishwasher, Kitchen Island, Solid Surface Counters
Living room
- Features: Ceiling Fan(s), Fireplace
Heating
- Central, Electric
Cooling
- Central Air
Appliances
- Included: Dishwasher, Disposal, Microwave, Range, Refrigerator
Features
- Bathtub, Dual Sinks, Multiple Primary Suites, Sitting Area in Primary, Split Bedrooms, Separate Shower, Walk-In Closet(s), Window Treatments, Breakfast Bar, Kitchen Island, Solid Surface Counters
- Flooring: Tile, Wood
- Windows: Window Treatments
Interior area
- Total structure area: 3,086
- Total interior livable area: 2,298 sqft
Property
Parking
- Total spaces: 8
- Parking features: Attached, Garage, Two Car Garage, Garage Door Opener
- Attached garage spaces: 2
Features
- Levels: Two
- Stories: 2
- Patio & porch: Patio
- Exterior features: Fence, Patio
- Pool features: Community, Outdoor Pool
Lot
- Size: 0.26 Acres
- Dimensions: 85 x 134 x 134 x 85
Details
- Additional parcels included: ,
- Parcel number: 42708010024
- Zoning: SF10
- Special conditions: None
Construction
Type & style
- Home type: SingleFamily
- Architectural style: Traditional
- Property subtype: Single Family Residence
Materials
- Foundation: Slab
Condition
- Resale
- Year built: 2004
Utilities & green energy
- Water: Public
- Utilities for property: Cable Available, Electricity Available, Phone Available, Sewer Available, Underground Utilities, Water Available
Community & HOA
Community
- Features: Long Term Rental Allowed, Pool
- Security: Smoke Detector(s)
- Subdivision: Steeplechase
HOA
- Has HOA: Yes
- Services included: Common Areas, Pool(s)
- HOA fee: $43 monthly
Location
- Region: Myrtle Beach
Financial & listing details
- Price per square foot: $189/sqft
- Tax assessed value: $369,902
- Annual tax amount: $1,227
- Date on market: 5/25/2026
- Listing terms: Cash,Conventional,FHA,VA Loan
- Electric utility on property: Yes
Estimated market value
$428,300
$407,000 - $450,000
$2,428/mo
Price history
| Date | Event | Price |
|---|---|---|
| 9/9/2026 | Price change | $434,999+2.4%$189/sqft |
Source:  CCAR #2613417 Report a problem CCAR #2613417 Report a problem | ||
| 8/6/2026 | Pending sale | $424,999$185/sqft |
Source: CCAR #2613417 Report a problem | ||
| 8/3/2026 | Listed for sale | $424,999$185/sqft |
Source: CCAR #2613417 Report a problem | ||
| 7/25/2026 | Pending sale | $424,999$185/sqft |
Source: CCAR #2613417 Report a problem | ||
| 7/22/2026 | Price change | $424,999-2.1%$185/sqft |
Source: CCAR #2613417 Report a problem | ||
| 7/1/2026 | Price change | $434,000-3.3%$189/sqft |
Source: CCAR #2613417 Report a problem | ||
| 5/26/2026 | Listed for sale | $449,000+72.7%$195/sqft |
Source: CCAR #2613417 Report a problem | ||
| 5/11/2016 | Sold | $260,000+0%$113/sqft |
Source: CCAR #1518058 Report a problem | ||
| 2/14/2016 | Pending sale | $259,999$113/sqft |
Source: SC Real Estate Network #1518058 Report a problem | ||
| 2/9/2016 | Price change | $259,999-0.7%$113/sqft |
Source: SC Real Estate Network #1518058 Report a problem | ||
| 2/4/2016 | Price change | $261,775-0.1%$114/sqft |
Source: SC Real Estate Network #1518058 Report a problem | ||
| 1/13/2016 | Price change | $261,9990%$114/sqft |
Source: SC Real Estate Network #1518058 Report a problem | ||
| 1/4/2016 | Price change | $262,000-1.1%$114/sqft |
Source: SC Real Estate Network #1518058 Report a problem | ||
| 9/13/2015 | Listed for sale | $265,000$115/sqft |
Source: SC Real Estate Network #1518058 Report a problem | ||
| 9/9/2015 | Pending sale | $265,000$115/sqft |
Source: SC Real Estate Network #1518058 Report a problem | ||
| 9/9/2015 | Listed for sale | $265,000-1.1%$115/sqft |
Source: SC Real Estate Network #1518058 Report a problem | ||
| 4/9/2015 | Listing removed | $268,000$117/sqft |
Source: SC Real Estate Network #1506447 Report a problem | ||
| 2/12/2015 | Price change | $268,000-0.5%$117/sqft |
Source: SC Real Estate Network #1506447 Report a problem | ||
| 1/9/2015 | Price change | $269,3000%$117/sqft |
Source: SC Real Estate Network #1506447 Report a problem | ||
| 11/21/2014 | Price change | $269,4000%$117/sqft |
Source: Condolux Properties, LLC #1408309 Report a problem | ||
| 11/1/2014 | Price change | $269,500-0.1%$117/sqft |
Source: Condolux Properties, LLC #1408309 Report a problem | ||
| 10/17/2014 | Price change | $269,8000%$117/sqft |
Source: Condolux Properties, LLC #1408309 Report a problem | ||
| 9/27/2014 | Price change | $269,900-1.7%$117/sqft |
Source: Condolux Properties, LLC #1408309 Report a problem | ||
| 9/3/2014 | Price change | $274,500-0.2%$119/sqft |
Source: Condolux Properties, LLC #1408309 Report a problem | ||
| 8/7/2014 | Listed for sale | $275,000+61.9%$120/sqft |
Source: Condolux Properties, LLC #1408309 Report a problem | ||
| 6/16/2004 | Sold | $169,900+457%$74/sqft |
Source: Public Record Report a problem | ||
| 3/25/2004 | Sold | $30,500$13/sqft |
Source: Public Record Report a problem | ||
Public tax history
| Year | Property taxes | Tax assessment |
|---|---|---|
| 2025 | $1,227 | $309,408 |
| 2024 | $1,227 | $309,408 +15% |
| 2023 | -- | $269,050 |
| 2022 | -- | $269,050 |
| 2021 | $1,107 +12.9% | -- |
| 2020 | $981 | -- |
| 2019 | -- | -- |
| 2018 | $967 | $10,310 +0.1% |
| 2017 | -- | $10,302 +37.6% |
| 2016 | -- | $7,487 |
| 2015 | -- | $7,487 -33.3% |
| 2014 | -- | $11,231 |
| 2013 | -- | -- |
| 2012 | -- | -- |
| 2010 | -- | $12,324 +21.8% |
| 2009 | -- | $10,122 |
| 2008 | -- | $10,122 |
| 2007 | -- | $10,122 +50% |
| 2005 | -- | $6,748 +1.2% |
| 2004 | $1,172 | $6,668 |
Find assessor info on the county website
Monthly payment
Est. payment
Payment breakdown
Explore the cost of this home by adjusting the details. Changes won't be saved.Climate risks
Neighborhood: 29588
Nearby schools
Schools provided by the listing agent
- Elementary: Forestbrook Elementary School
- Middle: Forestbrook Middle School
- High: Socastee High School
Source: CCAR. This data may not be complete. We recommend contacting the local school district to confirm school assignments for this home.


Similar homes
- $449,9994 bd3 ba2.2k sqft673 Tidal Point Ln., Myrtle Beach, SC 29579For Sale
 MLS ID #2624197, Alayna DeFalco, DeFalco Realty, LLC. CCAR
 - $439,0004 bd3 ba2.2k sqft508 Coopers Hawk Ct., Myrtle Beach, SC 29588For Sale
 MLS ID #2620147, The Tavik Team, Century 21 Barefoot Realty. CCAR
 - $445,0003 bd3 ba2.3k sqft133 Maiden Ln., Myrtle Beach, SC 29588For Sale
 MLS ID #2614118, Joseph Kevin K Grant, Anderson Realty Group Coastal. CCAR
 - $469,9004 bd4 ba2.4k sqft604 Sabel Springs Way, Myrtle Beach, SC 29588For Sale
 MLS ID #2614052, Toni Alini, INNOVATE Real Estate. CCAR
 - $499,9003 bd2 ba2.6k sqft294 Ashepoo Creek Dr., Myrtle Beach, SC 29579For SaleMLS ID #2621459, The American Dream Team, RE/MAX Executive. CCAR
- $315,0003 bd2 ba1.5k sqft4625 Boxwood Dr., Myrtle Beach, SC 29588For SaleMLS ID #2624442, Blake Sloan, Sloan Realty Group. CCAR
- $399,9004 bd3 ba2.1k sqft330 Pilothouse Dr. #Bridgeport, Myrtle Beach, SC 29577For SaleMLS ID #2621923, Eleonora Nora Rumbaugh, Realty ONE Group Dockside. CCAR
- $529,9004 bd3 ba2.9k sqft508 Malabar Ct., Myrtle Beach, SC 29588For SaleMLS ID #2622241, The Equity Team, S.H. June & Associates, LLC. CCAR
- $625,0004 bd3 ba3.1k sqft11245 Freewoods Rd., Myrtle Beach, SC 29588For SaleMLS ID #2624278, Ryan Korros Team, RE/MAX Southern Shores. CCAR
- $549,0004 bd3 ba2.5k sqft1066 Englemann Oak Dr., Myrtle Beach, SC 29579For SaleMLS ID #2623067, Jan Sitter, Grand Strand Homes & Land. CCAR
- $309,9003 bd2 ba1.7k sqft3891 Stillwood Dr., Myrtle Beach, SC 29588For SaleMLS ID #2622888, The Greg Sisson Team, The Ocean Forest Company. CCAR
- $375,0003 bd2 ba1.8k sqft3610 Fire Ring Ct., Myrtle Beach, SC 29579For SaleMLS ID #2616705, Fletcher Sales Team, CB Sea Coast Advantage CF. CCAR
- $434,5003 bd2 ba2k sqft322 Augusta Green Way, Myrtle Beach, SC 29579For SaleMLS ID #2613990, Peter H Makris, BHGRE Paracle Myrtle Beach. CCAR
- $469,0004 bd2 ba2.2k sqft1071 Forest Dr., Conway, SC 29526For SaleMLS ID #2616141, William Jackson, Weichert Realtors Southern Coast. CCAR
- $509,9004 bd3 ba2.4k sqft269 Deep Blue Dr., Myrtle Beach, SC 29579For SaleMLS ID #2614036, Adam D Hayes, CENTURY 21 Broadhurst. CCAR
- $399,0003 bd2 ba1.8k sqft1871 High St. Unit B, Myrtle Beach, SC 29577For SaleMLS ID #2621994, Stacy A Stoll, Realty ONE Group Dockside. CCAR
- $494,9004 bd2 ba2.5k sqft1064 Page Dr., Conway, SC 29526For SaleMLS ID #2621658, Ali Shahid, Century 21 The Harrelson Group. CCAR
- $399,9003 bd4 ba2.2k sqft2793 Sanctuary Blvd., Conway, SC 29526For SaleMLS ID #2616094, The Mills Group Team, Century 21 Barefoot Realty. CCAR
- $380,0004 bd3 ba2.2k sqft4040 Blackwolf Dr., Myrtle Beach, SC 29579For SaleMLS ID #2621143, Adaisia Bethea, Realty One Group Dockside Cnwy. CCAR
