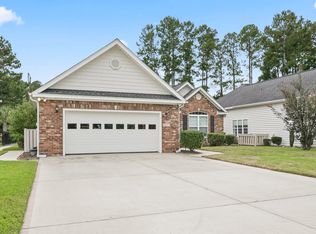
Beautiful 3 bed 2 full bath rancher on a golfcourse lot in the gated Arrowhead Grande community. It features cathedral and tray ceilings, arched pillar door ways with bullnose corners. Kitchen has stainless appliances, granite counters and breakfast bar. Primary bedroom and family room have doorways to a large screened, and covered porch. Furniture in the home is negotiable
For sale
$459,900
648 Barona Ln., Myrtle Beach, SC 29579
3beds
2,044sqft
Single Family Residence
Built in 2015
7,840 Square Feet Lot
$446,200 Zestimate®
$225/sqft
$100/mo HOA
What's special
Breakfast barCathedral and tray ceilingsGranite countersGolfcourse lot
- 13 days
- 589
- 32
Likely to sell faster than
Zillow last checked:
Listing updated:
Listed by:
Roscoe Weygand Cell:856-952-4363,
Realty ONE Group DocksideNorth
Source: CCAR,MLS#: 2626447 Originating MLS: Coastal Carolinas Association of Realtors
Facts & features
Interior
Bedrooms & bathrooms
- Bedrooms: 3
- Bathrooms: 2
- Full bathrooms: 2
Rooms
- Room types: Screened Porch
Primary bedroom
- Features: Tray Ceiling(s), Ceiling Fan(s), Linen Closet, Main Level Primary, Walk-In Closet(s)
- Level: First
Primary bathroom
- Features: Garden Tub/Roman Tub, Separate Shower
Kitchen
- Features: Breakfast Bar, Dishwasher, Pantry, Stainless Steel Appliances, Solid Surface Counters
Living room
- Features: Ceiling Fan(s), Vaulted Ceiling(s)
Heating
- Central, Electric, Forced Air
Cooling
- Attic Fan, Central Air
Appliances
- Included: Dishwasher, Microwave, Range, Refrigerator, Dryer, Washer
Features
- Tray Ceiling(s), Ceiling Fan(s), Garden Tub/Roman Tub, Linen Closet, Main Level Primary, Split Bedrooms, Separate Shower, Walk-In Closet(s), Breakfast Bar, Stainless Steel Appliances, Solid Surface Counters
- Flooring: Carpet, Tile, Vinyl, Wood
Interior area
- Total structure area: 2,632
- Total interior livable area: 2,044 sqft
Video & virtual tour
Property
Parking
- Total spaces: 4
- Parking features: Attached, Garage, Two Car Garage
- Attached garage spaces: 2
Features
- Levels: One
- Stories: 1
- Patio & porch: Rear Porch, Porch, Screened
- Exterior features: Porch
- Pool features: Community, Indoor, Outdoor Pool
Lot
- Size: 7,840 Square Feet
- Features: On Golf Course, Rectangular, Rectangular Lot
Details
- Additional parcels included: ,
- Parcel number: 42616040032
- Zoning: GR
- Special conditions: None
Construction
Type & style
- Home type: SingleFamily
- Architectural style: Ranch
- Property subtype: Single Family Residence
Materials
- Stucco
Condition
- Resale
- Year built: 2015
Utilities & green energy
- Water: Public
- Utilities for property: Cable Available, Electricity Available, Sewer Available, Water Available
Community & HOA
Community
- Features: Clubhouse, Golf Carts OK, Gated, Recreation Area, Long Term Rental Allowed, Pool
- Security: Gated Community
- Subdivision: Arrowhead Grande
HOA
- Has HOA: Yes
- Amenities included: Clubhouse, Gated, Owner Allowed Golf Cart, Owner Allowed Motorcycle, Pet Restrictions, Tenant Allowed Golf Cart, Tenant Allowed Motorcycle
- Services included: Association Management, Insurance, Legal/Accounting, Pool(s), Recreation Facilities, Trash
- HOA fee: $100 monthly
Location
- Region: Myrtle Beach
Financial & listing details
- Price per square foot: $225/sqft
- Tax assessed value: $434,159
- Annual tax amount: $991
- Date on market: 10/29/2026
- Listing terms: Cash,Conventional
- Electric utility on property: Yes
Estimated market value
$446,200
$424,000 - $469,000
$2,350/mo
Price history
| Date | Event | Price |
|---|---|---|
| 10/30/2026 | Listed for sale | $459,900+88.5%$225/sqft |
Source:  CCAR #2626447 Report a problem | ||
| 1/16/2015 | Sold | $244,038+639.5%$119/sqft |
Source: Public Record Report a problem | ||
| 9/23/2014 | Sold | $33,000-77.3%$16/sqft |
Source: Public Record Report a problem | ||
| 11/21/2012 | Sold | $145,608+1003.1%$71/sqft |
Source: Public Record Report a problem | ||
| 5/27/2011 | Sold | $13,200-89.4%$6/sqft |
Source: Public Record Report a problem | ||
| 6/13/2007 | Sold | $124,900$61/sqft |
Source: Public Record Report a problem | ||
Public tax history
| Year | Property taxes | Tax assessment |
|---|---|---|
| 2025 | $991 -2.9% | $295,194 |
| 2024 | $1,021 | $295,194 +15% |
| 2023 | -- | $256,690 |
| 2022 | -- | $256,690 |
| 2021 | $872 +14.1% | -- |
| 2020 | $764 | -- |
| 2019 | -- | -- |
| 2018 | $860 | $9,100 +0% |
| 2017 | -- | $9,096 |
| 2016 | -- | $9,096 +462.5% |
| 2015 | -- | $1,617 -33.3% |
| 2014 | -- | $2,425 |
| 2013 | -- | -- |
| 2012 | -- | -- |
| 2010 | -- | $3,336 -55.5% |
| 2009 | -- | $7,494 |
| 2008 | -- | $7,494 |
Find assessor info on the county website
Monthly payment
Est. payment
Payment breakdown
Explore the cost of this home by adjusting the details. Changes won't be saved.Climate risks
Neighborhood: 29579
Nearby schools
Schools provided by the listing agent
- Elementary: River Oaks Elementary
- Middle: Ocean Bay Middle School
- High: Carolina Forest High School
Source: CCAR. This data may not be complete. We recommend contacting the local school district to confirm school assignments for this home.
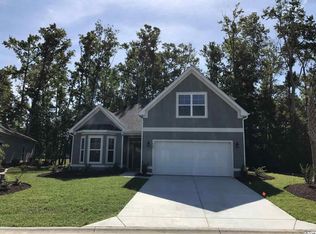
- $440,2003 bd2 ba2k sqft652 Barona Drive Arrowhead Grande LOT 69, Myrtle Beach, SC 29579Off Market

- $426,3003 bd3 ba2k sqft644 Barona Dr, Myrtle Beach, SC 29579Off Market
- $477,0003 bd2 ba2k sqft652 Barona Dr, Myrtle Beach, SC 29579Sold

- $440,7003 bd3 ba2.5k sqft640 Barona Dr, Myrtle Beach, SC 29579Off Market
Similar homes
- $449,9003 bd3 ba2.1k sqft330 Mesa Grande Dr., Myrtle Beach, SC 29579For Sale
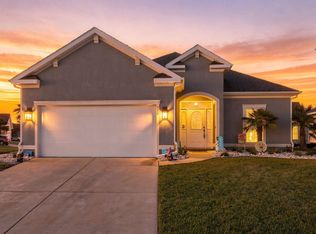
 MLS ID #2627114, Jacob English, CB Sea Coast Advantage MI. CCAR
- $449,9004 bd3 ba2.2k sqft4325 Marshwood Dr., Myrtle Beach, SC 29579For Sale
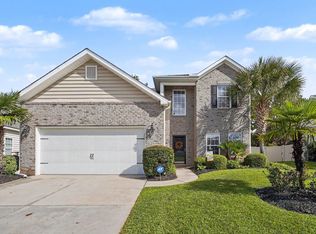 MLS ID #2626845, Lee S Lott, Century 21 The Harrelson Group. CCAR
- $449,0004 bd2 ba2.2k sqft4709 Bluewater Ln., Myrtle Beach, SC 29579For Sale
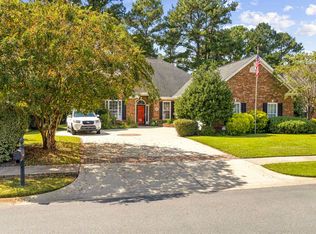 MLS ID #2624528, Mark Bolick, Sands Realty Group Inc.. CCAR
- $484,0003 bd2 ba2k sqft4807 Harvest Dr., Myrtle Beach, SC 29579For Sale
 MLS ID #2624493, Natalie Cruse, Oasis Realty Collective. CCAR
- $499,9003 bd3 ba2.1k sqft701 Chisholm Rd., Myrtle Beach, SC 29579For SaleMLS ID #2616221, Ryan Korros Team, REMAX Southern Shores. CCAR
- $515,0004 bd3 ba2.4k sqft607 Clandon Ct., Myrtle Beach, SC 29579For SaleMLS ID #2625987, Lori J Harper, REMAX Southern Shores. CCAR
- $509,9004 bd3 ba2.4k sqft269 Deep Blue Dr., Myrtle Beach, SC 29579For SaleMLS ID #2614036, Adam D Hayes, CENTURY 21 Broadhurst. CCAR
- $440,0004 bd2 ba2.3k sqft3108 Byrom Rd., Myrtle Beach, SC 29579For SaleMLS ID #2607727, Todd Palmer, EXP Realty LLC. CCAR
- $489,0003 bd2 ba2.1k sqft1101 Shire Way, Myrtle Beach, SC 29577For SaleMLS ID #2615398, Sollecito Advantage Group, CB Sea Coast Advantage MI. CCAR
- $474,9995 bd4 ba2.4k sqft1160 Yorkshire Pkwy., Myrtle Beach, SC 29577For SaleMLS ID #2625814, Steven T Koleno, Beycome Brokerage Realty LLC. CCAR
- $539,0004 bd3 ba2.5k sqft1066 Englemann Oak Dr., Myrtle Beach, SC 29579For SaleMLS ID #2623067, Jan Sitter, Grand Strand Homes & Land. CCAR
- $459,9003 bd3 ba2.1k sqft1404 Powhaton Dr., Myrtle Beach, SC 29577For SaleMLS ID #2616468, Ashton Hildebrand, Sweet Home Carolina Realty. CCAR
- $525,0004 bd2 ba2.1k sqft2452 Covington Dr., Myrtle Beach, SC 29579For SaleMLS ID #2618854, Lucy Schneider, S.H. June & Associates, LLC. CCAR
- $464,9003 bd3 ba2.5k sqft544 Fanciful Way, Myrtle Beach, SC 29588For SaleMLS ID #2625975, Lori Lentz-Widner, Century 21 The Harrelson Group. CCAR
- $424,9994 bd4 ba2.2k sqft3955 Camden Dr., Myrtle Beach, SC 29588For SaleMLS ID #2613417, Brandy Campbell, Century 21 Palms Realty. CCAR
- $559,9004 bd3 ba2.4k sqft1695 Essex Way, Myrtle Beach, SC 29577For SaleMLS ID #2627025, Jeff Forman, Keller Williams The Forturro Group. CCAR
- $569,9003 bd3 ba2.4k sqft721 Jade Dr., Myrtle Beach, SC 29579For SaleMLS ID #2624110, The Mills Group Team, Century 21 Barefoot Realty. CCAR
- $529,9003 bd2 ba2.2k sqft1204 Prescott Circle, Myrtle Beach, SC 29577For SaleMLS ID #2625795, Suzanne I Temple, RE/MAX Executive. CCAR
- $469,7503 bd2 ba1.7k sqft1521 Saint Thomas Circle, Myrtle Beach, SC 29577For SaleMLS ID #2614600, Lori J Harper, REMAX Southern Shores. CCAR
- $419,9003 bd2 ba1.7k sqft191 Coral Beach Circle, Surfside Beach, SC 29575For SaleMLS ID #2624715, Greg Harrelson Sales Team, Century 21 The Harrelson Group. CCAR
