Home features large open floor plan and additional flex room. Gourmet kitchen with wet bar area and large walk in pantry. Granite counter tops in kitchen and baths. Triple slider leading to covered patio. Beautiful custom mediterranean style home with stucco exterior and stone accent. Much attention to detail featuring custom moldings and upgrades throughout. Enjoy a lifestyle where you LIVE on vacation! Great location with community access to the Intracoastal Waterway, a few minutes drive to the Atlantic Ocean, and easy access to grocery stores, schools, and hospitals. With numerous golf courses, world-class live entertainment, sensational restaurants and spectacular shopping, Arrowhead Grand could be your perfect home or beach getaway. Attached floor plan may contain modifications. Square footages are approximate and not guaranteed. Buyer responsible for verification. Estimated completion is 6/2021. Pictures are of a similar floor plan built in the same community. Colors and selections will vary.
Sold for $477,000
$477,000
652 Barona Dr, Myrtle Beach, SC 29579
3beds
2,000sqft
Detached
Built in 2021
10,018 Square Feet Lot
$474,300 Zestimate®
$239/sqft
$2,402 Estimated rent
Home value
$474,300
$446,000 - $503,000
$2,402/mo
Zestimate® history
Owner options
List your home for rent
$2,402/mo
Rent Zestimate®
Find your next renter with Zillow Rental Manager. Plus, with online applications, you can quickly screen prospective tenants – for free.
$2,402/mo
Rent Zestimate®
Refinance and save
$2,946/mo
Est. payment
Refinancing to a lower rate could help reduce your monthly payments and save thousands over the life of the loan.
$2,946/mo
Est. payment
Explore your selling options
Work with a Zillow partner agent
Leverage their expertise and Zillow's premium Showcase listings to get your home seen by more buyers.
Get startedList with your own agent
Get your home in front of millions of buyers by listing it on Zillow.
Learn how to do itSell it yourself
Take full control of how buyers see your home on Zillow by listing For Sale by Owner (FSBO).
List your homeWhat's special
Facts & features
Interior
Bedrooms & bathrooms
- Bedrooms: 3
- Bathrooms: 2
- Full bathrooms: 2
Heating
- Forced air, Electric
Cooling
- Central
Appliances
- Included: Dishwasher, Garbage disposal, Microwave, Range / Oven
- Laundry: Wshr/Dryer Connection
Features
- Split Bedroom Plan
- Flooring: Carpet, Linoleum / Vinyl
Interior area
- Total interior livable area: 2,000 sqft
Property
Parking
- Total spaces: 4
- Parking features: Garage - Attached
Features
- Patio & porch: Patio
- Exterior features: Other, Stucco
- Has view: Yes
- View description: City
- Waterfront features: In ICW community
Lot
- Size: 10,018 Square Feet
- Features: Irregular Lot, Designated Flood Zone, Lawn Sprinkler, Outside City Limits
Details
- Parcel number: 42616040033
- Zoning description: res
- Special conditions: Standard
Construction
Type & style
- Home type: SingleFamily
- Architectural style: Mediterranean
- Property subtype: Detached
Materials
- Frame
- Roof: Composition
Condition
- To Be Built
- Year built: 2021
Utilities & green energy
- Water: Public
- Utilities for property: Cable Available, Electricity Available, Underground Utilities, Phone Available, Sewer Available
Community & HOA
Community
- Features: On Site Laundry Available
- Security: Gated Community, Smoke Detector(s)
HOA
- Has HOA: Yes
- Amenities included: Pool, Management, Legal and Accounting
- Services included: Electricity, Maintenance Structure
- HOA fee: $33 monthly
Location
- Region: Myrtle Beach
Financial & listing details
- Price per square foot: $239/sqft
- Tax assessed value: $458,473
- Annual tax amount: $1,717
Price history
| Date | Event | Price |
|---|---|---|
| 3/30/2026 | Sold | $477,000+31.3%$239/sqft |
Source: Public Record Report a problem | ||
| 7/1/2021 | Sold | $363,298+1.2%$182/sqft |
Source: Public Record Report a problem | ||
| 11/6/2020 | Listed for sale | $359,000+689%$180/sqft |
Source: Keller Williams MB S. Realty #2023633 Report a problem | ||
| 8/21/2019 | Sold | $45,500-58.6%$23/sqft |
Source: Public Record Report a problem | ||
| 5/18/2007 | Sold | $109,900$55/sqft |
Source: Public Record Report a problem | ||
Public tax history
| Year | Property taxes | Tax assessment |
|---|---|---|
| 2025 | $1,717 | $442,750 |
| 2024 | $1,717 | $442,750 +15% |
| 2023 | -- | $385,000 |
| 2022 | $4,931 +735.6% | $385,000 |
| 2021 | $590 +5.3% | -- |
| 2020 | $561 | -- |
| 2019 | -- | -- |
| 2018 | $539 | $2,490 0% |
| 2017 | -- | $2,491 |
| 2016 | -- | $2,491 0% |
| 2015 | -- | $2,492 |
| 2014 | $536 | $2,492 |
| 2013 | -- | -- |
| 2012 | -- | -- |
| 2010 | -- | $3,426 -48% |
| 2009 | -- | $6,594 |
| 2008 | -- | $6,594 |
Find assessor info on the county website
Neighborhood: 29579
Nearby homes
- $436,4003 bd2 ba2k sqft652 Barona Drive Arrowhead Grande LOT 69, Myrtle Beach, SC 29579Off Market

- $469,6003 bd3 ba2.7k sqft656 Barona Dr, Myrtle Beach, SC 29579Off Market
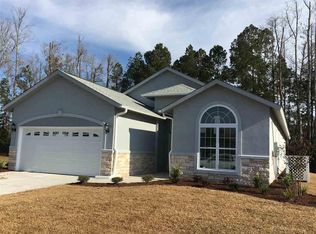
- $424,2003 bd2 ba2k sqft648 Barona Dr, Myrtle Beach, SC 29579Off Market
- $427,5003 bd3 ba2k sqft644 Barona Dr, Myrtle Beach, SC 29579Off Market
- $524,7004 bd3 ba2.2k sqft660 Barona Dr, Myrtle Beach, SC 29579Off Market
- $---- sqftLOT 71 Barona Dr, Myrtle Beach, SC 29579Off Market
- $---- sqftLOT 70 Barona Dr, Myrtle Beach, SC 29579Off Market
- $---- sqftLot 92 Barona Dr, Myrtle Beach, SC 29579Off Market
Nearby schools
GreatSchools rating
- 8/10Palmetto Academy Of Learning And Success CharterGrades: K-8Distance: 0.6 mi
- 8/10Ten Oaks MiddleGrades: 6-8Distance: 4.7 mi
- 7/10Carolina Forest High SchoolGrades: 9-12Distance: 5.6 mi
Schools provided by the listing agent
- Elementary: River Oaks Elementary
- Middle: Ten Oaks Middle
- High: Carolina Forest High School
Source: The MLS. This data may not be complete. We recommend contacting the local school district to confirm school assignments for this home.
Sell for more on Zillow
Get a Zillow Showcase℠ listing at no additional cost and you could sell for .
$474,300
2% more
+$9,486
With Zillow Showcase(estimated)
$483,786
Sell for more on Zillow
Get a Zillow Showcase℠ listing at no additional cost and you could sell for .
$474,300
2% more
+$9,486
With Zillow Showcase(estimated)
$483,786
- South Carolina
- Horry County
- Myrtle Beach
- 29579
- 652 Barona Dr
