A rare Carolina Forest gem, an all-brick home with a private pool! Welcome to 4807 Harvest Drive in the established community of Waterford Plantation. This three-bedroom, two-bath home features a desirable split-bedroom floor plan and an open, spacious kitchen with upgraded countertops, making it the perfect space for everyday living and entertaining. Sliding glass doors from both the living room and flex room open to a private outdoor oasis. Enjoy the peaceful, serene surroundings and a refreshing pool. This is truly the perfect setting for relaxing, entertaining, and making the most of warm Carolina days. Residents enjoy an impressive collection of amenities, including an outdoor pool, fitness room, tennis and pickleball courts, basketball and volleyball courts, bocce, and a playground. Located in the Carolina Forest school district, this home offers the perfect blend of convenience and lifestyle. Enjoy easy access to shopping, dining, entertainment, and all the activities that Myrtle Beach has to offer.
For sale
$489,000
4807 Harvest Dr., Myrtle Beach, SC 29579
3beds
2,027sqft
Single Family Residence
Built in 2003
8,276 Square Feet Lot
$473,400 Zestimate®
$241/sqft
$95/mo HOA
What's special
Private poolDesirable split-bedroom floor planAll-brick homeUpgraded countertopsOpen spacious kitchenPrivate outdoor oasisPeaceful serene surroundings
- 1 day
- 157
- 12
Likely to sell faster than
Zillow last checked:
Listing updated:
Listed by:
Natalie Cruse 843-424-6820,
Oasis Realty Collective
Source: CCAR,MLS#: 2624493 Originating MLS: Coastal Carolinas Association of Realtors
Originating MLS: Coastal Carolinas Association of RealtorsFacts & features
Interior
Bedrooms & bathrooms
- Bedrooms: 3
- Bathrooms: 2
- Full bathrooms: 2
Rooms
- Room types: Bathroom, Den, Foyer, Utility Room
Heating
- Central, Electric
Cooling
- Central Air
Appliances
- Included: Dishwasher, Disposal, Microwave, Range, Refrigerator, Dryer, Washer
- Laundry: Washer Hookup
Features
- Attic, Tray Ceiling(s), Ceiling Fan(s), Garden Tub/Roman Tub, Main Level Primary, Pull Down Attic Stairs, Permanent Attic Stairs, Split Bedrooms, Separate Shower, Walk-In Closet(s), Window Treatments, Breakfast Bar, Bedroom on Main Level, Breakfast Area, Entrance Foyer, Stainless Steel Appliances, Solid Surface Counters
- Flooring: Tile, Wood
- Windows: Window Treatments
- Attic: Pull Down Stairs,Permanent Stairs
Interior area
- Total structure area: 2,696
- Total interior livable area: 2,027 sqft
Property
Parking
- Total spaces: 6
- Parking features: Attached, Garage, Two Car Garage, Garage Door Opener
- Attached garage spaces: 2
Features
- Levels: One
- Stories: 1
- Patio & porch: Patio
- Exterior features: Fence, Pool, Patio
- Has private pool: Yes
- Pool features: Community, In Ground, Outdoor Pool, Private
Lot
- Size: 8,276 Square Feet
- Features: Near Golf Course, Rectangular, Rectangular Lot
Details
- Additional parcels included: ,
- Parcel number: 39905030052
- Zoning: PUD
- Special conditions: None
Construction
Type & style
- Home type: SingleFamily
- Architectural style: Ranch
- Property subtype: Single Family Residence
Materials
- Brick
- Foundation: Slab
Condition
- Resale
- Year built: 2003
Utilities & green energy
- Water: Public
- Utilities for property: Cable Available, Electricity Available, Phone Available, Sewer Available, Underground Utilities, Water Available
Community & HOA
Community
- Features: Golf Carts OK, Golf, Long Term Rental Allowed, Pool
- Security: Smoke Detector(s)
- Subdivision: Waterford Plantation
HOA
- Has HOA: Yes
- Amenities included: Owner Allowed Golf Cart, Owner Allowed Motorcycle, Pet Restrictions
- Services included: Common Areas, Pool(s), Trash
- HOA fee: $95 monthly
Location
- Region: Myrtle Beach
Financial & listing details
- Price per square foot: $241/sqft
- Tax assessed value: $450,000
- Annual tax amount: $5,516
- Date on market: 10/5/2026
- Listing terms: Cash,Conventional,FHA,VA Loan
- Electric utility on property: Yes
Estimated market value
$473,400
$450,000 - $497,000
$2,510/mo
Price history
| Date | Event | Price |
|---|---|---|
| 10/5/2026 | Listed for sale | $489,000+16.7%$241/sqft |
Source:  CCAR #2624493 Report a problem CCAR #2624493 Report a problem | ||
| 5/27/2022 | Sold | $419,000-1.4%$207/sqft |
Source: CCAR #2207287 Report a problem | ||
| 4/13/2022 | Pending sale | $425,000$210/sqft |
Source: CCAR #2207287 Report a problem | ||
| 4/7/2022 | Listed for sale | $425,000+21.5%$210/sqft |
Source: CCAR #2207287 Report a problem | ||
| 11/17/2020 | Listing removed | $349,900$173/sqft |
Source: Century 21 The Harrelson Group #2020635 Report a problem | ||
| 9/28/2020 | Price change | $349,900+2.9%$173/sqft |
Source: Century 21 The Harrelson Group #2020635 Report a problem | ||
| 9/22/2020 | Listed for sale | $339,900+83.7%$168/sqft |
Source: Owner Report a problem | ||
| 11/17/2003 | Sold | $185,000+704.3%$91/sqft |
Source: Public Record Report a problem | ||
| 10/15/2002 | Sold | $23,000$11/sqft |
Source: Public Record Report a problem | ||
Public tax history
| Year | Property taxes | Tax assessment |
|---|---|---|
| 2025 | $5,516 | $450,000 |
| 2024 | $5,516 -0.4% | $450,000 +7.1% |
| 2023 | $5,538 | $420,000 |
| 2022 | -- | -- |
| 2021 | $89 +101.4% | -- |
| 2020 | $44 | -- |
| 2019 | -- | -- |
| 2018 | $44 | $11,020 -30.3% |
| 2017 | -- | $15,806 |
| 2016 | -- | $15,806 |
| 2015 | -- | $15,806 |
| 2014 | -- | $15,806 |
| 2013 | -- | -- |
| 2012 | -- | -- |
| 2010 | -- | $9,448 +27.8% |
| 2009 | -- | $7,392 |
| 2008 | -- | $7,392 |
| 2007 | -- | $7,392 |
| 2005 | -- | $7,392 |
| 2004 | $1,300 +584.5% | $7,392 +584.4% |
| 2003 | $190 | $1,080 |
| 2001 | -- | -- |
| 2000 | -- | -- |
Find assessor info on the county website
Monthly payment
Est. payment
Payment breakdown
Explore the cost of this home by adjusting the details. Changes won't be saved.Climate risks
Neighborhood: Carolina Forest
Nearby schools
Schools provided by the listing agent
- Elementary: Carolina Forest Elementary School
- Middle: Ten Oaks Middle
- High: Carolina Forest High School
Source: CCAR. This data may not be complete. We recommend contacting the local school district to confirm school assignments for this home.

Similar homes
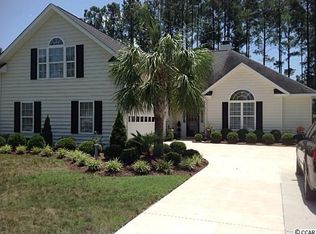
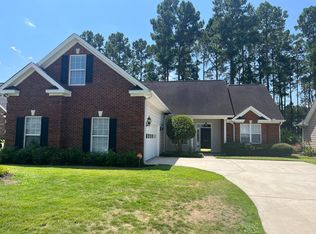
- $449,0004 bd2 ba2.2k sqft4709 Bluewater Ln., Myrtle Beach, SC 29579For Sale
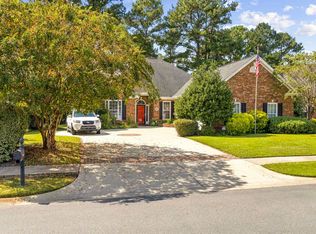
 MLS ID #2624528, Mark Bolick, Sands Realty Group Inc.. CCAR
 - $489,0003 bd3 ba2.2k sqft6138 Chadderton Circle, Myrtle Beach, SC 29579For Sale
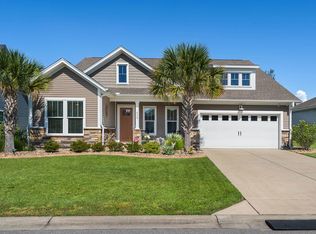 MLS ID #2624229, Peter H Makris, BHGRE Paracle Myrtle Beach. CCAR
 - $458,5004 bd3 ba2.2k sqft4818 Harvest Dr., Myrtle Beach, SC 29579For Sale
 MLS ID #2618346, Taylor Jones, Keller Williams Innovate South. CCAR
 - $398,9504 bd3 ba2.1k sqft4456 W Walkerton Dr., Myrtle Beach, SC 29579For Sale
 MLS ID #2624589, Josh Meetre, Century 21 Palms Realty. CCAR
 - $424,5004 bd4 ba2.4k sqft4880 Sandlewood Dr., Myrtle Beach, SC 29579For SaleMLS ID #2624396, Nathan N Blackford, Realty ONE Group Dockside. CCAR
- $399,0005 bd3 ba2.3k sqft386 Blackberry Ln., Myrtle Beach, SC 29579For SaleMLS ID #2623243, Louis "Brandon" B Kunasek, Keller Williams Innovate South. CCAR
- $525,0004 bd2 ba2.1k sqft2452 Covington Dr., Myrtle Beach, SC 29579For SaleMLS ID #2618854, Lucy Schneider, S.H. June & Associates, LLC. CCAR
- $499,9003 bd3 ba2.1k sqft701 Chisholm Rd., Myrtle Beach, SC 29579For SaleMLS ID #2616221, Ryan Korros Team, RE/MAX Southern Shores. CCAR
- $450,0004 bd3 ba2.8k sqft426 Blackberry Ln., Myrtle Beach, SC 29579For SaleMLS ID #2608900, The Morales Group, RE/MAX Southern Shores. CCAR
- $375,0003 bd3 ba2.2k sqft423 Blackberry Ln., Myrtle Beach, SC 29579For SaleMLS ID #2623474, Leslie M Perkins, Living South Realty. CCAR
- $475,0005 bd4 ba2.5k sqft7115 Swansong Circle, Myrtle Beach, SC 29579For SaleMLS ID #2623985, Michelle L Harvey, Realty ONE Group Dockside. CCAR
- $499,9003 bd2 ba1.8k sqft507 Thorton Ct., Myrtle Beach, SC 29579For SaleMLS ID #2614097, Stacey L Campbell, RE/MAX Southern Shores. CCAR
- $412,0004 bd3 ba2.4k sqft497 Sunflower Ct., Myrtle Beach, SC 29579For SaleMLS ID #2622687, John Padgett, CB Sea Coast Advantage CF. CCAR
- $349,0004 bd3 ba1.7k sqft4485 Marshwood Dr., Myrtle Beach, SC 29579For SaleMLS ID #2624420, The Anderson Team, Spero Realty. CCAR
- $569,9003 bd3 ba2.4k sqft721 Jade Dr., Myrtle Beach, SC 29579For SaleMLS ID #2624110, The Mills Group Team, Century 21 Barefoot Realty. CCAR
- $459,9004 bd2 ba2.5k sqft9513 Bald Cypress Ct., Myrtle Beach, SC 29579For SaleMLS ID #2617879, Ryan Korros Team, RE/MAX Southern Shores. CCAR
- $465,0004 bd4 ba2.9k sqft962 Henry James Dr., Myrtle Beach, SC 29579For SaleMLS ID #2618991, John Padgett, CB Sea Coast Advantage CF. CCAR
- $399,9003 bd2 ba1.7k sqft536 Wildflower Trail, Myrtle Beach, SC 29579For SaleMLS ID #2623423, The Greg Sisson Team, The Ocean Forest Company. CCAR
- $535,0004 bd3 ba2.2k sqft943 Henry James Dr., Myrtle Beach, SC 29579For SaleMLS ID #2617986, Carrie B Mamulski, Living South Realty. CCAR
- $549,0004 bd3 ba2.5k sqft1066 Englemann Oak Dr., Myrtle Beach, SC 29579For SaleMLS ID #2623067, Jan Sitter, Grand Strand Homes & Land. CCAR
