An exceptional value on a coveted corner cul-de-sac lot in a Great Golf Course Community! This 3 bedroom, 2 bath, 1,827 sq ft home is easy to see and virtually staged photos showcase the potential — bring your vision! The living/dining combo features a vaulted ceiling and flows into the Carolina room, where a sliding glass door opens to the relaxing screened back porch, plus an extra rear patio for outdoor enjoyment in a private, tree-filled setting. The large eat-in kitchen offers a 9x7 breakfast nook, abundant natural light and another slider to the screened porch. The primary suite offers a deep tray ceiling with fan, large walk-in closet and private bath with deep tub, walk-in shower and vanity area. Two additional bedrooms, a freshly painted guest bath, separate laundry room and 2-car garage complete the home. Mature landscaping with fresh mulch, low HOA with community pool, clubhouse and amenities, just outside of the Carolina Forest area — just minutes to shopping, dining, medical facilities and the beach. Don't miss this one!
For sale
$349,900
544 Wildflower Trail, Myrtle Beach, SC 29579
3beds
1,827sqft
Single Family Residence
Built in 1997
0.28 Acres Lot
$338,600 Zestimate®
$192/sqft
$67/mo HOA
What's special
Large eat-in kitchenCoveted corner cul-de-sac lotPrivate tree-filled settingSliding glass doorVaulted ceilingRelaxing screened back porchCarolina room
- 1 day
- 380
- 38
Likely to sell faster than
Zillow last checked:
Listing updated:
Listed by:
Janet Hoffman 843-458-8174,
Realty One Group Dockside Cnwy
Source: CCAR,MLS#: 2625502 Originating MLS: Coastal Carolinas Association of Realtors
Facts & features
Interior
Bedrooms & bathrooms
- Bedrooms: 3
- Bathrooms: 2
- Full bathrooms: 2
Rooms
- Room types: Bathroom, Carolina Room, Screened Porch, Utility Room
Primary bedroom
- Features: Ceiling Fan(s), Main Level Primary
- Level: First
- Dimensions: 13.6 x 16
Bedroom 1
- Level: First
- Dimensions: 11 x 11.4
Bedroom 2
- Level: First
- Dimensions: 13 x 10
Primary bathroom
- Features: Garden Tub/Roman Tub, Separate Shower, Vanity
Dining room
- Features: Living/Dining Room, Vaulted Ceiling(s)
- Dimensions: 7.4 x 11.2
Family room
- Features: Ceiling Fan(s)
Great room
- Dimensions: 15.6 x 12
Kitchen
- Features: Dishwasher, Kitchen Island, Pantry
- Dimensions: 15.2 x 15
Living room
- Features: Ceiling Fan(s)
- Dimensions: 18.5 x 17
Other
- Features: Bedroom on Main Level, Utility Room
Heating
- Central, Electric
Cooling
- Central Air
Appliances
- Included: Dishwasher, Disposal, Microwave, Range, Refrigerator, Dryer, Washer
- Laundry: Washer Hookup
Features
- Ceiling Fan(s), Garden Tub/Roman Tub, Main Level Primary, Split Bedrooms, Separate Shower, Vanity, Bedroom on Main Level, Kitchen Island
- Flooring: Carpet, Luxury Vinyl, Luxury VinylPlank, Tile
Interior area
- Total structure area: 2,480
- Total interior livable area: 1,827 sqft
Property
Parking
- Total spaces: 4
- Parking features: Attached, Garage, Two Car Garage, Garage Door Opener
- Attached garage spaces: 2
Features
- Levels: One
- Stories: 1
- Patio & porch: Rear Porch, Patio, Porch, Screened
- Exterior features: Porch, Patio
- Pool features: Community, Outdoor Pool
Lot
- Size: 0.28 Acres
- Features: Cul-De-Sac, Near Golf Course
Details
- Additional parcels included: ,
- Parcel number: 38415020047
- Zoning: SF 10
- Special conditions: None
Construction
Type & style
- Home type: SingleFamily
- Architectural style: Ranch
- Property subtype: Single Family Residence
Materials
- Vinyl Siding
- Foundation: Slab
Condition
- Resale
- Year built: 1997
Utilities & green energy
- Water: Public
- Utilities for property: Cable Available, Electricity Available, Phone Available, Sewer Available, Underground Utilities, Water Available
Community & HOA
Community
- Features: Clubhouse, Golf Carts OK, Recreation Area, Golf, Long Term Rental Allowed, Pool
- Subdivision: Southcreek
HOA
- Has HOA: Yes
- Amenities included: Clubhouse, Owner Allowed Golf Cart, Owner Allowed Motorcycle, Pet Restrictions
- HOA fee: $67 monthly
Location
- Region: Myrtle Beach
Financial & listing details
- Price per square foot: $192/sqft
- Tax assessed value: $316,553
- Annual tax amount: $943
- Date on market: 10/18/2026
- Listing terms: Cash,Conventional,VA Loan
- Electric utility on property: Yes
Estimated market value
$338,600
$322,000 - $356,000
$2,265/mo
Price history
| Date | Event | Price |
|---|---|---|
| 10/18/2026 | Listed for sale | $349,900$192/sqft |
Source:  CCAR #2625502 Report a problem | ||
Public tax history
| Year | Property taxes | Tax assessment |
|---|---|---|
| 2025 | $943 | $257,186 |
| 2024 | $943 | $257,186 +15% |
| 2023 | -- | $223,640 |
| 2022 | -- | $223,640 |
| 2021 | $841 | -- |
| 2020 | -- | -- |
| 2019 | -- | -- |
| 2018 | $522 | $7,330 0% |
| 2017 | -- | $7,332 |
| 2016 | -- | $7,332 0% |
| 2015 | -- | $7,333 |
| 2014 | -- | $7,333 |
| 2013 | -- | -- |
| 2012 | -- | -- |
| 2010 | -- | $7,580 +19.3% |
| 2009 | -- | $6,356 |
| 2008 | -- | $6,356 |
| 2007 | -- | $6,356 |
| 2005 | -- | $6,356 |
| 2004 | $1,117 +35.8% | $6,356 +35.8% |
| 2003 | $823 | $4,680 |
| 2002 | -- | -- |
| 2001 | -- | -- |
| 2000 | -- | -- |
Find assessor info on the county website
Monthly payment
Est. payment
Payment breakdown
Explore the cost of this home by adjusting the details. Changes won't be saved.Climate risks
Neighborhood: Carolina Forest
Nearby schools
Schools provided by the listing agent
- Elementary: Carolina Forest Elementary School
- Middle: Ten Oaks Middle
- High: Carolina Forest High School
Source: CCAR. This data may not be complete. We recommend contacting the local school district to confirm school assignments for this home.
- $364,1003 bd2 ba2.1k sqft542 Wildflower Trl, Myrtle Beach, SC 29579Off Market
- $375,4003 bd2 ba2.2k sqft546 Wildflower Trl, Myrtle Beach, SC 29579Off Market
- $366,5003 bd2 ba2.4k sqftWildflower Trl, Myrtle beach, SC 29579Off Market

- $198,900-- bd-- ba-- sqftWildflower Trl, Myrtle beach, SC 29579Off Market
Similar homes
- $319,9003 bd2 ba1.8k sqft4724 Southern Trail, Myrtle Beach, SC 29579For Sale
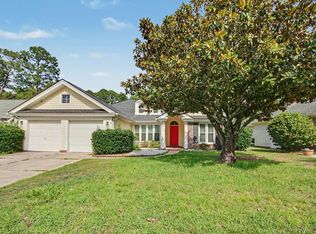
 MLS ID #2618593, Marinela Demolli, CENTURY 21 Broadhurst. CCAR
- $360,0003 bd2 ba1.7k sqft810 Indianola Ct., Myrtle Beach, SC 29579For Sale
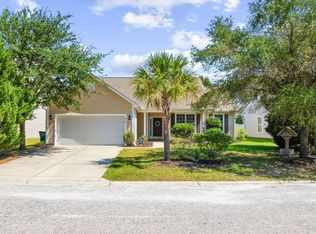 MLS ID #2622192, Joe M Scaturro, Keller Williams The Forturro Group. CCAR
- $339,9003 bd2 ba1.8k sqft3749 White Wing Circle, Myrtle Beach, SC 29579For Sale
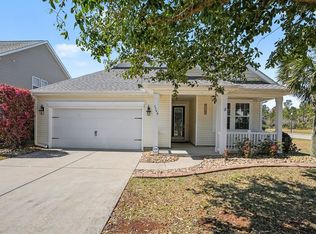 MLS ID #2609197, Patricia A Dubey, Realty ONE Group Dockside. CCAR
- $349,9004 bd3 ba2.1k sqft2818 Sanctuary Blvd., Conway, SC 29526For Sale
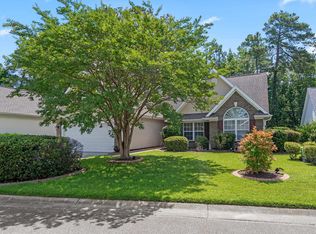 MLS ID #2617115, Lewis Living Team, INNOVATE Real Estate. CCAR
- $334,9003 bd2 ba1.6k sqft1237 Ambling Way Dr., Myrtle Beach, SC 29579For SaleMLS ID #2623991, Tom McLane, Realty ONE Group Dockside. CCAR
- $319,9003 bd2 ba1.5k sqft297 Carolina Farms Blvd., Myrtle Beach, SC 29579For SaleMLS ID #2624617, The Collins Team, Realty ONE Group Dockside. CCAR
- $284,9002 bd2 ba1.4k sqft4712 Southern Trail, Myrtle Beach, SC 29579For SaleMLS ID #2617095, Raymond ''Ray'' R Gramazio, Coastal Shores Realty Group. CCAR
- $290,0003 bd2 ba1.5k sqft374 Barton Loop, Myrtle Beach, SC 29579For SaleMLS ID #2624731, Nicholas G Strumke, Century 21 Palms Realty. CCAR
- $330,0003 bd2 ba1.3k sqft332 Turning Pines Loop, Myrtle Beach, SC 29579For SaleMLS ID #2623712, Blake Sloan, Sloan Realty Group. CCAR
- $449,0004 bd2 ba2.2k sqft4709 Bluewater Ln., Myrtle Beach, SC 29579For SaleMLS ID #2624528, Mark Bolick, Sands Realty Group Inc.. CCAR
- $399,9003 bd4 ba2.2k sqft2793 Sanctuary Blvd., Conway, SC 29526For SaleMLS ID #2616094, The Mills Group Team, Century 21 Barefoot Realty. CCAR
- $371,5004 bd3 ba2.1k sqft390 Carolina Farms Blvd., Myrtle Beach, SC 29579For SaleMLS ID #2616877, Keri A Schaeffer, Keller Williams Oak and Ocean. CCAR
- $349,0004 bd3 ba2.3k sqft1020 Balmore Dr., Myrtle Beach, SC 29579For SaleMLS ID #2622723, Graham D Nelson, Living South Realty. CCAR
- $489,0003 bd2 ba2k sqft4807 Harvest Dr., Myrtle Beach, SC 29579For SaleMLS ID #2624493, Natalie Cruse, Oasis Realty Collective. CCAR
- $399,0003 bd2 ba1.5k sqft421 Kessinger Dr., Surfside Beach, SC 29575For SaleMLS ID #2625478, Angela DeMarta, BHGRE Paracle Myrtle Beach. CCAR
- $394,0004 bd2 ba2.5k sqft769 Old Castle Loop, Myrtle Beach, SC 29579For SaleMLS ID #2623828, Matt Harris, Real Broker, LLC. CCAR
- $359,9003 bd2 ba2k sqft804 Lalton Dr., Conway, SC 29526For SaleMLS ID #2620238, Jennifer L Mullen, Realty ONE Group Dockside. CCAR
- $315,0003 bd2 ba1.5k sqft220 Cedar Ridge Ln., Conway, SC 29526For SaleMLS ID #2618149, Daniel C Krupke, Carolina One Real Estate. CCAR
- $500,0004 bd3 ba2.3k sqft1025 Limpkin Dr., Conway, SC 29526For SaleMLS ID #2622607, Michelle Duncan, Duncan Group Properties, LLC. CCAR
- $448,9004 bd3 ba2.3k sqft801 Abalone Ct., Myrtle Beach, SC 29579For SaleMLS ID #2620921, The Collins Team, Realty ONE Group Dockside. CCAR
