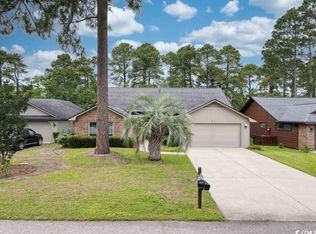
Welcome to this charming home in the highly desirable 55+ community of Myrtle Trace, where peaceful living meets a golfer's paradise. This well-positioned home offers a relaxing outdoor space with a pleasant view of the surrounding golf course from your private back patio. Step inside to an inviting, open-concept living area featuring vaulted ceilings and expansive windows that fill the space with natural light while showcasing the scenic golf course backdrop. Freshly painted throughout and featuring all new carpeting, this home offers a bright, refreshed, and welcoming atmosphere that is perfect for both everyday living and entertaining. The sunroom is an ideal retreat for relaxing with a good book, sipping your morning coffee, or simply taking in the tranquil views. Residents of Myrtle Trace enjoy wonderful community amenities, including a clubhouse and swimming pool, along with beautifully maintained grounds filled with mature trees and lush landscaping that create a quiet, peaceful setting. Conveniently located near downtown Conway, Carolina Forest, the Grand Strand, and the area's beautiful beaches, you'll also find an abundance of shopping, dining, golf, and everyday conveniences just minutes away. Whether you're looking for a primary residence or the perfect second home, this hidden gem offers comfort, convenience, and a relaxed lifestyle in one of the area's most welcoming communities.
For sale
Price cut: $10K (8/25)
$315,000
220 Cedar Ridge Ln., Conway, SC 29526
3beds
1,539sqft
Single Family Residence
Built in 1994
7,405 Square Feet Lot
$-- Zestimate®
$205/sqft
$95/mo HOA
What's special
Quiet peaceful settingAll new carpetingFreshly painted throughoutRelaxing outdoor spaceScenic golf course backdropVaulted ceilings
- 56 days
- 773
- 32
Zillow last checked:
Listing updated:
Listed by:
Daniel C Krupke Cell:315-382-3624,
BHHS Myrtle Beach Real Estate
Source: CCAR,MLS#: 2618149 Originating MLS: Coastal Carolinas Association of Realtors
Originating MLS: Coastal Carolinas Association of RealtorsFacts & features
Interior
Bedrooms & bathrooms
- Bedrooms: 3
- Bathrooms: 2
- Full bathrooms: 2
Rooms
- Room types: Carolina Room
Kitchen
- Features: Dishwasher, Pantry
- Dimensions: 18'5X12'
Living room
- Features: Ceiling Fan(s), Vaulted Ceiling(s)
- Dimensions: 15'6X16'6
Heating
- Central, Electric
Cooling
- Central Air
Appliances
- Included: Dishwasher, Disposal, Microwave, Range, Refrigerator, Dryer, Washer
- Laundry: Washer Hookup
Features
- Flooring: Carpet, Laminate
- Doors: Storm Door(s)
Interior area
- Total structure area: 1,909
- Total interior livable area: 1,539 sqft
Property
Parking
- Total spaces: 4
- Parking features: Attached, Garage, Two Car Garage, Garage Door Opener
- Attached garage spaces: 2
Features
- Levels: One
- Stories: 1
- Patio & porch: Patio
- Exterior features: Sprinkler/Irrigation, Patio
- Pool features: Community, Outdoor Pool
Lot
- Size: 7,405 Square Feet
- Features: On Golf Course, Rectangular, Rectangular Lot
Details
- Additional parcels included: ,
- Parcel number: 40006020012
- Zoning: Res
- Special conditions: None
Construction
Type & style
- Home type: SingleFamily
- Architectural style: Ranch
- Property subtype: Single Family Residence
Materials
- Block, Vinyl Siding, Wood Frame
- Foundation: Slab
Condition
- Resale
- Year built: 1994
Utilities & green energy
- Water: Public
- Utilities for property: Cable Available, Electricity Available, Phone Available, Sewer Available, Water Available
Community & HOA
Community
- Features: Clubhouse, Golf Carts OK, Gated, Recreation Area, Long Term Rental Allowed, Pool
- Security: Gated Community, Smoke Detector(s)
- Subdivision: Myrtle Trace
HOA
- Has HOA: Yes
- Amenities included: Clubhouse, Gated, Owner Allowed Golf Cart, Owner Allowed Motorcycle, Pet Restrictions
- Services included: Common Areas, Recreation Facilities
- HOA fee: $95 monthly
Location
- Region: Conway
Financial & listing details
- Price per square foot: $205/sqft
- Tax assessed value: $281,986
- Annual tax amount: $590
- Date on market: 7/21/2026
- Listing terms: Cash,Conventional,FHA
- Electric utility on property: Yes
Estimated market value
Not available
Estimated sales range
Not available
Not available
Price history
| Date | Event | Price |
|---|---|---|
| 8/25/2026 | Price change | $315,000-3.1%$205/sqft |
Source:  CCAR #2618149 Report a problem CCAR #2618149 Report a problem | ||
| 7/21/2026 | Listed for sale | $325,000+1.6%$211/sqft |
Source: CCAR #2618149 Report a problem | ||
| 5/20/2026 | Listing removed | $320,000$208/sqft |
Source: BHHS broker feed #2612717 Report a problem | ||
| 5/17/2026 | Listed for sale | $320,000+126.9%$208/sqft |
Source: CCAR #2612717 Report a problem | ||
| 5/11/1994 | Sold | $141,050$92/sqft |
Source: Agent Provided Report a problem | ||
Public tax history
| Year | Property taxes | Tax assessment |
|---|---|---|
| 2025 | $590 | $186,155 |
| 2024 | $590 | $186,155 +15% |
| 2023 | -- | $161,874 |
| 2022 | -- | $161,874 |
| 2021 | $513 +18.2% | -- |
| 2020 | $434 | -- |
| 2019 | -- | -- |
| 2018 | $370 | $5,630 |
| 2017 | -- | $5,630 |
| 2016 | -- | $5,630 0% |
| 2015 | -- | $5,631 |
| 2014 | -- | $5,631 |
| 2013 | -- | -- |
| 2012 | -- | -- |
| 2010 | -- | $9,608 +54.2% |
| 2009 | -- | $6,232 |
| 2008 | -- | $6,232 |
| 2007 | -- | $6,232 |
| 2005 | -- | $6,232 |
| 2004 | $1,096 +12.8% | $6,232 +12.8% |
| 2003 | $971 | $5,524 |
| 2002 | -- | -- |
| 2001 | -- | -- |
| 2000 | -- | -- |
Find assessor info on the county website
Monthly payment
Est. payment
Payment breakdown
Explore the cost of this home by adjusting the details. Changes won't be saved.Climate risks
Neighborhood: 29526
Nearby schools
Schools provided by the listing agent
- Elementary: Carolina Forest Elementary School
- Middle: Ten Oaks Middle
- High: Carolina Forest High School
Source: CCAR. This data may not be complete. We recommend contacting the local school district to confirm school assignments for this home.
Similar homes
- $259,9003 bd2 ba1.2k sqft2486 Highway 544, Myrtle Beach, SC 29579For Sale

 MLS ID #2622450, Thomas J Cushman IV, Sands Realty Group Inc.. CCAR
 - $277,2002 bd2 ba1.6k sqft110 Berry Tree Ln., Conway, SC 29526For Sale
 MLS ID #2616879, Horace M Revels, H. M. Revels & Associates. CCAR
 - $344,9003 bd2 ba1.3k sqft149 Myrtle Grande Dr., Conway, SC 29526For Sale
 MLS ID #2607877, Joanne M Beaudoin, Iron Oak Properties. CCAR
 - $349,9003 bd2 ba1.8k sqft900 Helms Way, Conway, SC 29526For Sale
 MLS ID #2614385, Julie Blake B Martel, Realty ONE Group Dockside. CCAR
 - $274,5003 bd2 ba1.5k sqft961 Castlewood Dr., Conway, SC 29526For SaleMLS ID #2613904, Julie Broadwater, Realty ONE Group DocksideNorth. CCAR
- $309,9003 bd2 ba1.4k sqft3916 Quail Circle, Myrtle Beach, SC 29579For SaleMLS ID #2622461, Russelling the Beach Team, INNOVATE Real Estate. CCAR
- $314,9003 bd2 ba1.6k sqft2498 Hunters Trail, Myrtle Beach, SC 29588For SaleMLS ID #2619078, Spencer-Cleveland Team, The Litchfield Company RE-MB. CCAR
- $298,9003 bd2 ba1.4k sqft1440 Greenock Ln., Conway, SC 29526For SaleMLS ID #2617392, Janet Rossi, CENTURY 21 Boling & Associates. CCAR
- $299,9003 bd2 ba1.2k sqft4639 East Walkerton Rd., Myrtle Beach, SC 29579For SaleMLS ID #2618818, Katherine Kathy L Seibold, SisBro Properties, LLC. CCAR
- $309,9003 bd2 ba1.5k sqft126 Clovis Circle, Myrtle Beach, SC 29579For SaleMLS ID #2620925, Joseph Levy, Beach & Forest Realty. CCAR
- $339,9003 bd2 ba1.6k sqft2108 Cultra Rd., Conway, SC 29526For SaleMLS ID #2601587, Anthony A Wise, mygoodagent. CCAR
- $290,0004 bd3 ba1.6k sqft419 Overcrest St., Myrtle Beach, SC 29579For SaleMLS ID #2621704, Sheila C Fleming, Real Broker, LLC. CCAR
- $285,0003 bd2 ba1.3k sqft108 River Country Dr., Conway, SC 29526For SaleMLS ID #2620358, Sistare Southern Properties Team, Keller Williams Innovate South. CCAR
- $267,0003 bd2 ba1.4k sqft1337 Midtown Village Dr., Conway, SC 29526For SaleMLS ID #2621971, Jennifer R Goude, Sansbury Butler Properties. CCAR
- $350,0003 bd2 ba2.1k sqft2410 Highway 501, Conway, SC 29526For SaleMLS ID #2608472, ELonna F Butler, Sansbury Butler Properties. CCAR
- $230,0003 bd3 ba1.4k sqft300 Willow Green Dr. #B, Conway, SC 29526For SaleMLS ID #2619384, Harvey S Franklin, BHGRE Paracle Myrtle Beach. CCAR
- $218,0003 bd3 ba1.4k sqft300 Willow Green Dr. #F, Conway, SC 29526For SaleMLS ID #2620251, Harvey S Franklin, BHGRE Paracle Myrtle Beach. CCAR
- $306,7004 bd3 ba1.7k sqft934 Padgett Lane, Conway, SC 29526New ConstructionMLS ID #2511932, Roksana Musinova, Hannon Group. CCAR
