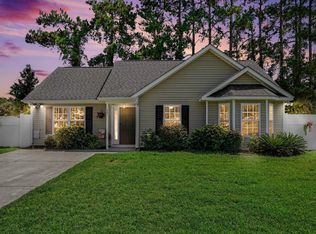
Welcome to 301 Brandymill Blvd, a spacious 4-bedroom, 2.5-bath home situated on a private, mature lot of more than a quarter acre in the Myrtle Beach area. Surrounded by established trees and mature landscaping, this property offers a peaceful sense of privacy while remaining just 15 minutes from the ocean and conveniently close to everything the Grand Strand has to offer. The thoughtfully designed floor plan provides convenient first-floor living, with the primary suite and private bath located downstairs, along with an additional bedroom that offers flexibility as a home office, guest room, or bonus living space. Upstairs, you'll find the remaining bedrooms, providing plenty of room and separation for family and guests. The living room features a fireplace and offers a comfortable space for relaxing or gathering. Recent major updates include a roof replaced in 2021 and HVAC replaced in 2026, adding valuable peace of mind. Don't forget The widened driveway that provides additional parking and easy accessibility. Step outside to the screened-in porch overlooking the oversized, tree-lined backyard. Mature landscaping creates a peaceful outdoor retreat, while the detached storage shed offers convenient additional storage. With a very low HOA fee, private lot, flexible living spaces, first-floor primary suite, and convenient Myrtle Beach-area location, come see all this home has to offer!
For sale
Price cut: $10K (10/10)
$309,900
301 Brandymill Blvd, Myrtle Beach, SC 29588
4beds
2,150sqft
Single Family Residence
Built in 1989
0.28 Acres Lot
$303,400 Zestimate®
$144/sqft
$13/mo HOA
What's special
Private lotConvenient first-floor livingThoughtfully designed floor planFlexible living spaces
- 19 days
- 2,431
- 226
Likely to sell faster than
Zillow last checked:
Listing updated:
Listed by:
Ashley Peters 717-658-8636,
Century 21 Barefoot Realty
Source: CCAR,MLS#: 2623600 Originating MLS: Coastal Carolinas Association of Realtors
Originating MLS: Coastal Carolinas Association of RealtorsFacts & features
Interior
Bedrooms & bathrooms
- Bedrooms: 4
- Bathrooms: 3
- Full bathrooms: 2
- 1/2 bathrooms: 1
Rooms
- Room types: Screened Porch
Primary bedroom
- Features: Ceiling Fan(s), Main Level Primary, Walk-In Closet(s)
- Level: First
Primary bathroom
- Features: Tub Shower, Vanity
Dining room
- Features: Separate/Formal Dining Room, Vaulted Ceiling(s)
Kitchen
- Features: Dishwasher, Stainless Steel Appliances, Solid Surface Counters
Living room
- Features: Ceiling Fan(s), Fireplace, Vaulted Ceiling(s)
Heating
- Electric, Propane
Cooling
- Central Air
Appliances
- Included: Dishwasher, Disposal, Microwave, Range, Refrigerator
- Laundry: Washer Hookup
Features
- Ceiling Fan(s), Main Level Primary, Tub Shower, Vanity, Walk-In Closet(s), Stainless Steel Appliances, Solid Surface Counters
- Flooring: Tile, Vinyl
Interior area
- Total structure area: 2,318
- Total interior livable area: 2,150 sqft
Property
Parking
- Total spaces: 4
- Parking features: Attached, Garage, One Space, Garage Door Opener
- Attached garage spaces: 1
Features
- Levels: Two
- Stories: 2
- Patio & porch: Front Porch, Porch, Screened
- Exterior features: Storage
Lot
- Size: 0.28 Acres
- Features: Rectangular, Rectangular Lot
Details
- Additional parcels included: ,
- Parcel number: 44109010083
- Zoning: RES
- Special conditions: None
Construction
Type & style
- Home type: SingleFamily
- Architectural style: Traditional
- Property subtype: Single Family Residence
Materials
- Vinyl Siding
- Foundation: Slab
Condition
- Resale
- Year built: 1989
Utilities & green energy
- Utilities for property: Cable Available, Electricity Available, Phone Available, Sewer Available
Community & HOA
Community
- Features: Golf Carts OK, Long Term Rental Allowed
- Security: Security System, Smoke Detector(s)
- Subdivision: Brandymill
HOA
- Has HOA: Yes
- Amenities included: Owner Allowed Golf Cart
- Services included: Common Areas
- HOA fee: $13 monthly
Location
- Region: Myrtle Beach
Financial & listing details
- Price per square foot: $144/sqft
- Tax assessed value: $305,249
- Annual tax amount: $2,813
- Date on market: 9/24/2026
- Electric utility on property: Yes
Estimated market value
$303,400
$288,000 - $319,000
$2,323/mo
Price history
| Date | Event | Price |
|---|---|---|
| 10/10/2026 | Price change | $309,900-3.1%$144/sqft |
Source:  CCAR #2623600 Report a problem CCAR #2623600 Report a problem | ||
| 10/2/2026 | Price change | $319,900-4.5%$149/sqft |
Source: CCAR #2623600 Report a problem | ||
| 9/24/2026 | Listed for sale | $335,000+9.8%$156/sqft |
Source: CCAR #2623600 Report a problem | ||
| 4/9/2025 | Listing removed | $2,400$1/sqft |
Source: Zillow Rentals Report a problem | ||
| 2/24/2025 | Listed for rent | $2,400$1/sqft |
Source: Zillow Rentals Report a problem | ||
| 1/29/2025 | Listing removed | $305,000$142/sqft |
Source: CCAR #2426536 Report a problem | ||
| 12/23/2024 | Contingent | $305,000$142/sqft |
Source: CCAR #2426536 Report a problem | ||
| 11/19/2024 | Listed for sale | $305,000+69.4%$142/sqft |
Source: CCAR #2426536 Report a problem | ||
| 9/15/2020 | Sold | $180,000-2.7%$84/sqft |
Source: CCAR #2014877 Report a problem | ||
| 7/26/2020 | Pending sale | $185,000$86/sqft |
Source: Century 21 Stopper &Associates #2014877 Report a problem | ||
| 7/21/2020 | Listed for sale | $185,000+60.9%$86/sqft |
Source: Century 21 Stopper &Associates #2014877 Report a problem | ||
| 7/20/2020 | Sold | $115,000$53/sqft |
Source: Public Record Report a problem | ||
Public tax history
| Year | Property taxes | Tax assessment |
|---|---|---|
| 2025 | $2,813 +6.8% | $204,735 |
| 2024 | $2,634 +9.8% | $204,735 +15% |
| 2023 | $2,398 +1.6% | $178,030 |
| 2022 | $2,361 | $178,030 |
| 2021 | $2,361 +323.4% | -- |
| 2020 | $558 | -- |
| 2019 | -- | -- |
| 2018 | $481 | $6,870 0% |
| 2017 | -- | $6,873 |
| 2016 | -- | $6,873 |
| 2015 | -- | $6,873 |
| 2014 | $475 | $6,873 |
| 2013 | -- | -- |
| 2012 | -- | -- |
| 2010 | -- | $6,140 +10.4% |
| 2009 | -- | $5,564 |
| 2008 | -- | $5,564 |
| 2007 | -- | $5,564 |
| 2005 | -- | $5,564 |
| 2004 | $978 +8.8% | $5,564 +8.8% |
| 2003 | $899 | $5,116 |
| 2002 | -- | -- |
| 2001 | -- | -- |
| 2000 | -- | -- |
Find assessor info on the county website
Monthly payment
Est. payment
Payment breakdown
Explore the cost of this home by adjusting the details. Changes won't be saved.Climate risks
Neighborhood: 29588
Nearby schools
Schools provided by the listing agent
- Elementary: Socastee Elementary School
- Middle: Forestbrook Middle School
- High: Socastee High School
Source: CCAR. This data may not be complete. We recommend contacting the local school district to confirm school assignments for this home.
- $283,9003 bd2 ba2k sqft303 Brandymill Blvd, Myrtle Beach, SC 29588Off Market
- $332,5004 bd3 ba2.1k sqft305 Brandymill Blvd, Myrtle Beach, SC 29588Off Market

- $280,6003 bd2 ba1.3k sqft302 Brandymill Blvd, Myrtle Beach, SC 29588Off Market
- $270,0003 bd2 ba1.2k sqft300 Brandymill Blvd, Myrtle Beach, SC 29588Sold
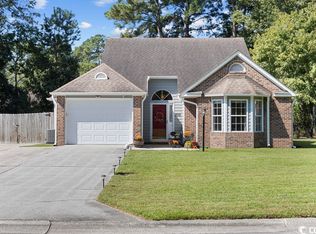
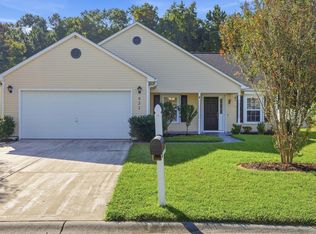
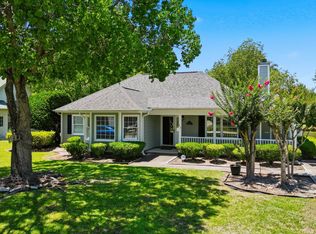
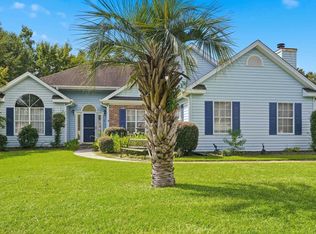
Similar homes
- $320,0004 bd2 ba1.9k sqft637 Kindred Dr., Myrtle Beach, SC 29588For Sale
 MLS ID #2623762, Bob Zeller Jr, RE/MAX Southern Shores GC. CCAR
 - $299,9993 bd2 ba1.4k sqft415 Lake Park Dr., Myrtle Beach, SC 29588For Sale
 MLS ID #2616782, Eric Graham, Keller Williams Oak and Ocean. CCAR
 - $397,5004 bd3 ba2.4k sqft3943 Lochview Dr., Myrtle Beach, SC 29588For Sale
 MLS ID #2622409, Stephenie J Stadtler, Realty ONE Group Dockside. CCAR
 - $269,9003 bd2 ba1.2k sqft201 Holden Dr., Myrtle Beach, SC 29588For Sale
 MLS ID #2621929, Senesh Albert, Realty ONE Group DocksideNorth. CCAR
 - $369,9004 bd3 ba2.7k sqft308 Freshwater Ct., Myrtle Beach, SC 29588For SaleMLS ID #2526684, Jerry Pinkas Team, Jerry Pinkas R E Experts. CCAR
- $244,9003 bd2 ba1.4k sqft5936 Rosewood Dr., Myrtle Beach, SC 29588For SaleMLS ID #2614061, Linda Phillips, Phillips Realty. CCAR
- $344,9003 bd2 ba2k sqft4154 Steeple Chase Dr., Myrtle Beach, SC 29588For SaleMLS ID #2613877, Courtney S Moore, RE/MAX Southern Shores-Conway. CCAR
- $309,9003 bd2 ba1.4k sqft3916 Quail Circle, Myrtle Beach, SC 29579For SaleMLS ID #2622461, Russelling the Beach Team, INNOVATE Real Estate. CCAR
- $334,9003 bd2 ba1.6k sqft1237 Ambling Way Dr., Myrtle Beach, SC 29579For SaleMLS ID #2623991, Tom McLane, Realty ONE Group Dockside. CCAR
- $219,0003 bd2 ba1.6k sqft5620 Rosewood Dr., Myrtle Beach, SC 29588For SaleMLS ID #2612032, Candice T Spivey, Realty One Group Dockside Cnwy. CCAR
- $279,0003 bd3 ba1.4k sqft281 La Patos Dr., Myrtle Beach, SC 29588For SaleMLS ID #2601418, Jennifer Gray, River Oaks Real Estate. CCAR
- $450,0004 bd3 ba2.3k sqft1537 Beaumont Way, Myrtle Beach, SC 29577For SaleMLS ID #2624998, Spencer-Cleveland Team, The Litchfield Company RE-MB. CCAR
- $269,0002 bd2 ba1.3k sqft1223 Formby Court, Myrtle Beach, SC 29588For Sale
 MLS ID #100608109, Roxanne L. Craft, Realty ONE Group Dockside North. Hive MLS
 - $290,0004 bd3 ba1.6k sqft419 Overcrest St., Myrtle Beach, SC 29579For SaleMLS ID #2621704, Sheila C Fleming, Real Broker, LLC. CCAR
- $332,9003 bd2 ba1.9k sqft732 Gazania Ln., Myrtle Beach, SC 29579For SaleMLS ID #2615872, Tim Motley, Sloan Realty Group. CCAR
- $389,0003 bd2 ba1.8k sqft4050 Victoria Ct., Myrtle Beach, SC 29588For SaleMLS ID #2522128, Damiene R Rogers, Blue Print Real Estate LLC. CCAR
- $270,0003 bd2 ba1.5k sqft236 Clovis Circle, Myrtle Beach, SC 29579For SaleMLS ID #2619556, Amberly Green, Realty ONE Group Dockside. CCAR
- $319,9003 bd3 ba1.6k sqft4773 Southgate Pkwy., Myrtle Beach, SC 29579For SaleMLS ID #2618343, Brandon D Pichey, Coastal Tides Realty. CCAR
- $317,5004 bd3 ba1.6k sqft3030 Hollybrooke Dr., Myrtle Beach, SC 29579For SaleMLS ID #2620041, Caleb Emery, SERHANT. CCAR
- $314,9003 bd2 ba1.5k sqft582 Bridgeport Dr., Myrtle Beach, SC 29577For SaleMLS ID #2610722, Tim Wenzel, CENTURY 21 Broadhurst. CCAR
