Welcome to 1537 Beaumont Way, a charming 4-bedroom, 2.5-bathroom home nestled in the sought-after Emmens Preserve neighborhood within Myrtle Beach’s vibrant Market Common area. This spacious home offers ideal living with plenty of room for both relaxation and entertaining. The bright and airy floor plan effortlessly connects the living, dining, and kitchen areas, creating an ideal setting for family gatherings. The formal dining is conveniently located off of the kitchen, adorned with wainscotting and tons of natural light. Ample cabinetry, stainless steel appliances, breakfast bar and nook is ideal for cooking and casual dining. A generous pantry is located right off the kitchen for easy access and storage. The private master suite offers two walk-in closets, a walk-in shower and a double vanity. This home offers a half bath for guests. Another full bath has dual entrances for the additional three bedrooms and the sun room. Fencing added to back yard within the last year. Emmens Preserve is known for its welcoming community and resort-style amenities, including a clubhouse, fitness center, swimming pool, and walking trails. Plus, the community is just minutes away from Market Common, where you'll find a variety of shopping, dining, and entertainment options. Don't miss out, call for a showing today!! Being sold as-is. Listing photos were taken prior to occupancy the last year. Additional photos to come.
For sale
Price cut: $5K (10/30)
$445,000
1537 Beaumont Way, Myrtle Beach, SC 29577
4beds
2,324sqft
Single Family Residence
Built in 2013
7,405 Square Feet Lot
$436,800 Zestimate®
$191/sqft
$96/mo HOA
What's special
Generous pantryHalf bath for guestsStainless steel appliancesBreakfast bar and nookSun roomPrivate master suiteAmple cabinetry
- 19 days
- 868
- 72
Likely to sell faster than
Zillow last checked:
Listing updated:
Listed by:
Spencer-Cleveland Team 843-458-7720,
The Litchfield Company RE-MB,
Christine Fisher 856-371-9225,
The Litchfield Company RE-MB
Source: CCAR,MLS#: 2624998 Originating MLS: Coastal Carolinas Association of Realtors
Facts & features
Interior
Bedrooms & bathrooms
- Bedrooms: 4
- Bathrooms: 3
- Full bathrooms: 2
- 1/2 bathrooms: 1
Rooms
- Room types: Bathroom, Carolina Room
Primary bedroom
- Features: Tray Ceiling(s), Ceiling Fan(s), Main Level Primary, Walk-In Closet(s)
- Level: First
- Dimensions: 15'07x13'1
Bedroom 1
- Level: First
- Dimensions: 10'04x10'0
Bedroom 2
- Level: First
- Dimensions: 10'04x10'0
Bedroom 3
- Level: First
- Dimensions: 13'11x10'0
Primary bathroom
- Features: Dual Sinks, Separate Shower
Dining room
- Features: Separate/Formal Dining Room
- Dimensions: 16'1x11'07
Kitchen
- Features: Breakfast Bar, Breakfast Area, Dishwasher, Pantry, Stainless Steel Appliances, Solid Surface Counters
- Dimensions: 20'1x13'04
Living room
- Features: Ceiling Fan(s), Fireplace, Vaulted Ceiling(s)
- Dimensions: 19'09x17'1
Other
- Features: Bedroom on Main Level
Heating
- Central, Electric
Cooling
- Central Air
Appliances
- Included: Dishwasher, Disposal, Microwave, Refrigerator, Dryer, Washer
- Laundry: Washer Hookup
Features
- Tray Ceiling(s), Ceiling Fan(s), Dual Sinks, Fireplace, Main Level Primary, Split Bedrooms, Separate Shower, Walk-In Closet(s), Window Treatments, Breakfast Bar, Bedroom on Main Level, Breakfast Area, Stainless Steel Appliances, Solid Surface Counters
- Flooring: Luxury Vinyl, Luxury VinylPlank, Tile, Wood
- Windows: Storm Window(s), Window Treatments
- Has fireplace: Yes
Interior area
- Total structure area: 2,724
- Total interior livable area: 2,324 sqft
Property
Parking
- Total spaces: 2
- Parking features: Attached, Garage, Two Car Garage, Garage Door Opener
- Attached garage spaces: 2
Features
- Levels: One
- Stories: 1
- Patio & porch: Deck, Front Porch
- Exterior features: Deck, Fence
- Pool features: Community, Outdoor Pool
Lot
- Size: 7,405 Square Feet
- Dimensions: 60 x 120 x 60 x 123
- Features: City Lot, Rectangular, Rectangular Lot
Details
- Additional parcels included: ,
- Parcel number: 44704040105
- Zoning: Res
- Special conditions: None
Construction
Type & style
- Home type: SingleFamily
- Architectural style: Ranch
- Property subtype: Single Family Residence
Materials
- HardiPlank Type
- Foundation: Slab
Condition
- Resale
- Year built: 2013
Details
- Builder model: Kiawah
- Builder name: Lennar
Utilities & green energy
- Water: Public
- Utilities for property: Cable Available, Electricity Available, Phone Available, Sewer Available, Underground Utilities, Water Available
Community & HOA
Community
- Features: Clubhouse, Golf Carts OK, Recreation Area, Long Term Rental Allowed, Pool
- Security: Security System, Smoke Detector(s)
- Subdivision: Emmens Preserve - Market Common
HOA
- Has HOA: Yes
- Amenities included: Clubhouse, Owner Allowed Golf Cart, Owner Allowed Motorcycle, Pet Restrictions, Tenant Allowed Golf Cart, Tenant Allowed Motorcycle
- Services included: Common Areas, Pool(s), Trash
- HOA fee: $96 monthly
Location
- Region: Myrtle Beach
Financial & listing details
- Price per square foot: $191/sqft
- Tax assessed value: $493,457
- Annual tax amount: $1,214
- Date on market: 10/9/2026
- Listing terms: Cash,Conventional,FHA
- Electric utility on property: Yes
Estimated market value
$436,800
$415,000 - $459,000
$3,177/mo
Price history
| Date | Event | Price |
|---|---|---|
| 10/30/2026 | Price change | $445,000-1.1%$191/sqft |
Source:  CCAR #2624998 Report a problem | ||
| 10/12/2026 | Listed for sale | $450,000-3.2%$194/sqft |
Source: CCAR #2624998 Report a problem | ||
| 7/11/2025 | Listing removed | $464,900$200/sqft |
Source: CCAR #2503765 Report a problem | ||
| 6/11/2025 | Price change | $464,900-2.9%$200/sqft |
Source: CCAR #2503765 Report a problem | ||
| 5/20/2025 | Price change | $479,000-1.2%$206/sqft |
Source: CCAR #2503765 Report a problem | ||
| 4/19/2025 | Price change | $485,000-2%$209/sqft |
Source: CCAR #2503765 Report a problem | ||
| 4/10/2025 | Listed for sale | $495,000-0.8%$213/sqft |
Source: CCAR #2503765 Report a problem | ||
| 3/27/2025 | Listing removed | $499,000$215/sqft |
Source: CCAR #2503765 Report a problem | ||
| 3/22/2025 | Price change | $499,000-3.1%$215/sqft |
Source: CCAR #2503765 Report a problem | ||
| 2/14/2025 | Listed for sale | $515,000+95.5%$222/sqft |
Source: CCAR #2503765 Report a problem | ||
| 4/26/2013 | Sold | $263,490$113/sqft |
Source: Public Record Report a problem | ||
Public tax history
| Year | Property taxes | Tax assessment |
|---|---|---|
| 2025 | $1,214 | $340,193 |
| 2024 | -- | -- |
| 2023 | -- | -- |
| 2022 | -- | -- |
| 2021 | -- | -- |
| 2020 | -- | -- |
| 2019 | -- | -- |
| 2018 | -- | $10,770 -55% |
| 2017 | -- | $23,922 |
| 2016 | -- | $23,922 +125.3% |
| 2015 | -- | $10,616 |
| 2014 | -- | $10,616 |
| 2013 | -- | -- |
| 2012 | -- | -- |
| 2010 | -- | $2,736 |
Find assessor info on the county website
Monthly payment
Est. payment
Payment breakdown
Explore the cost of this home by adjusting the details. Changes won't be saved.Climate risks
Neighborhood: 29577
Nearby schools
Schools provided by the listing agent
- Elementary: Myrtle Beach Elementary School
- Middle: Myrtle Beach Middle School
- High: Myrtle Beach High School
Source: CCAR. This data may not be complete. We recommend contacting the local school district to confirm school assignments for this home.
- $516,6003 bd3 ba2.4k sqft1541 Beaumont Way, Myrtle Beach, SC 29577Off Market
- $484,2003 bd2 ba2.2k sqft1533 Beaumont Way, Myrtle Beach, SC 29577Off Market

- $525,0003 bd3 ba2.5k sqft1529 Beaumont Way, Myrtle Beach, SC 29577Off Market

- $498,4003 bd3 ba2.4k sqft1545 Beaumont Way, Myrtle Beach, SC 29577Off Market

Similar homes
- $489,9002 bd2 ba2.2k sqft1253 Prescott Circle, Myrtle Beach, SC 29577For Sale
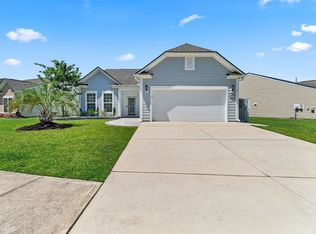
 MLS ID #2614710, Steve Shade, Ocean Front Guru Real Estate. CCAR
- $585,0004 bd5 ba2.3k sqft3384 Pampas Dr., Myrtle Beach, SC 29577For Sale
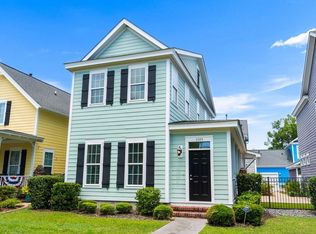 MLS ID #2617064, Jamye C Crossingham, CENTURY 21 Boling & Associates. CCAR
- $585,0003 bd3 ba1.9k sqft1189 Peterson St., Myrtle Beach, SC 29577For Sale
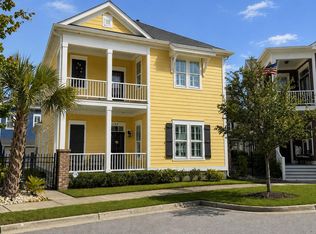 MLS ID #2619505, Reena Artz Team, Carolina One Real Estate Myrtle Beach. CCAR
- $440,0004 bd2 ba2.3k sqft3108 Byrom Rd., Myrtle Beach, SC 29579For Sale
 MLS ID #2607727, Todd Palmer, EXP Realty LLC. CCAR
- $429,0003 bd3 ba1.7k sqft4714 Cloisters Ln., Myrtle Beach, SC 29577For SaleMLS ID #2620948, Tatiana V Sheffer, REMAX Southern Shores. CCAR
- $399,0003 bd2 ba1.7k sqft188 Sago Palm Dr., Myrtle Beach, SC 29579For SaleMLS ID #2625515, Jan Sitter, Grand Strand Homes & Land. CCAR
- $399,9004 bd4 ba2.4k sqft545 Miromar Way, Myrtle Beach, SC 29588For SaleMLS ID #2618554, Matt Harris, Real Broker, LLC. CCAR
- $410,0003 bd2 ba1.7k sqft912 Bromley Ct., Myrtle Beach, SC 29579For SaleMLS ID #2624510, Ryan Collins, Sloan Realty Group. CCAR
- $399,0003 bd2 ba1.5k sqft421 Kessinger Dr., Surfside Beach, SC 29575For SaleMLS ID #2625478, Angela DeMarta, BHGRE Paracle Myrtle Beach. CCAR
- $499,9003 bd3 ba1.4k sqft6806 De Lago Ct., Myrtle Beach, SC 29572For SaleMLS ID #2626467, Sarah N Pokorny, Shoreline Realty. CCAR
- $499,9903 bd2 ba3k sqft619 Waccamaw River Rd., Myrtle Beach, SC 29588For SaleMLS ID #2625829, Mark Madonna, Realty ONE Group Dockside. CCAR
- $435,0003 bd2 ba1.9k sqft237 Castle Pines Ln., Murrells Inlet, SC 29576For SaleMLS ID #2625776, Liz M Marrone, EXP Realty LLC. CCAR
- $309,9004 bd3 ba2.1k sqft301 Brandymill Blvd, Myrtle Beach, SC 29588For SaleMLS ID #2623600, Ashley Peters, Century 21 Barefoot Realty. CCAR
- $413,5003 bd2 ba1.7k sqft2001 Suwanee Ct., Myrtle Beach, SC 29588For SaleMLS ID #2624459, Mark Madonna, Realty ONE Group Dockside. CCAR
- $439,0004 bd3 ba2.3k sqft3319 Moss Bridge Ln., Myrtle Beach, SC 29579For SaleMLS ID #2619543, Alysia B Stern, INNOVATE Real Estate. CCAR
- $385,0003 bd3 ba1.8k sqft3226 Gervais Ln., Myrtle Beach, SC 29588For SaleMLS ID #2625470, Lee Buchanan, Realty ONE Group DocksideSouth. CCAR
- $475,0004 bd3 ba2.2k sqft4577 Willow Springs Rd., Conway, SC 29527For SaleMLS ID #2624560, Sara E Bush, Rowles Real Estate. CCAR
- $344,9003 bd2 ba1.8k sqft306 Harbison Circle, Myrtle Beach, SC 29588For SaleMLS ID #2625562, Cheryl R Mosser, BHHS Coastal Real Estate. CCAR
- $408,4003 bd2 ba2.5k sqft3716 Kennison Dr., Myrtle Beach, SC 29588For SaleMLS ID #2614986, Spencer-Cleveland Team, The Litchfield Company RE-MB. CCAR
- $389,0003 bd2 ba1.8k sqft4050 Victoria Ct., Myrtle Beach, SC 29588For SaleMLS ID #2522128, Damiene R Rogers, Blue Print Real Estate LLC. CCAR
