Welcome to this beautifully maintained Congressional floor plan, offering 1,926 heated square feet. Built in 2011 and located on a corner lot on a quiet cul-de-sac, this three-bedroom, two-bath home is just minutes from the clubhouse, pools, gym, and main entrance. The open floor plan features a spacious family room and dining area with vaulted ceilings, along with a sunroom. Wood flooring runs through the main living area, while tile covers the kitchen, bathrooms, and laundry room. The well-appointed kitchen features GE stainless steel appliances, generous counter space, wood cabinetry, a pantry, breakfast area, and a convenient pass-through window to the dining area. Nearby, the laundry room includes some shelf storage, and a GE dryer, and a Whirlpool washer. The primary bedroom features two walk-in closets and a spacious bathroom with a Jacuzzi tub, tiled shower, dual sinks, linen closet, and a large vanity. Both the primary and second bedrooms are carpeted, while the third bedroom, currently used as a den, has newer LVP flooring and provides flexible space for a home office, reading room, or guest retreat. Enjoy multiple outdoor living areas, including a screened porch with access to a patio, a retractable awning for some shade, plus a covered front porch and walkway. Well-maintained landscaping creates attractive curb appeal along the tree-lined street. Ceiling fans serve both indoor and outdoor spaces along with custom window treatments that add a polished finishing touch throughout the home. The garage is designed for added utility and flexibility, with four extra feet of space for larger vehicles, a utility sink, a lighted workbench, and hanging tool-storage systems. Sentricom termite system in place. Notable updates include a roof replacement in 2022, a RHEEM water heater in 2026, new GE Refrigerator 2026, and a new TRANE HVAC system in 2025. Used as a second home and thoughtfully cared for, this inviting property offers low-maintenance living in a convenient location. The monthly HOA fee includes the following: internet, weekly trash pick-up, lawn service, irrigation, fitness center, indoor and outdoor pools, outdoor Jacuzzi, BBQ area, shuffleboard, bocce ball, and tennis courts, gated community, and a Grand Clubhouse with an onsite Lifestyle Director. The clubhouse can be a great place to relax or gather with friends at community events. With a short golf cart or drive you can access The Park which features two outdoor pools, covered pavilion with gas grills, pickle ball courts, bocce ball courts, basketball and tennis courts, and walking trails.
For sale
$435,000
237 Castle Pines Ln., Murrells Inlet, SC 29576
3beds
1,926sqft
Single Family Residence
Built in 2011
6,969 Square Feet Lot
$421,400 Zestimate®
$226/sqft
$342/mo HOA
What's special
Corner lotGenerous counter spaceQuiet cul-de-sacSpacious family roomWell-appointed kitchenTree-lined streetBreakfast area
- 6 days
- 603
- 27
Likely to sell faster than
Zillow last checked:
Listing updated:
Listed by:
Liz M Marrone Cell:201-874-8716,
EXP Realty LLC
Source: CCAR,MLS#: 2625776 Originating MLS: Coastal Carolinas Association of Realtors
Facts & features
Interior
Bedrooms & bathrooms
- Bedrooms: 3
- Bathrooms: 2
- Full bathrooms: 2
Rooms
- Room types: Bathroom, Carolina Room, Foyer, Screened Porch, Utility Room
Heating
- Central, Electric, Gas
Cooling
- Central Air
Appliances
- Included: Dishwasher, Disposal, Microwave, Range, Refrigerator
- Laundry: Washer Hookup
Features
- Ceiling Fan(s), Dual Sinks, Jetted Tub, Main Level Primary, Split Bedrooms, Separate Shower, Vanity, Vaulted Ceiling(s), Walk-In Closet(s), Bedroom on Main Level, Breakfast Area, Entrance Foyer, Stainless Steel Appliances, Solid Surface Counters
- Flooring: Carpet, Luxury Vinyl, Luxury VinylPlank, Tile, Wood
Interior area
- Total structure area: 2,386
- Total interior livable area: 1,926 sqft
Property
Parking
- Total spaces: 4
- Parking features: Attached, Garage, Two Car Garage, Garage Door Opener
- Attached garage spaces: 2
Features
- Levels: One
- Stories: 1
- Patio & porch: Rear Porch, Front Porch, Patio, Porch, Screened
- Exterior features: Irrigation Sprinklers, Porch, Patio
- Pool features: Community, Indoor, Outdoor Pool
- Has spa: Yes
Lot
- Size: 6,969 Square Feet
- Features: Corner Lot, Cul-De-Sac, Outside City Limits, Rectangular, Rectangular Lot
Details
- Additional parcels included: ,
- Parcel number: 46802040013
- Zoning: PDD
- Special conditions: None
Construction
Type & style
- Home type: SingleFamily
- Architectural style: Ranch
- Property subtype: Single Family Residence
Materials
- HardiPlank Type
- Foundation: Slab
Condition
- Resale
- Year built: 2011
Details
- Builder model: Congressional
- Builder name: Chancel
Utilities & green energy
- Water: Public
- Utilities for property: Cable Available, Electricity Available, Natural Gas Available, Phone Available, Sewer Available, Underground Utilities, Water Available
Community & HOA
Community
- Features: Clubhouse, Golf Carts OK, Gated, Recreation Area, Tennis Court(s), Long Term Rental Allowed, Pool
- Security: Security System, Gated Community, Smoke Detector(s)
- Senior community: Yes
- Subdivision: Seasons At Prince Creek West
HOA
- Has HOA: Yes
- Amenities included: Clubhouse, Gated, Owner Allowed Golf Cart, Owner Allowed Motorcycle, Pet Restrictions, Tennis Court(s)
- Services included: Association Management, Common Areas, Internet, Legal/Accounting, Maintenance Grounds, Pool(s), Recreation Facilities, Trash
- HOA fee: $342 monthly
Location
- Region: Murrells Inlet
Financial & listing details
- Price per square foot: $226/sqft
- Tax assessed value: $430,540
- Annual tax amount: $1,460
- Date on market: 10/22/2026
- Electric utility on property: Yes
Estimated market value
$421,400
$400,000 - $442,000
$2,446/mo
Price history
| Date | Event | Price |
|---|---|---|
| 10/22/2026 | Listed for sale | $435,000+80%$226/sqft |
Source: eXp Realty #2625776 Report a problem | ||
| 5/3/2011 | Sold | $241,659$125/sqft |
Source: Public Record Report a problem | ||
Public tax history
| Year | Property taxes | Tax assessment |
|---|---|---|
| 2025 | $1,460 | $348,876 |
| 2024 | $1,460 | $348,876 +15% |
| 2023 | -- | $303,370 |
| 2022 | -- | $303,370 |
| 2021 | $1,132 +11% | -- |
| 2020 | $1,020 | -- |
| 2019 | -- | -- |
| 2018 | $4,370 | $16,450 +0% |
| 2017 | -- | $16,444 |
| 2016 | -- | $16,444 -42.9% |
| 2015 | -- | $28,777 +75% |
| 2014 | -- | $16,444 |
| 2013 | -- | -- |
| 2012 | -- | -- |
| 2010 | -- | $2,550 +48.6% |
| 2009 | -- | $1,716 |
| 2008 | -- | $1,716 |
| 2007 | -- | $1,716 |
Find assessor info on the county website
Monthly payment
Est. payment
Payment breakdown
Explore the cost of this home by adjusting the details. Changes won't be saved.Climate risks
Neighborhood: 29576
Nearby schools
Schools provided by the listing agent
- Elementary: Saint James Elementary School
- Middle: Saint James Middle School
- High: Saint James High School
Source: CCAR. This data may not be complete. We recommend contacting the local school district to confirm school assignments for this home.
- $399,1003 bd2 ba1.6k sqft233 Castle Pines Ln, Murrells Inlet, SC 29576Off Market
- $427,6003 bd2 ba1.9k sqft229 Castle Pines Ln, Murrells Inlet, SC 29576Off Market
- $471,7003 bd2 ba1.9k sqft314 Declyn Ct, Murrells Inlet, SC 29576Off Market
- $403,0002 bd2 ba1.6k sqft305 Declyn Ct, Murrells Inlet, SC 29576Off Market
Similar homes
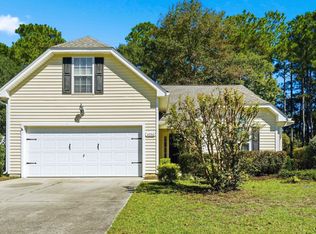
- $439,9004 bd2 ba2.1k sqft4550 Fringetree Dr., Murrells Inlet, SC 29576For Sale
 MLS ID #2618905, Katlyn M Durant, CB Sea Coast Advantage MI. CCAR
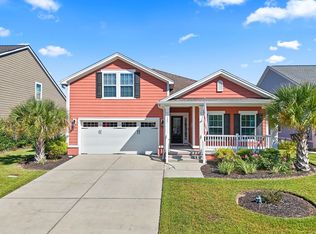
- $544,9004 bd2 ba2.2k sqft347 Simplicity Dr., Murrells Inlet, SC 29576For Sale
 MLS ID #2624727, Natalie Cruse, Oasis Realty Collective. CCAR
- $470,0003 bd2 ba1.5k sqft24 Willow Bend Dr., Murrells Inlet, SC 29576For Sale
 MLS ID #2622439, Katherine Fandel, REMAX Southern Shores GC. CCAR
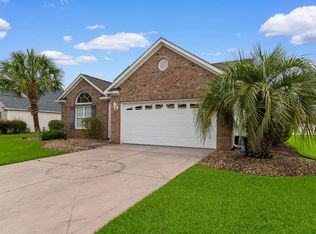
- $399,9003 bd2 ba1.5k sqft214 Southern Breezes Circle, Murrells Inlet, SC 29576For Sale
 MLS ID #2618676, The Mills Group Team, Century 21 Barefoot Realty. CCAR
- $550,0004 bd3 ba2.7k sqft922 Refuge Way, Murrells Inlet, SC 29576For SaleMLS ID #2624083, Sollecito Advantage Group, CB Sea Coast Advantage MI. CCAR
- $499,9003 bd3 ba2.4k sqft171 Shenandoah Dr., Murrells Inlet, SC 29576For SaleMLS ID #2625666, Mary Ann A Graham, Beach & Forest Realty. CCAR
- $559,0003 bd2 ba2k sqft4445 Firethorne Dr., Murrells Inlet, SC 29576For SaleMLS ID #2625704, Randi L Dougherty, Weichert Realtors Southern Coast. CCAR
- $489,0003 bd3 ba2.2k sqft162 Summerlight Dr., Murrells Inlet, SC 29576For SaleMLS ID #2609014, Ryan C Schubiger, Coastal Tides Realty. CCAR
- $476,0004 bd3 ba2.4k sqft227 Pin Oak Dr., Murrells Inlet, SC 29576For SaleMLS ID #2620850, Lisa M Newman, BHHS Coastal Real Estate. CCAR
- $539,0003 bd2 ba2k sqft504 Harrington Ct. #Golf Course Partial View 16th TEE Box, Murrells Inlet, SC 29576For SaleMLS ID #2616071, Liz M Marrone, EXP Realty LLC. CCAR
- $499,9004 bd3 ba2.5k sqft416 Retriever Ct., Murrells Inlet, SC 29576For SaleMLS ID #2614570, Megan B Turbeville, Realty ONE Group Dockside. CCAR
- $560,0004 bd3 ba2.3k sqft1177 Kiawah Loop, Murrells Inlet, SC 29576For SaleMLS ID #2616545, Lucy Schneider, S.H. June & Associates, LLC. CCAR
- $319,9003 bd3 ba1.6k sqft400 Rock Bed Ct. #1802, Murrells Inlet, SC 29576For SaleMLS ID #2621861, Joshua C Haas, Keller Williams Innovate South. CCAR
- $529,9005 bd3 ba2.7k sqft281 Outboard Dr., Murrells Inlet, SC 29576For SaleMLS ID #2617759, Cerria M Ludrosky, REMAX Southern Shores. CCAR
- $399,0003 bd2 ba1.5k sqft421 Kessinger Dr., Surfside Beach, SC 29575For SaleMLS ID #2625478, Angela DeMarta, BHGRE Paracle Myrtle Beach. CCAR
- $354,9003 bd2 ba1.5k sqft606 Botany Loop #121B, Murrells Inlet, SC 29576For SaleMLS ID #2619515, Robert A Fine, The Litchfield Company Real Estate-PrinceCrk. CCAR
- $439,0004 bd3 ba2.2k sqft508 Coopers Hawk Ct., Myrtle Beach, SC 29588For SaleMLS ID #2620147, The Tavik Team, Century 21 Barefoot Realty. CCAR
- $463,9004 bd4 ba2.6k sqft1725 Boyne Dr., Myrtle Beach, SC 29588For SaleMLS ID #2625234, Deborah Bello, Weichert Realtors Southern Coast. CCAR
- $445,0003 bd3 ba2.3k sqft133 Maiden Ln., Myrtle Beach, SC 29588For SaleMLS ID #2614118, Joseph Kevin K Grant, Anderson Realty Group Coastal. CCAR
- $419,9003 bd2 ba1.7k sqft191 Coral Beach Circle, Surfside Beach, SC 29575For SaleMLS ID #2624715, Greg Harrelson Sales Team, Century 21 The Harrelson Group. CCAR
