Welcome to this lovely townhome in the highly desirable John's Bay section of Prince Creek. This beautifully maintained home features a open bright floor plan. The spacious living area flows seamlessly into the dining and kitchen area. Relax year round on your private screened porch or enjoy outdoor gatherings on the large patio overlooking a peaceful conservation area. The home features granite countertops in the open kitchen and plenty of countertop space and storage. The owners bath has granite countertops, update fixtures and a walk in shower. There is a newer HVAC that's warrantied through 12/27 and a new roof. This is a true maintenance free home with all landscaping and yard maintained. Located in one of the areas most sought after communities. Residents enjoy a convenient location close to The TPC championship golf course, shopping, dining, medical facilities and the beautiful Marshwalk.
For sale
$369,000
606 Botany Loop #121B, Murrells Inlet, SC 29576
3beds
1,571sqft
Townhouse
Built in 2007
-- sqft lot
$358,300 Zestimate®
$235/sqft
$385/mo HOA
What's special
Private screened porchOpen bright floor plan
- 48 days
- 431
- 14
Zillow last checked:
Listing updated:
Listed by:
Robert A Fine 843-450-9724,
The Litchfield Company Real Estate-PrinceCrk
Source: CCAR,MLS#: 2619515 Originating MLS: Coastal Carolinas Association of Realtors
Originating MLS: Coastal Carolinas Association of RealtorsFacts & features
Interior
Bedrooms & bathrooms
- Bedrooms: 3
- Bathrooms: 2
- Full bathrooms: 2
Rooms
- Room types: Foyer, Screened Porch
Primary bedroom
- Features: Tray Ceiling(s), Ceiling Fan(s), Main Level Primary, Walk-In Closet(s)
- Level: First
Bedroom 1
- Level: First
Bedroom 2
- Level: First
Primary bathroom
- Features: Dual Sinks, Separate Shower
Family room
- Features: Ceiling Fan(s), Vaulted Ceiling(s)
Kitchen
- Features: Breakfast Bar, Dishwasher, Pantry, Solid Surface Counters
Other
- Features: Bedroom on Main Level, Entrance Foyer
Heating
- Central, Electric
Cooling
- Central Air
Appliances
- Included: Dishwasher, Disposal, Microwave, Range, Refrigerator, Dryer, Water Purifier, Washer
- Laundry: Washer Hookup
Features
- Tray Ceiling(s), Ceiling Fan(s), Dual Sinks, Main Level Primary, Split Bedrooms, Separate Shower, Walk-In Closet(s), Window Treatments, Breakfast Bar, Bedroom on Main Level, Entrance Foyer, Solid Surface Counters
- Flooring: Carpet, Tile
Interior area
- Total structure area: 1,948
- Total interior livable area: 1,571 sqft
Property
Parking
- Total spaces: 1
- Parking features: One Car Garage, Private, Garage Door Opener
- Garage spaces: 1
Features
- Levels: One
- Stories: 1
- Patio & porch: Front Porch, Porch, Screened
- Pool features: Community, Outdoor Pool
Details
- Additional parcels included: ,
- Parcel number: 46805010001
- Zoning: PDD
- Special conditions: None
Construction
Type & style
- Home type: Townhouse
- Property subtype: Townhouse
Materials
- Brick Veneer
- Foundation: Slab
Condition
- Resale
- Year built: 2007
Utilities & green energy
- Water: Public
- Utilities for property: Cable Available, Electricity Available, Sewer Available, Underground Utilities, Water Available
Community & HOA
Community
- Features: Golf Carts OK, Tennis Court(s), Long Term Rental Allowed, Pool
- Security: Security Service
- Subdivision: Johns Bay @ Prince Creek
HOA
- Has HOA: Yes
- Amenities included: Owner Allowed Golf Cart, Owner Allowed Motorcycle, Pet Restrictions, Security, Tennis Court(s)
- Services included: Association Management, Common Areas, Legal/Accounting, Maintenance Grounds, Pest Control, Pool(s), Recreation Facilities, Security, Trash
- HOA fee: $385 monthly
Location
- Region: Murrells Inlet
Financial & listing details
- Price per square foot: $235/sqft
- Date on market: 8/7/2026
- Listing terms: Cash,Conventional,FHA,VA Loan
- Electric utility on property: Yes
Estimated market value
$358,300
$340,000 - $376,000
$2,155/mo
Price history
| Date | Event | Price |
|---|---|---|
| 8/7/2026 | Listed for sale | $369,000-2.5%$235/sqft |
Source:  CCAR #2619515 Report a problem CCAR #2619515 Report a problem | ||
| 8/4/2026 | Listing removed | $378,500$241/sqft |
Source: CCAR #2614584 Report a problem | ||
| 7/25/2026 | Price change | $378,500-1%$241/sqft |
Source: CCAR #2614584 Report a problem | ||
| 7/10/2026 | Price change | $382,500+0.9%$243/sqft |
Source: CCAR #2614584 Report a problem | ||
| 6/23/2026 | Listed for sale | $379,000$241/sqft |
Source: CCAR #2614584 Report a problem | ||
| 6/16/2026 | Pending sale | $379,000$241/sqft |
Source: CCAR #2614584 Report a problem | ||
| 6/7/2026 | Listed for sale | $379,000$241/sqft |
Source: CCAR #2614584 Report a problem | ||
Public tax history
Tax history is unavailable.
Monthly payment
Est. payment
Payment breakdown
Explore the cost of this home by adjusting the details. Changes won't be saved.Climate risks
Neighborhood: 29576
Nearby schools
Schools provided by the listing agent
- Elementary: Saint James Elementary School
- Middle: Saint James Middle School
- High: Saint James High School
Source: CCAR. This data may not be complete. We recommend contacting the local school district to confirm school assignments for this home.
- $363,5003 bd2 ba1.7k sqft602 Botany Loop, Murrells Inlet, SC 29576Off Market
- $375,6003 bd2 ba1.8k sqft610 Botany Loop, Murrells Inlet, SC 29576Off Market
- $379,9003 bd2 ba1.7k sqft618 Botany Loop, Murrells Inlet, SC 29576Off Market
- $337,3003 bd2 ba1.5k sqft622 Botany Loop, Murrells Inlet, SC 29576Off Market
Similar homes
- $319,9003 bd3 ba1.6k sqft400 Rock Bed Ct. #1802, Murrells Inlet, SC 29576For Sale
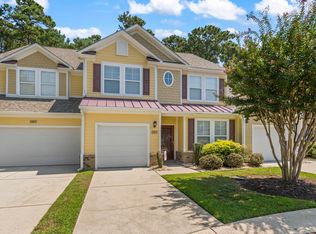
 MLS ID #2621861, Joshua C Haas, Keller Williams Innovate South. CCAR
 - $359,9003 bd2 ba1.5k sqft119 Chenoa Dr. #4-D, Murrells Inlet, SC 29576For Sale
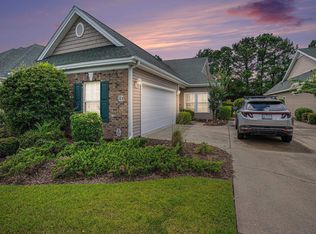 MLS ID #2617041, Pivot Properties Team, Keller Williams Innovate South. CCAR
 - $369,9003 bd2 ba1.6k sqftBuilding 1500, Murrells Inlet, SC 29576For Sale
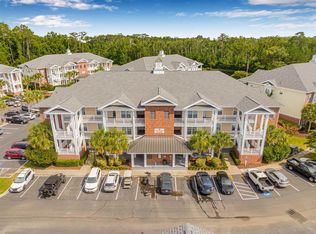 MLS ID #2621582, Teresa W Cagle, The Litchfield Company Real Estate. CCAR
 - $229,0003 bd2 ba1.4k sqft115 Veranda Way Unit 6F, Murrells Inlet, SC 29576For Sale
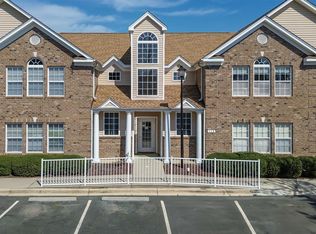 MLS ID #2623617, Angela D Poules, BHHS Coastal Real Estate. CCAR
 - $349,9003 bd2 ba1.6k sqft1106 Louise Costin Ln. #1509, Murrells Inlet, SC 29576For SaleMLS ID #2621565, The Britt Page Group, Real Estate By The Sea. CCAR
- $429,9993 bd2 ba1.5k sqft214 Southern Breezes Circle, Murrells Inlet, SC 29576For SaleMLS ID #2618676, The Mills Group Team, Century 21 Barefoot Realty. CCAR
- $244,9002 bd3 ba1.6k sqft1061 Williston Loop #-, Murrells Inlet, SC 29576For SaleMLS ID #2621504, Prime Group Team, The Litchfield Company Real Estate-PrinceCrk. CCAR
- $480,0003 bd2 ba1.5k sqft24 Willow Bend Dr., Murrells Inlet, SC 29576For SaleMLS ID #2622439, Katherine Fandel, RE/MAX Southern Shores GC. CCAR
- $489,9003 bd2 ba2.1k sqft54 Saltwind Loop, Murrells Inlet, SC 29576For SaleMLS ID #2622498, Shine Team, INNOVATE Real Estate. CCAR
- $475,0003 bd2 ba2k sqft701 Bay Hill Ct., Murrells Inlet, SC 29576For SaleMLS ID #2619615, Charlotte Mixon, Navigate Realty. CCAR
- $305,0003 bd3 ba1.8k sqftThe Fairways - The Internation, Murrells Inlet, SC 29576For SaleMLS ID #2614691, The Mills Group Team, Century 21 Barefoot Realty. CCAR
- $329,9003 bd2 ba1.6k sqft1500, Murrells Inlet, SC 29576For SaleMLS ID #2527175, Abe Safa Sales Team, Century 21 The Harrelson Group. CCAR
- $439,0004 bd3 ba2.1k sqft420 Westham Dr., Murrells Inlet, SC 29576For SaleMLS ID #2611482, Vicki Harvey, Realty ONE Group Dockside. CCAR
- $499,9993 bd3 ba1.6k sqft577 Sunnyside Ave. #a, Murrells Inlet, SC 29576For SaleMLS ID #2613089, Schmidt & Frasher Team, Keller Williams Innovate South. CCAR
- $499,9994 bd3 ba1.6k sqft577 Sunnyside Ave. #b, Murrells Inlet, SC 29576For SaleMLS ID #2613578, Schmidt & Frasher Team, Keller Williams Innovate South. CCAR
- $219,0003 bd2 ba1.5k sqft4283 Santolina Way #F, Murrells Inlet, SC 29576For SaleMLS ID #2621745, Janet L Bunting, Realty ONE Group Dockside. CCAR
- $357,9003 bd2 ba1.5k sqft181 Palladium Dr., Surfside Beach, SC 29575For SaleMLS ID #2610305, Blake Sloan, Sloan Realty Group. CCAR
- $289,0002 bd2 ba1.3k sqft1008 Ray Costin Way #313, Murrells Inlet, SC 29576For SaleMLS ID #2619331, Greg Harrelson Sales Team, Century 21 The Harrelson Group. CCAR
- $252,5003 bd2 ba1.4k sqft5882 Longwood Dr. #3-101, Murrells Inlet, SC 29576For SaleMLS ID #2614482, Judy Connaughton, BHHS Myrtle Beach Real Estate. CCAR
- $364,9993 bd2 ba1.9k sqft4054 Grousewood Dr., Myrtle Beach, SC 29588For SaleMLS ID #2618944, Jacob English, Watermark Real Estate Group. CCAR
