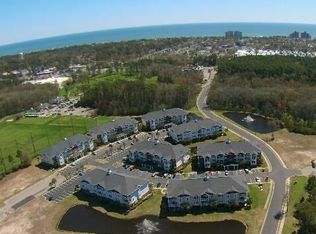
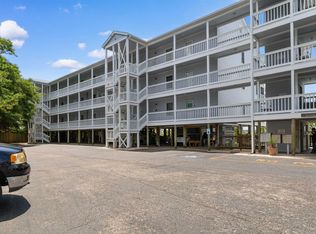
Beautifully updated and meticulously maintained, this top floor 3-bedroom 2 bath villa offers an ideal blend of luxury, comfort, and convenience. Featuring vaulted ceilings and stylish decor throughout, this home is move-in or rental ready with high-end furnishings and a fully stocked kitchen - including gourmet accessories and serving pieces. Enjoy serene views from the Carolina room overlooking a quiet pond setting with a picturesque fountain, creating the perfect space to relax or entertain. Interior highlights include new heat pump with extra attic insulation for energy efficiency in 2019, new washer and dryer in 2022, new electric range in 2022, New microwave in 2019, new water heater in 2022, new dishwasher in 2019, new garbage disposal in 2024, new King mattress in 2025, new sofa bed, loveseat and chair in 2018, new storm door in 2018, fresh interior paint in 2023, custom shelving added in laundry room, baseboard added under bar area for a finished look and four flat-screen TV's are included. The community amenities include elevator access, indoor and outdoor pools, fitness center, pickleball courts and golf points to be used in your next golf game. This villa is a perfect turnkey primary residence, vacation home or investment property. It has the ideal location, tucked away in a quiet, secluded setting, yet just minutes from the beach, shopping, restaurants, and entertainment. This is coastal living at its best - relaxing, convenient, and low maintenance.
For sale
$369,900
1106 Louise Costin Ln. #1512, Murrells Inlet, SC 29576
3beds
1,631sqft
Condominium
Built in 2006
-- sqft lot
$356,900 Zestimate®
$227/sqft
$542/mo HOA
What's special
Stylish decor throughoutVaulted ceilings
- 53 days
- 122
- 7
Zillow last checked:
Listing updated:
Listed by:
Teresa W Cagle Cell:843-833-2156,
The Litchfield Company Real Estate
Source: CCAR,MLS#: 2621582 Originating MLS: Coastal Carolinas Association of Realtors
Originating MLS: Coastal Carolinas Association of RealtorsFacts & features
Interior
Bedrooms & bathrooms
- Bedrooms: 3
- Bathrooms: 2
- Full bathrooms: 2
Rooms
- Room types: Carolina Room
Kitchen
- Features: Breakfast Bar, Dishwasher, Solid Surface Counters
- Dimensions: 15.1x8.3
Heating
- Electric
Appliances
- Included: Dishwasher, Disposal, Microwave, Refrigerator, Dryer, Washer
- Laundry: Washer Hookup
Features
- Ceiling Fan(s), Dual Sinks, Entrance Foyer, Furnished, Sitting Area in Primary, Split Bedrooms, Separate Shower, Walk-In Closet(s), Window Treatments, Breakfast Bar, High Speed Internet, Solid Surface Counters
- Flooring: Carpet, Tile
- Doors: Insulated Doors
- Furnished: Yes
Interior area
- Total structure area: 1,631
- Total interior livable area: 1,631 sqft
Video & virtual tour
Property
Parking
- Total spaces: 1
- Parking features: One and One Half Spaces
Features
- Levels: One
- Stories: 1
- Exterior features: Pool, Storage
- Has private pool: Yes
- Pool features: Community, In Ground, Outdoor Pool
- Has view: Yes
- View description: Lake, Pond
- Has water view: Yes
- Water view: Lake,Pond
- Waterfront features: Pond
Lot
- Features: Near Golf Course, Lake Front, Pond on Lot
Details
- Additional parcels included: ,
- Parcel number: 46211010017
- Zoning: PD
- Special conditions: None
Construction
Type & style
- Home type: Condo
- Architectural style: Low Rise
- Property subtype: Condominium
Materials
- HardiPlank Type
Condition
- Resale
- Year built: 2006
Utilities & green energy
- Water: Public
- Utilities for property: Electricity Available, Sewer Available, Water Available, High Speed Internet Available, Trash Collection
Green energy
- Energy efficient items: Doors, Windows
Community & HOA
Community
- Features: Clubhouse, Cable TV, Golf Carts OK, Internet Access, Recreation Area, Tennis Court(s), Golf, Long Term Rental Allowed, Pool, Short Term Rental Allowed
- Security: Fire Sprinkler System, Security Service
- Subdivision: Tupelo Bay - Garden City
HOA
- Has HOA: Yes
- Amenities included: Clubhouse, Owner Allowed Golf Cart, Owner Allowed Motorcycle, Pet Restrictions, Pets Allowed, Security, Tennis Court(s), Trash, Cable TV, Elevator(s), Maintenance Grounds
- Services included: Association Management, Common Areas, Insurance, Internet, Maintenance Grounds, Pool(s), Recreation Facilities, Sewer, Trash, Water
- HOA fee: $542 monthly
Location
- Region: Murrells Inlet
Financial & listing details
- Price per square foot: $227/sqft
- Tax assessed value: $348,500
- Annual tax amount: $4,424
- Date on market: 9/1/2026
- Electric utility on property: Yes
Estimated market value
$356,900
$339,000 - $375,000
$1,912/mo
Price history
| Date | Event | Price |
|---|---|---|
| 9/1/2026 | Listed for sale | $369,900+4.5%$227/sqft |
Source:  CCAR #2621582 Report a problem CCAR #2621582 Report a problem | ||
| 5/16/2026 | Listing removed | $354,000$217/sqft |
Source: CCAR #2605345 Report a problem | ||
| 4/3/2026 | Price change | $354,000-4.3%$217/sqft |
Source: CCAR #2605345 Report a problem | ||
| 3/2/2026 | Listed for sale | $369,900$227/sqft |
Source: CCAR #2605345 Report a problem | ||
| 1/9/2026 | Listing removed | $369,900$227/sqft |
Source: CCAR #2524482 Report a problem | ||
| 10/8/2025 | Listed for sale | $369,900$227/sqft |
Source: CCAR #2524482 Report a problem | ||
| 10/8/2025 | Listing removed | $369,900$227/sqft |
Source: CCAR #2516599 Report a problem | ||
| 7/7/2025 | Listed for sale | $369,900+8.8%$227/sqft |
Source: CCAR #2516599 Report a problem | ||
| 3/23/2023 | Sold | $340,000+166.7%$208/sqft |
Source: CCAR #2217835 Report a problem | ||
| 4/11/2013 | Sold | $127,500-46.9%$78/sqft |
Source: Agent Provided Report a problem | ||
| 12/31/2007 | Sold | $240,000+1.9%$147/sqft |
Source: Public Record Report a problem | ||
| 10/26/2006 | Sold | $235,600$144/sqft |
Source: Public Record Report a problem | ||
Public tax history
| Year | Property taxes | Tax assessment |
|---|---|---|
| 2025 | $4,424 | $348,500 |
| 2024 | $4,424 +94.5% | $348,500 +104.8% |
| 2023 | $2,274 +4.7% | $170,200 |
| 2022 | $2,172 | $170,200 |
| 2021 | $2,172 +4.9% | -- |
| 2020 | $2,071 | -- |
| 2019 | -- | -- |
| 2018 | $1,923 | $8,880 |
| 2017 | -- | $8,880 |
| 2016 | -- | $8,880 -42.9% |
| 2015 | -- | $15,540 +75% |
| 2014 | $1,918 | $8,880 |
| 2013 | -- | -- |
| 2012 | -- | -- |
| 2010 | -- | $10,560 -17% |
| 2009 | -- | $12,720 |
| 2008 | -- | $12,720 +17.8% |
| 2007 | -- | $10,800 |
Find assessor info on the county website
Monthly payment
Est. payment
Payment breakdown
Explore the cost of this home by adjusting the details. Changes won't be saved.Climate risks
Neighborhood: 29576
Nearby schools
Schools provided by the listing agent
- Elementary: Seaside Elementary School
- Middle: Saint James Middle School
- High: Saint James High School
Source: CCAR. This data may not be complete. We recommend contacting the local school district to confirm school assignments for this home.
- $258,4002 bd2 ba1.4k sqft1106 Louise Costin Ln UNIT 1503, Murrells Inlet, SC 29576Off Market
- $350,0003 bd2 ba1.6k sqft1106 Louise Costin Ln UNIT 1507, Murrells Inlet, SC 29576Off Market
- $325,0003 bd2 ba1.5k sqft1106 Louise Costin Ln UNIT 1504, Murrells Inlet, SC 29576Sold
- $282,7002 bd2 ba1.3k sqft1106 Louise Costin Ln UNIT 1508, Murrells Inlet, SC 29576Off Market

Similar homes
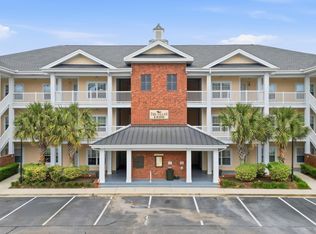
- $349,9003 bd2 ba1.6k sqft1106 Louise Costin Ln. #1509, Murrells Inlet, SC 29576For Sale
 MLS ID #2621565, The Britt Page Group, Real Estate By The Sea. CCAR
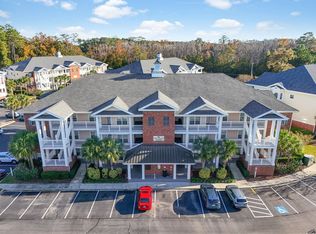
 - $329,9003 bd2 ba1.6k sqft1500, Murrells Inlet, SC 29576For Sale
 MLS ID #2527175, Abe Safa Sales Team, Century 21 The Harrelson Group. CCAR
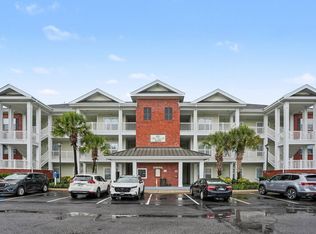
 - $274,9002 bd2 ba1.3k sqft1008 Ray Costin Way #313, Murrells Inlet, SC 29576For Sale
 MLS ID #2619331, Greg Harrelson Sales Team, Century 21 The Harrelson Group. CCAR
 - $344,0002 bd2 ba924 sqftMarsh Walk Villas, Murrells Inlet, SC 29576For Sale
 MLS ID #2619034, Madris ''Layne'' Mureddu, RE/MAX Southern Shores GC. CCAR
 - $255,0003 bd2 ba1.6k sqft84 Addison Cottage Way #311, Murrells Inlet, SC 29576For SaleMLS ID #2624434, Lindsay Christian, CENTURY 21 Broadhurst. CCAR
- $354,9003 bd2 ba1.5k sqft606 Botany Loop #121B, Murrells Inlet, SC 29576For SaleMLS ID #2619515, Robert A Fine, The Litchfield Company Real Estate-PrinceCrk. CCAR
- $249,9003 bd2 ba1.4k sqft5882 Longwood Dr. #3-101, Murrells Inlet, SC 29576For SaleMLS ID #2614482, Judy Connaughton, Carolina One Real Estate Myrtle Beach. CCAR
- $225,0003 bd2 ba1.3k sqftJasmine Lake, Murrells Inlet, SC 29576For SaleMLS ID #2610004, June I Hiller, Garden City Realty, Inc. CCAR
- $188,9002 bd2 ba903 sqft2478 Coastline Ct. #201, Murrells Inlet, SC 29576For SaleMLS ID #2615574, Rick J Sarver, Keller Williams Innovate South. CCAR
- $214,9003 bd2 ba1.4k sqft411 Mahogany Dr. #201, Murrells Inlet, SC 29576For SaleMLS ID #2613760, David J Murphy, Shoreline Realty. CCAR
- $375,0003 bd2 ba1.3k sqftThe Village at Mingo, Pawleys Island, SC 29585For SaleMLS ID #2625133, The Mills Group Team, Century 21 Barefoot Realty. CCAR
- $229,0002 bd2 ba1.2k sqftWyngate, Murrells Inlet, SC 29576For SaleMLS ID #2610849, Vanessa Kyne, RE/MAX Southern Shores. CCAR
- $229,9003 bd2 ba1.3k sqft2268 Essex Dr. #G, Surfside Beach, SC 29575For SaleMLS ID #2606091, Pete D Couture, Myrtle Beach Realty LLC. CCAR
- $249,9003 bd2 ba1.3k sqft301 Shelby Lawson Dr. #104, Myrtle Beach, SC 29588For SaleMLS ID #2619716, Duffy Bisesto Group, RE/MAX Executive - Grande Dunes. CCAR
- $415,0003 bd3 ba1.3k sqftGulfstream Cottages, Myrtle Beach, SC 29577For SaleMLS ID #2608286, Michael A Caso, Century 21 Palms Realty. CCAR
- $245,0002 bd2 ba1.2k sqft90 Ella Kinley Circle #303, Myrtle Beach, SC 29588For SaleMLS ID #2624801, Abe Safa Sales Team, Century 21 The Harrelson Group. CCAR
- $220,0003 bd2 ba1.3k sqftBuilding 1931, Surfside Beach, SC 29575For SaleMLS ID #2614844, Taylor Spangler, RE/MAX Southern Shores. CCAR
- $424,0003 bd2 ba820 sqft6001 - 1803 S Kings Hwy. #1803 Lovestone Dr., Myrtle Beach, SC 29575For SaleMLS ID #2605808, Chip Cook, Keller Williams Innovate South. CCAR
- $315,0003 bd2 ba1.5k sqft4869 Luster Leaf Circle #104, Myrtle Beach, SC 29577For SaleMLS ID #2624955, Larisa Esmat, INNOVATE Real Estate. CCAR
- $340,0003 bd2 ba1.4k sqft4878 Dahlia Ct. #301, Myrtle Beach, SC 29577For SaleMLS ID #2528670, Kirk W Stalvey, Century 21 The Harrelson Group. CCAR
