Move-in ready and just 2 miles from the beautiful beaches of Surfside Beach! This beautifully renovated 3-bedroom, 2-bath condo in Hampton Greens at Deerfield features luxury vinyl plank flooring throughout, a stunning kitchen with granite countertops, updated cabinetry, stainless steel appliances, and custom finishes including a handcrafted barn door, wood accent walls, and decorative trim. The spacious floor plan offers a bright Carolina Room, large laundry room, and a primary suite with two closets, including a walk-in. Enjoy access to the community pool and a prime location close to beaches, golf, shopping, dining, and everything the Myrtle Beach area has to offer!
For sale
Price cut: $4.1K (9/4)
$234,900
1931 Bent Grass Dr. #F, Surfside Beach, SC 29575
3beds
1,300sqft
Condominium
Built in 1995
-- sqft lot
$228,100 Zestimate®
$181/sqft
$330/mo HOA
What's special
Stainless steel appliancesSpacious floor planBright carolina roomDecorative trimWood accent wallsLarge laundry roomUpdated cabinetry
- 92 days
- 228
- 13
Zillow last checked:
Listing updated:
Listed by:
Taylor Spangler Cell:803-603-7950,
RE/MAX Southern Shores
Source: CCAR,MLS#: 2614844 Originating MLS: Coastal Carolinas Association of Realtors
Originating MLS: Coastal Carolinas Association of RealtorsFacts & features
Interior
Bedrooms & bathrooms
- Bedrooms: 3
- Bathrooms: 2
- Full bathrooms: 2
Rooms
- Room types: Carolina Room, Utility Room
Primary bedroom
- Features: Ceiling Fan(s), Walk-In Closet(s)
Primary bathroom
- Features: Tub Shower, Vanity
Dining room
- Features: Kitchen/Dining Combo
Kitchen
- Features: Dishwasher, Stainless Steel Appliances, Solid Surface Counters
Living room
- Features: Ceiling Fan(s), Vaulted Ceiling(s)
Other
- Features: Utility Room
Heating
- Central, Electric
Cooling
- Central Air
Appliances
- Included: Dishwasher, Microwave, Range, Refrigerator, Dryer, Washer
- Laundry: Washer Hookup
Features
- Ceiling Fan(s), Entrance Foyer, Tub Shower, Vanity, Walk-In Closet(s), High Speed Internet, Stainless Steel Appliances, Solid Surface Counters
- Flooring: Luxury Vinyl, Luxury VinylPlank
- Common walls with other units/homes: End Unit
Interior area
- Total structure area: 1,300
- Total interior livable area: 1,300 sqft
Property
Parking
- Total spaces: 2
- Parking features: Two Spaces
Features
- Levels: One
- Stories: 1
- Has private pool: Yes
- Pool features: Community, Indoor, Outdoor Pool, Private
Lot
- Features: Outside City Limits
Details
- Additional parcels included: ,
- Parcel number: 45812020091
- Zoning: SF6
- Special conditions: None
Construction
Type & style
- Home type: Condo
- Architectural style: Low Rise
- Property subtype: Condominium
- Attached to another structure: Yes
Materials
- Vinyl Siding
- Foundation: Slab
Condition
- Resale
- Year built: 1995
Utilities & green energy
- Water: Public
- Utilities for property: Cable Available, Electricity Available, Sewer Available, Water Available, High Speed Internet Available, Trash Collection
Community & HOA
Community
- Features: Cable TV, Golf Carts OK, Internet Access, Long Term Rental Allowed, Pool
- Security: Smoke Detector(s)
- Subdivision: Hampton Greens at Deerfield
HOA
- Has HOA: Yes
- Amenities included: Owner Allowed Golf Cart, Pet Restrictions, Trash, Cable TV
- Services included: Association Management, Common Areas, Insurance, Internet, Legal/Accounting, Maintenance Grounds, Pest Control, Pool(s), Sewer, Trash, Water
- HOA fee: $330 monthly
Location
- Region: Myrtle Beach
Financial & listing details
- Price per square foot: $181/sqft
- Date on market: 6/10/2026
- Listing terms: Cash,Conventional
- Electric utility on property: Yes
Estimated market value
$228,100
$217,000 - $240,000
Not available
Price history
| Date | Event | Price |
|---|---|---|
| 9/4/2026 | Price change | $234,900-1.7%$181/sqft |
Source:  CCAR #2614844 Report a problem CCAR #2614844 Report a problem | ||
| 7/27/2026 | Price change | $239,000-2.4%$184/sqft |
Source: CCAR #2614844 Report a problem | ||
| 6/10/2026 | Listed for sale | $245,000+14%$188/sqft |
Source: CCAR #2614844 Report a problem | ||
| 4/12/2023 | Sold | $215,000-6.5%$165/sqft |
Source: CCAR #2301750 Report a problem | ||
| 3/5/2023 | Pending sale | $229,900$177/sqft |
Source: CCAR #2301750 Report a problem | ||
| 1/28/2023 | Listed for sale | $229,900+48.3%$177/sqft |
Source: CCAR #2301750 Report a problem | ||
| 7/1/2021 | Sold | $155,000+55%$119/sqft |
Source: CCAR #2110259 Report a problem | ||
| 7/31/2018 | Sold | $100,000$77/sqft |
Source: CCAR #1802348 Report a problem | ||
Public tax history
Tax history is unavailable.
Monthly payment
Est. payment
Payment breakdown
Explore the cost of this home by adjusting the details. Changes won't be saved.Climate risks
Neighborhood: 29575
Nearby schools
Schools provided by the listing agent
- Elementary: Lakewood Elementary School
- Middle: Socastee Middle School
- High: Socastee High School
Source: CCAR. This data may not be complete. We recommend contacting the local school district to confirm school assignments for this home.
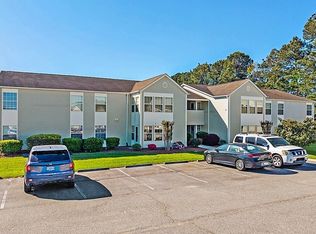
- $237,5003 bd2 ba1.3k sqft1931 Bent Grass Dr APT D, Myrtle Beach, SC 29575Sold
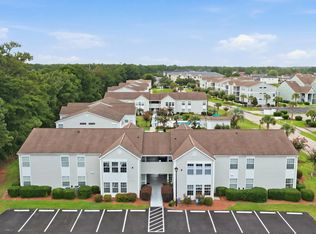
- $219,8503 bd2 ba1.3k sqft1931 Bent Grass Dr APT H, Myrtle Beach, SC 29575For Sale
- $176,3003 bd2 ba1.3k sqft1931 Bent Grass Dr APT B, Surfside Beach, SC 29575Off Market
- $160,0003 bd2 ba1.3k sqft1981 Bent Grass Dr UNIT 1981, Myrtle Beach, SC 29575Sold
Similar homes
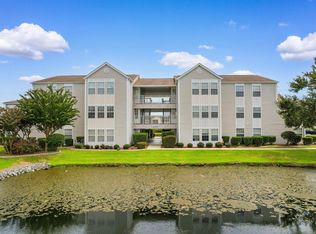
- $229,9003 bd2 ba1.3k sqft2268 Essex Dr. #G, Surfside Beach, SC 29575For Sale
 MLS ID #2606091, Pete D Couture, Myrtle Beach Realty LLC. CCAR
 - $206,0002 bd2 ba1.1k sqft1880 Auburn Ln. #24E, Surfside Beach, SC 29575For Sale
 MLS ID #2610177, Olivia Paige P Morris, Realty ONE Group Dockside. CCAR
 - $217,9003 bd2 ba1.3k sqft8650 Southbridge Dr. #A, Surfside Beach, SC 29575For Sale
 MLS ID #2501333, Pete D Couture, Myrtle Beach Realty LLC. CCAR
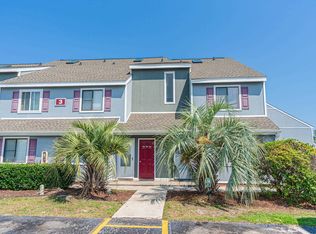
 - $209,9002 bd2 ba876 sqft1850 Colony Dr. #3 B, Surfside Beach, SC 29575For Sale
 MLS ID #2604761, Joe D Midulla, Beach Star Realty LLC. CCAR
 - $245,0002 bd2 ba832 sqft6001-1680 South Kings Hwy., Myrtle Beach, SC 29575For SaleMLS ID #2622026, Michael McAteer, Century 21 Palms Realty. CCAR
- $198,0002 bd2 ba914 sqft1870 Auburn Ln. #22F, Surfside Beach, SC 29575For SaleMLS ID #2619702, Julia Jurgielewicz, Jeff Cook Real Estate LPT Real. CCAR
- $205,0002 bd2 ba880 sqft1880 Auburn Ln. #28A, Surfside Beach, SC 29575For SaleMLS ID #2520930, Joe D Midulla, Beach Star Realty LLC. CCAR
- $199,9002 bd2 ba1.1k sqft140 Spanish Oak Ct. #I, Surfside Beach, SC 29575For SaleMLS ID #2615536, Dominic Siciliano, Keller Williams The Forturro Group. CCAR
- $184,9003 bd2 ba1.1k sqft2257 Huntingdon Dr. #G, Surfside Beach, SC 29575For SaleMLS ID #2614088, Duffy Bisesto Group, RE/MAX Executive - Grande Dunes. CCAR
- $220,0002 bd2 ba996 sqftBuilding A, Myrtle Beach, SC 29575For SaleMLS ID #2524589, Amber R Roy, INNOVATE Real Estate. CCAR
- $194,9003 bd2 ba1.1k sqft8862 Duck View Dr. #E, Surfside Beach, SC 29575For SaleMLS ID #2600809, Christopher A Carter, CARTER GROUP REALTORS®. CCAR
- $193,9002 bd2 ba1.2k sqft209 Double Eagle Dr. #H3, Surfside Beach, SC 29575For SaleMLS ID #2603998, Cisson Team, Real Estate By The Sea. CCAR
- $170,0002 bd2 ba876 sqft1881 Colony Dr. #8-L, Surfside Beach, SC 29575For SaleMLS ID #2618684, Lee and Tammy Boyd Team, Iron Oak Properties. CCAR
- $179,5002 bd2 ba987 sqft1890 Colony Dr. #17T, Surfside Beach, SC 29575For SaleMLS ID #2603105, Julie M Samples, RE/MAX Southern Shores GC. CCAR
- $229,0002 bd2 ba738 sqft6001-1672 S Kings Hwy. #1672, Myrtle Beach, SC 29575For SaleMLS ID #2614569, Michael B Minter, Ocean Lakes Properties. CCAR
- $239,9002 bd2 ba800 sqft6001 - 5604 S Kings Hwy. #5604 Sandlapper Dr., Myrtle Beach, SC 29575For SaleMLS ID #2607286, Brian Fiore, Ocean Lakes Properties. CCAR
- $205,0002 bd2 ba996 sqftBuilding A, Myrtle Beach, SC 29575For SaleMLS ID #2524590, Amber R Roy, INNOVATE Real Estate. CCAR
- $190,0002 bd2 ba968 sqftB Building, Surfside Beach, SC 29575For SaleMLS ID #2619618, Kappie S Foltz Reynolds, Keller Williams Innovate South. CCAR
- $259,0002 bd1 ba800 sqft6001 - 5231 S Kings Hwy. #5231 N. Sandlapper, Myrtle Beach, SC 29575For SaleMLS ID #2621435, Brian Fiore, Ocean Lakes Properties. CCAR
- $155,0002 bd2 ba1k sqft207 Double Eagle Dr. #E2, Surfside Beach, SC 29575For SaleMLS ID #2616814, Brittany Foy Associates, Foy Realty. CCAR
