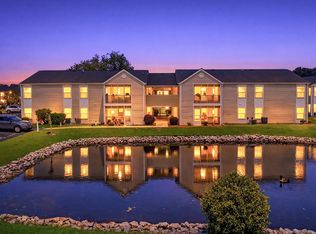
Welcome to one of the most desirable locations in South Bay Lakes! This beautifully updated 3 bedroom, 2 bathroom condo combines a spacious interior with fresh, modern finishes—creating a move-in ready retreat by the coast. Inside, you’ll find sleek gray cabinets, stylish new light fixtures, and contemporary hardware that complement the freshly painted walls and brand-new laminate flooring throughout. A dedicated laundry area with washer and dryer is included,with option for furniture to convey. Relax on your private screened-in patio while enjoying peaceful pond views, or take advantage of community amenities including two outdoor pools, a pond with dock, and beautifully maintained green spaces. HOA fees that cover building insurance, exterior maintenance, water/sewer, landscaping, trash removal, Spectrum premium cable, high-speed internet, semi-annual dryer duct cleaning, and quarterly pest control. Just minutes from Surfside Beach Pier, Huntington Beach State Park, Brookgreen Gardens, and the Marsh Walk, this location is ideal for both relaxation and adventure. With shops, restaurants, and attractions nearby, this condo offers the perfect combination of coastal living, convenience, and comfort.
For sale
$194,900
8862 Duck View Dr. #E, Surfside Beach, SC 29575
3beds
1,104sqft
Condominium
Built in 1994
-- sqft lot
$184,700 Zestimate®
$177/sqft
$450/mo HOA
What's special
Two outdoor poolsPeaceful pond viewsStylish new light fixturesPond with dockContemporary hardwareFresh modern finishesFreshly painted walls
- 278 days
- 200
- 20
Zillow last checked:
Listing updated:
Listed by:
Christopher A Carter 704-619-8594,
CARTER GROUP REALTORS®
Source: CCAR,MLS#: 2600809 Originating MLS: Coastal Carolinas Association of Realtors
Originating MLS: Coastal Carolinas Association of RealtorsFacts & features
Interior
Bedrooms & bathrooms
- Bedrooms: 3
- Bathrooms: 2
- Full bathrooms: 2
Rooms
- Room types: Screened Porch, Utility Room
Primary bedroom
- Level: Second
- Dimensions: 1
Bedroom 1
- Level: Second
- Dimensions: 1
Bedroom 2
- Level: Second
- Dimensions: 1
Dining room
- Features: Kitchen/Dining Combo
- Dimensions: 1
Great room
- Dimensions: 1
Kitchen
- Features: Dishwasher
- Dimensions: 1
Other
- Features: Utility Room
Heating
- Central, Electric
Cooling
- Central Air
Appliances
- Included: Dishwasher, Disposal, Microwave, Oven, Refrigerator
- Laundry: Washer Hookup
Features
- High Speed Internet
- Flooring: Luxury Vinyl, Luxury VinylPlank
Interior area
- Total structure area: 1,199
- Total interior livable area: 1,104 sqft
Video & virtual tour
Property
Parking
- Total spaces: 2
- Parking features: Two Spaces
Features
- Levels: One
- Stories: 1
- Patio & porch: Porch, Screened
- Pool features: Community, Outdoor Pool
- On waterfront: Yes
- Waterfront features: Pond
Lot
- Features: Lake Front, Pond on Lot
Details
- Additional parcels included: ,
- Parcel number: 46200000785
- Zoning: Res
- Special conditions: None
Construction
Type & style
- Home type: Condo
- Architectural style: Low Rise
- Property subtype: Condominium
Materials
- Vinyl Siding
- Foundation: Slab
Condition
- Resale
- Year built: 1994
Utilities & green energy
- Water: Public
- Utilities for property: Cable Available, Electricity Available, Other, Phone Available, Sewer Available, Water Available, High Speed Internet Available, Trash Collection
Community & HOA
Community
- Features: Clubhouse, Cable TV, Internet Access, Recreation Area, Long Term Rental Allowed, Pool
- Security: Smoke Detector(s)
- Subdivision: SOUTH BAY LAKES
HOA
- Has HOA: Yes
- Amenities included: Clubhouse, Pet Restrictions, Trash, Cable TV, Maintenance Grounds
- Services included: Association Management, Common Areas, Insurance, Internet, Maintenance Grounds, Pool(s), Sewer, Trash, Water
- HOA fee: $450 monthly
Location
- Region: Myrtle Beach
Financial & listing details
- Price per square foot: $177/sqft
- Date on market: 1/10/2026
- Listing terms: Cash,Conventional,FHA,VA Loan
- Electric utility on property: Yes
Estimated market value
$184,700
$175,000 - $194,000
$1,621/mo
Price history
| Date | Event | Price |
|---|---|---|
| 1/10/2026 | Listed for sale | $194,900$177/sqft |
Source:  CCAR #2600809 Report a problem CCAR #2600809 Report a problem | ||
| 11/11/2025 | Listing removed | $194,900$177/sqft |
Source: CCAR #2520444 Report a problem | ||
| 8/22/2025 | Listed for sale | $194,900-2.1%$177/sqft |
Source: CCAR #2520444 Report a problem | ||
| 7/16/2025 | Listing removed | $199,000$180/sqft |
Source: CCAR #2511859 Report a problem | ||
| 7/5/2025 | Price change | $199,000-2.9%$180/sqft |
Source: CCAR #2511859 Report a problem | ||
| 6/7/2025 | Price change | $205,000-2.4%$186/sqft |
Source: CCAR #2511859 Report a problem | ||
| 5/16/2025 | Price change | $210,000-4.5%$190/sqft |
Source: CCAR #2511859 Report a problem | ||
| 5/11/2025 | Listed for sale | $220,000+17.3%$199/sqft |
Source: CCAR #2511859 Report a problem | ||
| 2/28/2024 | Sold | $187,500-2.1%$170/sqft |
Source: CCAR #2320091 Report a problem | ||
| 1/23/2024 | Contingent | $191,500$173/sqft |
Source: CCAR #2320091 Report a problem | ||
| 12/15/2023 | Price change | $191,500-1.7%$173/sqft |
Source: CCAR #2320091 Report a problem | ||
| 11/27/2023 | Price change | $194,900-2%$177/sqft |
Source: CCAR #2320091 Report a problem | ||
| 11/13/2023 | Price change | $198,900-2.5%$180/sqft |
Source: CCAR #2320091 Report a problem | ||
| 11/3/2023 | Price change | $203,900-2.9%$185/sqft |
Source: CCAR #2320091 Report a problem | ||
| 10/27/2023 | Price change | $209,900-1.4%$190/sqft |
Source: CCAR #2320091 Report a problem | ||
| 10/16/2023 | Price change | $212,900-3.2%$193/sqft |
Source: CCAR #2320091 Report a problem | ||
| 10/3/2023 | Listed for sale | $219,900$199/sqft |
Source: CCAR #2320091 Report a problem | ||
Public tax history
Tax history is unavailable.
Monthly payment
Est. payment
Payment breakdown
Explore the cost of this home by adjusting the details. Changes won't be saved.Climate risks
Neighborhood: 29575
Nearby schools
Schools provided by the listing agent
- Elementary: Seaside Elementary School
- Middle: Saint James Middle School
- High: Saint James High School
Source: CCAR. This data may not be complete. We recommend contacting the local school district to confirm school assignments for this home.
- $169,0003 bd2 ba1.2k sqft8862 Duckview Dr APT D, Myrtle Beach, SC 29575Sold

- $191,9003 bd2 ba1.2k sqft8862 Duckview Dr, Myrtle Beach, SC 29575Off Market

- $178,9003 bd2 ba1.1k sqft8862 Duckview Dr, Myrtle Beach, SC 29575Off Market
- $170,1003 bd2 ba1.1k sqft8862 Duckview Dr, Myrtle Beach, SC 29575Off Market

Similar homes
- $215,7213 bd2 ba1.1k sqft8861 Duckview Dr. #F, Surfside Beach, SC 29575For Sale
 MLS ID #2610099, Mark Madonna, Realty ONE Group Dockside. CCAR
 - $179,9003 bd2 ba1.1k sqft2257 Huntingdon Dr. #G, Surfside Beach, SC 29575For Sale
 MLS ID #2614088, Duffy Bisesto Group, RE/MAX Executive - Grande Dunes. CCAR
 - $199,9002 bd2 ba1.1k sqft140 Spanish Oak Ct. #I, Surfside Beach, SC 29575For Sale
 MLS ID #2615536, Dominic Siciliano, Keller Williams The Forturro Group. CCAR
 - $159,9002 bd2 ba925 sqft8830 Cloister Dr. #F, Surfside Beach, SC 29575For Sale
 MLS ID #2624552, Iris J Borrero, RE/MAX Southern Shores. CCAR
 - $199,9002 bd2 ba1.2k sqft1920 Bent Grass Dr. #35 L, Surfside Beach, SC 29575For SaleMLS ID #2624281, Joe D Midulla, Beach Star Realty LLC. CCAR
- $199,9992 bd2 ba925 sqft1925 Bent Grass Dr. #C, Surfside Beach, SC 29575For SaleMLS ID #2623436, Jessica L Costa, Keller Williams Pawleys Island. CCAR
- $229,9003 bd2 ba1.3k sqft2268 Essex Dr. #G, Surfside Beach, SC 29575For SaleMLS ID #2606091, Pete D Couture, Myrtle Beach Realty LLC. CCAR
- $199,9002 bd2 ba1.2k sqft1930 Bent Grass Dr. #40 R, Surfside Beach, SC 29575For SaleMLS ID #2622453, Joe D Midulla, Beach Star Realty LLC. CCAR
- $198,0002 bd2 ba914 sqft1870 Auburn Ln. #22F, Surfside Beach, SC 29575For SaleMLS ID #2619702, Julia Jurgielewicz, Jeff Cook Real Estate LPT Real. CCAR
- $220,0003 bd2 ba1.3k sqftBuilding 1931, Surfside Beach, SC 29575For SaleMLS ID #2614844, Taylor Spangler, RE/MAX Southern Shores. CCAR
- $219,0002 bd2 ba900 sqftRetreat at Glenns Bay, Surfside Beach, SC 29575For SaleMLS ID #2622515, The Mills Group Team, Century 21 Barefoot Realty. CCAR
- $190,0002 bd2 ba968 sqftB Building, Myrtle Beach, SC 29575For SaleMLS ID #2619618, Kappie S Foltz Reynolds, Keller Williams Innovate South. CCAR
- $206,0002 bd2 ba1.1k sqft1880 Auburn Ln. #24E, Surfside Beach, SC 29575For SaleMLS ID #2610177, Olivia Paige P Morris, Realty ONE Group Dockside. CCAR
- $174,9002 bd2 ba914 sqft1930 Bent Grass Dr. #40-K, Surfside Beach, SC 29575For SaleMLS ID #2619073, Ashton Hildebrand, Sweet Home Carolina Realty. CCAR
- $205,0002 bd2 ba880 sqft1880 Auburn Ln. #28A, Surfside Beach, SC 29575For SaleMLS ID #2520930, Joe D Midulla, Beach Star Realty LLC. CCAR
- $179,9002 bd2 ba925 sqft206 Double Eagle Dr. #A1, Surfside Beach, SC 29575For SaleMLS ID #2618341, Sollecito Advantage Group, CB Sea Coast Advantage MI. CCAR
- $175,9002 bd2 ba1.2k sqft209 Double Eagle Dr. #H3, Surfside Beach, SC 29575For SaleMLS ID #2603998, Cisson Team, Real Estate By The Sea. CCAR
- $186,9993 bd2 ba1.2k sqft3103 Sweet Water Blvd. #3103, Murrells Inlet, SC 29576For SaleMLS ID #2619608, David ''Shavey'' M Drury, Realty ONE Group DocksideSouth. CCAR
- $214,9002 bd2 ba905 sqftA Building, Myrtle Beach, SC 29575For SaleMLS ID #2622996, Lori Sorensen, Century 21 The Harrelson Group. CCAR
- $189,0003 bd2 ba688 sqft6001 -1541 S Kings Hwy. #1541, Myrtle Beach, SC 29575For SaleMLS ID #2611520, Michael B Minter, Ocean Lakes Properties. CCAR
