JUST INSTALLED: New HVAC System and Hot Water Heater, (HVAC unit has a transfweerable warranty!!) 3 Bedroom, 2 baths, 2nd floor, Waterview newly renovated Condominium. This spacious condominium has all new flooring, new appliances, completely painted and more. The open floor plan in the Kitchen Livingroom dining room offers a large space for your furniture and entertaining. The Livingroom has sliding doors to a screened porch with view of the water and has outside storage. The main bedroom has it’s own private bath with some nice upgrades. All three bedrooms are large size and have good size closets. The unit being on the second floor (top floor), Corner Unit, allows for more privacy, no one on three sides. There is plenty of parking and is close to the unit. The HOA pool and amenities is a short distance away but far enough away to allow privacy and no noise. All measurements are approximate and not guaranteed; the buyer is responsible for verification. This Community is East of Bypass 17 that is a short drive to the beach, Surfside Pier, Murrells Inlet Boardwalk, and all that Myrtle Beach has to offer.
For sale
Price increase: $22K (7/19)
$215,721
8861 Duckview Dr. #F, Surfside Beach, SC 29575
3beds
1,104sqft
Condominium
Built in 1993
-- sqft lot
$208,300 Zestimate®
$195/sqft
$448/mo HOA
What's special
Newly renovated condominiumAll new flooringCompletely paintedNew appliancesSpacious condominiumOutside storage
- 175 days
- 214
- 12
Zillow last checked:
Listing updated:
Listed by:
Mark Madonna 843-367-0867,
Realty ONE Group Dockside
Source: CCAR,MLS#: 2610099 Originating MLS: Coastal Carolinas Association of Realtors
Originating MLS: Coastal Carolinas Association of RealtorsFacts & features
Interior
Bedrooms & bathrooms
- Bedrooms: 3
- Bathrooms: 2
- Full bathrooms: 2
Rooms
- Room types: Screened Porch, Utility Room
Primary bathroom
- Features: Dual Sinks, Tub Shower
Dining room
- Features: Kitchen/Dining Combo
Kitchen
- Features: Dishwasher, Stainless Steel Appliances
Living room
- Features: Ceiling Fan(s)
Other
- Features: Bedroom on Main Level, Utility Room
Heating
- Central, Electric, Forced Air
Cooling
- Central Air
Appliances
- Included: Dishwasher, Microwave, Range, Refrigerator
- Laundry: Washer Hookup
Features
- Dual Sinks, Tub Shower, Window Treatments, Bedroom on Main Level, Stainless Steel Appliances
- Flooring: Luxury Vinyl, Luxury VinylPlank
- Common walls with other units/homes: End Unit
Interior area
- Total structure area: 1,199
- Total interior livable area: 1,104 sqft
Video & virtual tour
Property
Parking
- Parking features: Parking Lot
Features
- Levels: One
- Stories: 1
- Patio & porch: Balcony, Porch, Screened
- Exterior features: Balcony, Storage
- Pool features: Community, Outdoor Pool
- Has view: Yes
- View description: Lake, Pond
- Has water view: Yes
- Water view: Lake,Pond
- Waterfront features: Pond
Lot
- Features: Lake Front, Outside City Limits, Other, Pond on Lot
Details
- Additional parcels included: ,
- Parcel number: 46200000800
- Zoning: MF
- Special conditions: None
Construction
Type & style
- Home type: Condo
- Architectural style: Low Rise
- Property subtype: Condominium
- Attached to another structure: Yes
Materials
- Vinyl Siding
- Foundation: Slab
Condition
- Resale
- Year built: 1993
Utilities & green energy
- Water: Public
- Utilities for property: Cable Available, Electricity Available, Phone Available, Sewer Available, Underground Utilities, Water Available
Community & HOA
Community
- Features: Clubhouse, Recreation Area, Long Term Rental Allowed, Pool
- Subdivision: SOUTH BAY LAKES
HOA
- Has HOA: Yes
- Amenities included: Clubhouse, Pet Restrictions
- Services included: Association Management, Common Areas, Insurance, Internet, Maintenance Grounds, Pest Control, Pool(s), Sewer, Trash, Water
- HOA fee: $448 monthly
Location
- Region: Myrtle Beach
Financial & listing details
- Price per square foot: $195/sqft
- Date on market: 4/18/2026
- Listing terms: Cash,Conventional
- Electric utility on property: Yes
Estimated market value
$208,300
$198,000 - $219,000
$1,626/mo
Price history
| Date | Event | Price |
|---|---|---|
| 7/19/2026 | Price change | $215,721+11.4%$195/sqft |
Source:  CCAR #2610099 Report a problem CCAR #2610099 Report a problem | ||
| 6/17/2026 | Listed for sale | $193,721$175/sqft |
Source: CCAR #2610099 Report a problem | ||
| 6/11/2026 | Pending sale | $193,721$175/sqft |
Source: CCAR #2610099 Report a problem | ||
| 4/19/2026 | Listed for sale | $193,721$175/sqft |
Source: CCAR #2610099 Report a problem | ||
Public tax history
Tax history is unavailable.
Monthly payment
Est. payment
Payment breakdown
Explore the cost of this home by adjusting the details. Changes won't be saved.Climate risks
Neighborhood: 29575
Nearby schools
Schools provided by the listing agent
- Elementary: Seaside Elementary School
- Middle: Saint James Middle School
- High: Saint James High School
Source: CCAR. This data may not be complete. We recommend contacting the local school district to confirm school assignments for this home.
- $189,3003 bd2 ba1.2k sqft8861 Duckview Dr UNIT 8861A, Myrtle Beach, SC 29575Off Market

- $174,9003 bd2 ba1.1k sqft8861 Duckview Dr UNIT 8861C, Myrtle Beach, SC 29575Off Market
- $181,5003 bd2 ba1.2k sqft8861 Duckview Dr UNIT 8861, Myrtle Beach, SC 29575Off Market
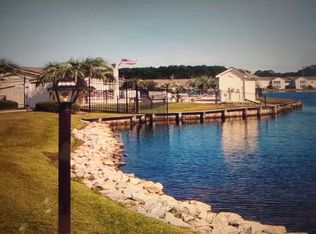
- $175,0003 bd2 ba1.1k sqft8861 Duckview Dr UNIT 8861G, Myrtle Beach, SC 29575Off Market
Similar homes
- $222,0003 bd2 ba1.1k sqft2258 Essex Dr. #G, Surfside Beach, SC 29575For Sale
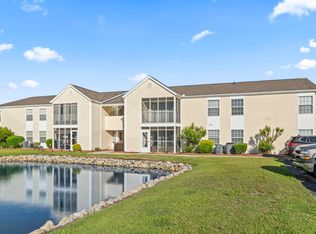
 MLS ID #2622501, Prime Group Team, The Litchfield Company Real Estate-PrinceCrk. CCAR
 - $194,9003 bd2 ba1.1k sqft8862 Duck View Dr. #E, Surfside Beach, SC 29575For Sale
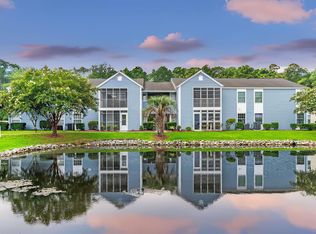 MLS ID #2600809, Christopher A Carter, CARTER GROUP REALTORS®. CCAR
 - $185,0003 bd2 ba1.1k sqftSouth Bay Lakes PH VI, Myrtle Beach, SC 29575For Sale
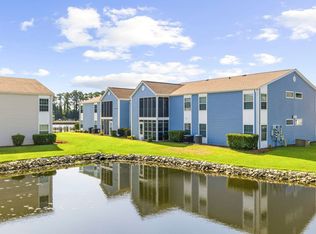 MLS ID #2617203, Melanie S Corpening, INNOVATE Real Estate. CCAR
 - $199,9002 bd2 ba1.1k sqft140 Spanish Oak Ct. #I, Surfside Beach, SC 29575For Sale
 MLS ID #2615536, Dominic Siciliano, Keller Williams The Forturro Group. CCAR
 - $225,0003 bd2 ba1.1k sqft1921 Bent Grass Dr. #F, Surfside Beach, SC 29575For SaleMLS ID #2618441, Sue Curlett, Redfin Corporation. CCAR
- $199,9992 bd2 ba925 sqft1925 Bent Grass Dr. #C, Surfside Beach, SC 29575For SaleMLS ID #2623436, Jessica L Costa, Keller Williams Pawleys Island. CCAR
- $214,9002 bd2 ba905 sqftA Building, Myrtle Beach, SC 29575For SaleMLS ID #2622996, Lori Sorensen, Century 21 The Harrelson Group. CCAR
- $219,9993 bd2 ba1.3k sqft659 Woodmoor Circle #302, Murrells Inlet, SC 29576For SaleMLS ID #2623707, Sollecito Advantage Group, CB Sea Coast Advantage MI. CCAR
- $198,0002 bd2 ba914 sqft1870 Auburn Ln. #22F, Surfside Beach, SC 29575For SaleMLS ID #2619702, Julia Jurgielewicz, Jeff Cook Real Estate LPT Real. CCAR
- $224,9003 bd2 ba1.2k sqft6208 Sweetwater Blvd. #6208, Murrells Inlet, SC 29576For SaleMLS ID #2611189, Dylan Oriolo, Greyfeather Group EXP Realty. CCAR
- $165,0002 bd2 ba925 sqft2225 Andover Dr. #A, Surfside Beach, SC 29575For SaleMLS ID #2613325, The TJ O'Brien Team, RE/MAX Southern Shores. CCAR
- $214,9002 bd2 ba1k sqft1810 Fairway Ridge Dr. #2A, Surfside Beach, SC 29575For SaleMLS ID #2620221, Jack W Poznanski, Coastal Tides Realty. CCAR
- $189,0002 bd2 ba1k sqft1890 Colony Dr. #17L, Surfside Beach, SC 29575For SaleMLS ID #2616657, Russell J Auth, Century 21 Palms Realty. CCAR
- $192,5703 bd2 ba1k sqft6200, Murrells Inlet, SC 29576For SaleMLS ID #2615603, Sollecito Advantage Group, CB Sea Coast Advantage MI. CCAR
- $228,0003 bd2 ba1.3k sqftJasmine Lake, Murrells Inlet, SC 29576For SaleMLS ID #2618190, Lori Lentz-Widner, Century 21 The Harrelson Group. CCAR
- $186,9993 bd2 ba1.2k sqft3103 Sweet Water Blvd. #3103, Murrells Inlet, SC 29576For SaleMLS ID #2619608, David ''Shavey'' M Drury, Realty ONE Group DocksideSouth. CCAR
- $150,0002 bd2 ba925 sqft1356 Glenns Bay Rd. #202H, Myrtle Beach, SC 29575For SaleMLS ID #2606775, Patrick Webster, Duncan Group Properties, LLC. CCAR
- $169,9002 bd2 ba1.1k sqft5905 S Kings Hwy. #452-B, Myrtle Beach, SC 29575For SaleMLS ID #2613998, Colby Stopper, Colby Stopper Group EXP Realty. CCAR
- $189,9993 bd2 ba1.2k sqft6309 Sweetwater Boulevard, Murrells Inlet, SC 29576For Sale
 MLS ID #100569534, Tameka M Baptiste, Welcome Home Realty. Hive MLS
 - $210,0003 bd3 ba1.5k sqft117 Maddux Ln. #D, Myrtle Beach, SC 29588For SaleMLS ID #2624105, Blackwater Team, Welcome Home Realty. CCAR
