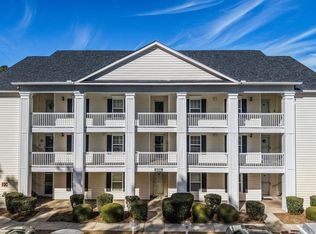
Welcome to 6208 Sweetwater Blvd in the heart of Murrells Inlet—a beautifully renovated second-story condo that perfectly blends stylish comfort and coastal charm. This spacious 3-bedroom, 2-bathroom unit offers updated living space, ideal for a primary residence, vacation retreat, or investment opportunity. Step inside to discover brand-new hardwood flooring throughout—no carpet anywhere. The kitchen has been tastefully upgraded with stunning new granite countertops and freshly repainted cabinetry. Additional updates include all-new closet doors, ceiling fans, and updated light fixtures. The entire condo, including the screened-in porch, has been freshly painted, giving the home a move-in-ready feel. Enjoy your mornings or unwind in the evening on the screened-in porch patio, now enhanced with granite flooring. Located in the desirable Murrells Inlet area, this condo provides easy access to local dining, shopping, golf courses, and the beautiful South Carolina coastline. Don’t miss your opportunity to own this fully upgraded, turnkey property in one of the Grand Strand’s most sought-after communities!
For sale
$224,900
6208 Sweetwater Blvd. #6208, Murrells Inlet, SC 29576
3beds
1,245sqft
Condominium
Built in 1994
-- sqft lot
$218,900 Zestimate®
$181/sqft
$607/mo HOA
What's special
Brand-new hardwood flooring throughoutScreened-in porch patioFreshly repainted cabinetryStunning new granite countertopsBeautifully renovated second-story condoUpdated light fixturesCeiling fans
- 161 days
- 79
- 3
Zillow last checked:
Listing updated:
Listed by:
Dylan Oriolo Cell:973-796-4004,
Greyfeather Group EXP Realty
Source: CCAR,MLS#: 2611189 Originating MLS: Coastal Carolinas Association of Realtors
Originating MLS: Coastal Carolinas Association of RealtorsFacts & features
Interior
Bedrooms & bathrooms
- Bedrooms: 3
- Bathrooms: 2
- Full bathrooms: 2
Rooms
- Room types: Screened Porch
Primary bedroom
- Features: Ceiling Fan(s), Walk-In Closet(s)
Primary bathroom
- Features: Tub Shower
Dining room
- Features: Living/Dining Room
Kitchen
- Features: Breakfast Bar, Dishwasher, Pantry, Solid Surface Counters
Living room
- Features: Ceiling Fan(s)
Heating
- Central, Electric
Cooling
- Central Air
Appliances
- Included: Dishwasher, Disposal, Microwave, Range, Refrigerator, Dryer, Washer
- Laundry: Washer Hookup
Features
- Ceiling Fan(s), Tub Shower, Walk-In Closet(s), Window Treatments, Breakfast Bar, Solid Surface Counters
- Flooring: Tile, Wood
- Doors: Insulated Doors
Interior area
- Total structure area: 1,337
- Total interior livable area: 1,245 sqft
Property
Parking
- Parking features: Assigned
Features
- Levels: One
- Stories: 1
- Patio & porch: Porch, Screened
- Exterior features: Storage
- Pool features: Community, Outdoor Pool
Lot
- Features: City Lot
Details
- Additional parcels included: ,
- Parcel number: 46200000107
- Zoning: GR
- Special conditions: None
Construction
Type & style
- Home type: Condo
- Architectural style: Low Rise
- Property subtype: Condominium
Materials
- Vinyl Siding
- Foundation: Slab
Condition
- Resale
- Year built: 1994
Utilities & green energy
- Water: Public
- Utilities for property: Cable Available, Electricity Available, Phone Available, Sewer Available, Water Available
Green energy
- Energy efficient items: Doors, Windows
Community & HOA
Community
- Features: Tennis Court(s), Long Term Rental Allowed, Pool
- Security: Security System, Smoke Detector(s)
- Subdivision: Sweetwater - Indian Wells
HOA
- Has HOA: Yes
- Amenities included: Pet Restrictions, Pets Allowed, Tennis Court(s)
- Services included: Association Management, Common Areas, Insurance, Internet, Legal/Accounting, Maintenance Grounds, Pest Control, Phone, Pool(s), Sewer, Trash, Water
- HOA fee: $607 monthly
Location
- Region: Murrells Inlet
Financial & listing details
- Price per square foot: $181/sqft
- Date on market: 4/30/2026
- Listing terms: Cash,Conventional,FHA,VA Loan
- Electric utility on property: Yes
Estimated market value
$218,900
$208,000 - $230,000
$1,683/mo
Price history
| Date | Event | Price |
|---|---|---|
| 6/16/2026 | Price change | $224,900-4.3%$181/sqft |
Source:  CCAR #2611189 Report a problem CCAR #2611189 Report a problem | ||
| 4/30/2026 | Listed for sale | $234,900-11.3%$189/sqft |
Source: CCAR #2611189 Report a problem | ||
| 5/8/2025 | Listing removed | $264,800$213/sqft |
Source: CCAR #2503138 Report a problem | ||
| 2/7/2025 | Listed for sale | $264,800+39.4%$213/sqft |
Source: CCAR #2503138 Report a problem | ||
| 12/19/2022 | Sold | $190,000-13.5%$153/sqft |
Source: CCAR #2223364 Report a problem | ||
| 10/30/2022 | Pending sale | $219,750$177/sqft |
Source: CCAR #2223364 Report a problem | ||
| 10/23/2022 | Listed for sale | $219,750$177/sqft |
Source: CCAR #2223364 Report a problem | ||
Public tax history
Tax history is unavailable.
Monthly payment
Est. payment
Payment breakdown
Explore the cost of this home by adjusting the details. Changes won't be saved.Climate risks
Neighborhood: 29576
Nearby schools
Schools provided by the listing agent
- Elementary: Seaside Elementary School
- Middle: Saint James Middle School
- High: Saint James High School
Source: CCAR. This data may not be complete. We recommend contacting the local school district to confirm school assignments for this home.

- $188,5003 bd2 ba1.2k sqft6209 Sweetwater Blvd, Murrells Inlet, SC 29576Sold
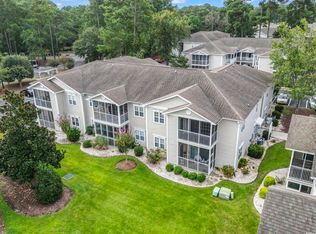
- $167,0003 bd2 ba1.2k sqft6204 Sweetwater Blvd #6204, Murrells Inlet, SC 29576Sold
- $192,5703 bd2 ba1k sqft6210 Sweetwater Blvd #6210, Murrells Inlet, SC 29576For Sale

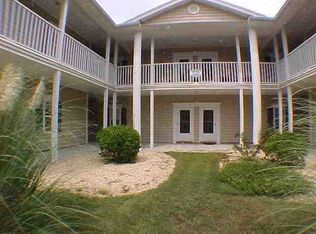
- $158,7002 bd2 ba1k sqft6206 Sweetwater Blvd, Murrells Inlet, SC 29576Off Market
Similar homes
- $192,5703 bd2 ba1k sqft6200, Murrells Inlet, SC 29576For Sale
 MLS ID #2615603, Sollecito Advantage Group, CB Sea Coast Advantage MI. CCAR
 - $186,9993 bd2 ba1.2k sqft3103 Sweet Water Blvd. #3103, Murrells Inlet, SC 29576For Sale
 MLS ID #2619608, David ''Shavey'' M Drury, Realty ONE Group DocksideSouth. CCAR
 - $229,9003 bd2 ba1.4k sqft4392 Daphne Ln. #C, Murrells Inlet, SC 29576For Sale
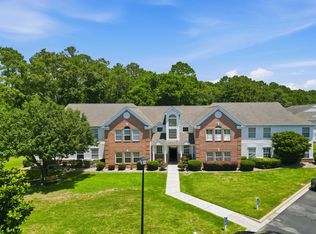 MLS ID #2616119, Robin Shomaker, mygoodagent. CCAR
 - $229,9992 bd2 ba1.1k sqft635 Woodmoor Dr. #101, Murrells Inlet, SC 29576For Sale
 MLS ID #2604356, John Clairmont, BHGRE Paracle Myrtle Beach. CCAR
 - $219,0003 bd2 ba1.5k sqft4283 Santolina Way #F, Murrells Inlet, SC 29576For SaleMLS ID #2621745, Janet L Bunting, Realty ONE Group Dockside. CCAR
- $214,9993 bd2 ba1.4k sqft4383 Daphne Ln. #f, Murrells Inlet, SC 29576For SaleMLS ID #2617987, Schmidt & Frasher Team, Keller Williams Innovate South. CCAR
- $188,9002 bd2 ba903 sqft2478 Coastline Ct. #201, Murrells Inlet, SC 29576For SaleMLS ID #2615574, Rick J Sarver, Keller Williams Innovate South. CCAR
- $175,0002 bd2 ba967 sqft2494 Coastline Ct. #303, Murrells Inlet, SC 29576For SaleMLS ID #2617082, Bobby R Jordan, RE/MAX Executive. CCAR
- $230,0003 bd2 ba1.6k sqftWinchester, Murrells Inlet, SC 29576For SaleMLS ID #2601552, Michelle M Schneider, Peace Sotheby's Intl Realty PI. CCAR
- $164,9002 bd2 ba711 sqft3501 Sweetwater Blvd. #3501, Murrells Inlet, SC 29576For SaleMLS ID #2616060, Katherine Fandel, RE/MAX Southern Shores GC. CCAR
- $199,9003 bd2 ba1.4k sqft5864 Longwood Dr. #304, Murrells Inlet, SC 29576For SaleMLS ID #2530148, Adam Levy, Century 21 The Harrelson Group. CCAR
- $245,0002 bd2 ba1.2k sqft90 Ella Kinley Circle #303, Myrtle Beach, SC 29588For SaleMLS ID #2624801, Abe Safa Sales Team, Century 21 The Harrelson Group. CCAR
- $205,0003 bd3 ba1.4k sqft4604 Lomax Ct. #7-D, Murrells Inlet, SC 29576For SaleMLS ID #2621694, Jeff Forman, Keller Williams The Forturro Group. CCAR
- $259,9993 bd2 ba1.7k sqft4654 Fringetree Dr. #7E, Murrells Inlet, SC 29576For SaleMLS ID #2613970, Jan Sitter, Grand Strand Homes & Land. CCAR
- $219,0002 bd2 ba900 sqftRetreat at Glenns Bay, Surfside Beach, SC 29575For SaleMLS ID #2622515, The Mills Group Team, Century 21 Barefoot Realty. CCAR
- $189,9993 bd2 ba1.2k sqft6309 Sweetwater Boulevard, Murrells Inlet, SC 29576For Sale
 MLS ID #100569534, Tameka M Baptiste, Welcome Home Realty. Hive MLS
 - $199,9992 bd2 ba925 sqft1925 Bent Grass Dr. #C, Surfside Beach, SC 29575For SaleMLS ID #2623436, Jessica L Costa, Keller Williams Pawleys Island. CCAR
- $199,9002 bd2 ba1.1k sqft140 Spanish Oak Ct. #I, Surfside Beach, SC 29575For SaleMLS ID #2615536, Dominic Siciliano, Keller Williams The Forturro Group. CCAR
- $219,5003 bd2 ba1.3k sqft118 Butkus Dr. #4, Myrtle Beach, SC 29588For SaleMLS ID #2623173, Tyler R Wolff, BHGRE Paracle Myrtle Beach. CCAR
- $195,0002 bd2 ba1k sqft4616 Lomax Ct. #9B, Murrells Inlet, SC 29576For SaleMLS ID #2618216, Blake Sloan, Sloan Realty Group. CCAR
