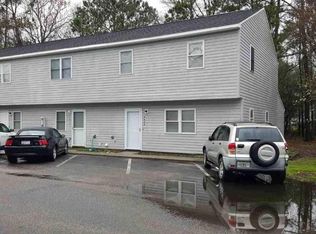
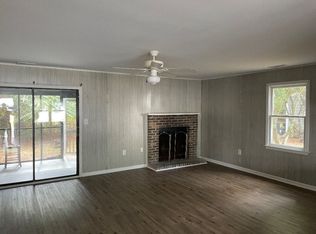
Rare find in Murrells Inlet! This end-unit townhome delivers what interior units simply can’t with added privacy, extra natural light, and only one shared wall. Step inside to an open, move-in-ready floor plan where the living, dining, and kitchen areas flow together for easy everyday living and effortless entertaining. Three bedrooms and two and a half baths give you room for family, guests, or a dedicated home office, with the convenience of a powder room downstairs for visitors. The screened-in porch is where you’ll spend your mornings and evenings with coffee at sunrise, cocktails after work, no bugs, no glare. Beyond it sits the fully fenced backyard, a genuine rarity in townhome living. Let the dogs out without a leash, fire up the grill, plant a garden, or set up a fire pit and make it your own. Private outdoor space like this is the feature buyers ask for and rarely find at this price point. Residents enjoy a community pool for those hot Lowcountry afternoons, plus low-maintenance living that frees up your weekends. The location is the real prize: minutes to the Murrells Inlet MarshWalk and its waterfront restaurants and live music, close to Huntington Beach State Park, Brookgreen Gardens, and Garden City and Surfside beaches, with quick access to Highway 17 Bypass, medical facilities, shopping, and championship golf. Whether you’re looking for a primary residence, a coastal second home, or a strong rental opportunity, this one checks the boxes. Schedule your showing today, homes like this don’t last.
For sale
Price cut: $4.9K (9/17)
$205,000
4604 Lomax Ct. #7-D, Murrells Inlet, SC 29576
3beds
1,400sqft
Townhouse
Built in 2004
-- sqft lot
$199,500 Zestimate®
$146/sqft
$140/mo HOA
What's special
Open move-in-ready floor planPrivate outdoor spaceOnly one shared wallExtra natural light
- 26 days
- 433
- 31
Likely to sell faster than
Zillow last checked:
Listing updated:
Listed by:
Jeff Forman Cell:843-902-4325,
Keller Williams The Forturro Group
Source: CCAR,MLS#: 2621694 Originating MLS: Coastal Carolinas Association of Realtors
Originating MLS: Coastal Carolinas Association of RealtorsFacts & features
Interior
Bedrooms & bathrooms
- Bedrooms: 3
- Bathrooms: 3
- Full bathrooms: 2
- 1/2 bathrooms: 1
Rooms
- Room types: Screened Porch, Utility Room
Kitchen
- Features: Breakfast Bar, Dishwasher, Kitchen Exhaust Fan
Heating
- Central, Electric
Cooling
- Central Air
Appliances
- Included: Dishwasher, Disposal, Range, Refrigerator, Range Hood
- Laundry: Washer Hookup
Features
- Ceiling Fan(s), Tub Shower, Breakfast Bar
- Flooring: Carpet, Vinyl
- Doors: Storm Door(s)
- Common walls with other units/homes: End Unit
Interior area
- Total structure area: 1,500
- Total interior livable area: 1,400 sqft
Video & virtual tour
Property
Parking
- Total spaces: 2
- Parking features: Two Spaces
Features
- Levels: Multi/Split
- Patio & porch: Rear Porch, Porch, Screened
- Exterior features: Fence, Porch, Storage
- Pool features: Community, Outdoor Pool
Lot
- Features: City Lot
Details
- Additional parcels included: ,
- Parcel number: 4101190293103
- Zoning: Res
- Special conditions: None
Construction
Type & style
- Home type: Townhouse
- Property subtype: Townhouse
- Attached to another structure: Yes
Materials
- Vinyl Siding
- Foundation: Slab
Condition
- Resale
- Year built: 2004
Utilities & green energy
- Water: Public
- Utilities for property: Cable Available, Electricity Available, Sewer Available, Water Available
Community & HOA
Community
- Features: Long Term Rental Allowed, Pool, Short Term Rental Allowed
- Security: Smoke Detector(s)
- Subdivision: WACHESAW PLACE
HOA
- Has HOA: Yes
- Amenities included: Pet Restrictions
- Services included: Common Areas, Maintenance Grounds, Pool(s), Trash
- HOA fee: $140 monthly
Location
- Region: Murrells Inlet
Financial & listing details
- Price per square foot: $146/sqft
- Tax assessed value: $170,000
- Annual tax amount: $638
- Date on market: 9/2/2026
- Listing terms: Cash,Conventional
- Electric utility on property: Yes
Estimated market value
$199,500
$190,000 - $209,000
$1,911/mo
Price history
| Date | Event | Price |
|---|---|---|
| 9/17/2026 | Price change | $205,000-2.3%$146/sqft |
Source:  CCAR #2621694 Report a problem CCAR #2621694 Report a problem | ||
| 9/2/2026 | Listed for sale | $209,900+16.6%$150/sqft |
Source: CCAR #2621694 Report a problem | ||
| 8/25/2025 | Sold | $180,000-5.2%$129/sqft |
Source: CCAR #2518026 Report a problem | ||
| 7/28/2025 | Contingent | $189,900$136/sqft |
Source: CCAR #2518026 Report a problem | ||
| 7/23/2025 | Listed for sale | $189,900+31.1%$136/sqft |
Source: CCAR #2518026 Report a problem | ||
| 5/14/2021 | Sold | $144,900$104/sqft |
Source: Public Record Report a problem | ||
| 4/4/2021 | Listed for sale | $144,900+44.9%$104/sqft |
Source: Owner Report a problem | ||
| 4/20/2020 | Sold | $100,000+1.5%$71/sqft |
Source: CCAR #2004840 Report a problem | ||
| 4/10/2020 | Pending sale | $98,523$70/sqft |
Source: Seaside Properties #2004840 Report a problem | ||
| 3/2/2020 | Listed for sale | $98,523-24.2%$70/sqft |
Source: Seaside Properties #2004840 Report a problem | ||
| 6/25/2008 | Sold | $129,900+52.8%$93/sqft |
Source: Public Record Report a problem | ||
| 10/21/2002 | Sold | $85,000+34.5%$61/sqft |
Source: Public Record Report a problem | ||
| 10/14/1999 | Sold | $63,200$45/sqft |
Source: Public Record Report a problem | ||
Public tax history
| Year | Property taxes | Tax assessment |
|---|---|---|
| 2025 | $638 +12.9% | $6,210 +15% |
| 2024 | $566 +5.2% | $5,400 |
| 2023 | $538 +38% | $5,400 |
| 2022 | $390 +34.8% | $5,400 +17.2% |
| 2021 | $289 -64.5% | $4,608 +92% |
| 2020 | $814 | $2,400 |
| 2019 | -- | $2,400 |
| 2018 | $959 +9.1% | -- |
| 2017 | $880 +2.9% | $3,600 |
| 2016 | $855 | $3,600 |
| 2015 | $855 | -- |
| 2014 | $855 -14.2% | $75,000 |
| 2012 | $996 | $75,000 |
| 2011 | -- | $75,000 |
| 2010 | -- | $75,000 -6.8% |
| 2009 | -- | $80,500 |
| 2008 | -- | $80,500 |
| 2007 | -- | $80,500 +15% |
| 2005 | -- | $70,000 |
| 2003 | -- | $70,000 |
| 2001 | $942 | $70,000 |
| 2000 | -- | $70,000 |
Find assessor info on the county website
Monthly payment
Est. payment
Payment breakdown
Explore the cost of this home by adjusting the details. Changes won't be saved.Climate risks
Neighborhood: 29576
Nearby schools
Schools provided by the listing agent
- Elementary: Waccamaw Elementary School
- Middle: Carvers Bay Middle School
- High: Waccamaw High School
Source: CCAR. This data may not be complete. We recommend contacting the local school district to confirm school assignments for this home.
Similar homes
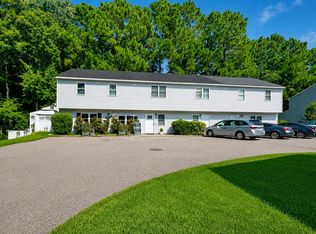
- $195,0002 bd2 ba1k sqft4616 Lomax Ct. #9B, Murrells Inlet, SC 29576For Sale
 MLS ID #2618216, Blake Sloan, Sloan Realty Group. CCAR
 - $219,0003 bd2 ba1.5k sqft4283 Santolina Way #F, Murrells Inlet, SC 29576For Sale
 MLS ID #2621745, Janet L Bunting, Realty ONE Group Dockside. CCAR
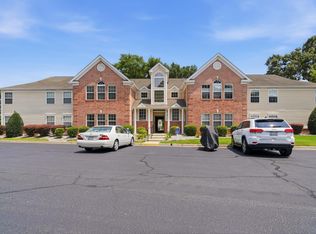
 - $219,9993 bd2 ba1.4k sqft4383 Daphne Ln. #f, Murrells Inlet, SC 29576For Sale
 MLS ID #2617987, Schmidt & Frasher Team, Keller Williams Innovate South. CCAR
 - $229,9003 bd2 ba1.4k sqft4392 Daphne Ln. #C, Murrells Inlet, SC 29576For Sale
 MLS ID #2616119, Robin Shomaker, mygoodagent. CCAR
 - $202,9003 bd2 ba1.4k sqft5864 Longwood Dr. #304, Murrells Inlet, SC 29576For SaleMLS ID #2530148, Adam Levy, Century 21 The Harrelson Group. CCAR
- $189,9993 bd2 ba1.2k sqft3103 Sweet Water Blvd. #3103, Murrells Inlet, SC 29576For SaleMLS ID #2619608, David ''Shavey'' M Drury, Realty ONE Group DocksideSouth. CCAR
- $239,9003 bd2 ba1.4k sqftWINCHESTER @ Wachesaw, Murrells Inlet, SC 29576For SaleMLS ID #2610708, Greg Harrelson Sales Team, Century 21 The Harrelson Group. CCAR
- $192,5703 bd2 ba1k sqft6200, Murrells Inlet, SC 29576For SaleMLS ID #2615603, Sollecito Advantage Group, CB Sea Coast Advantage MI. CCAR
- $219,9002 bd2 ba1.1k sqft663 Woodmoor Circle #201, Murrells Inlet, SC 29576For SaleMLS ID #2618829, Kellie M Knaffle, RE/MAX Southern Shores. CCAR
- $224,9003 bd2 ba1.2k sqft6208 Sweetwater Blvd. #6208, Murrells Inlet, SC 29576For SaleMLS ID #2611189, Dylan Oriolo, Greyfeather Group EXP Realty. CCAR
- $164,9003 bd2 ba1.4k sqft11140 McDowell Shortcut Rd. Lot 55, Murrells Inlet, SC 29576For SaleMLS ID #2619773, Ali Shahid, Century 21 The Harrelson Group. CCAR
- $188,9002 bd2 ba903 sqft2478 Coastline Ct. #201, Murrells Inlet, SC 29576For SaleMLS ID #2615574, Rick J Sarver, Keller Williams Innovate South. CCAR
- $229,9992 bd2 ba1.1k sqft635 Woodmoor Dr. #101, Murrells Inlet, SC 29576For SaleMLS ID #2604356, John Clairmont, BHGRE Paracle Myrtle Beach. CCAR
- $259,9993 bd2 ba1.7k sqft4654 Fringetree Dr. #7E, Murrells Inlet, SC 29576For SaleMLS ID #2613970, Jan Sitter, Grand Strand Homes & Land. CCAR
- $189,9993 bd2 ba1.2k sqft6309 Sweetwater Boulevard, Murrells Inlet, SC 29576For Sale
 MLS ID #100569534, Tameka M Baptiste, Welcome Home Realty. Hive MLS
 - $214,9002 bd2 ba1k sqft1810 Fairway Ridge Dr. #2A, Surfside Beach, SC 29575For SaleMLS ID #2620221, Jack W Poznanski, Coastal Tides Realty. CCAR
- $189,0003 bd2 ba1.3k sqft2268 Essex Dr. #F, Surfside Beach, SC 29575For SaleMLS ID #2618588, Randi L Dougherty, Weichert Realtors Southern Coast. CCAR
- $155,0002 bd2 ba976 sqft416 Cambridge Circle #H5, Murrells Inlet, SC 29576For SaleMLS ID #2618170, Dominic Siciliano, Keller Williams The Forturro Group. CCAR
- $185,0003 bd2 ba1.1k sqftSouth Bay Lakes PH VI, Myrtle Beach, SC 29575For SaleMLS ID #2617203, Melanie S Corpening, INNOVATE Real Estate. CCAR
- $209,9002 bd2 ba724 sqft6001-1535 South Kings Hwy., Myrtle Beach, SC 29575For SaleMLS ID #2621977, Cody Selman, Keller Williams Innovate South. CCAR
