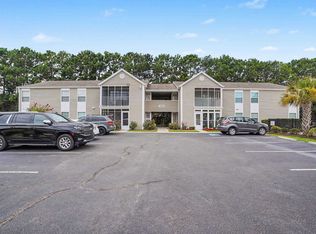
Enjoy the benefits of an end-unit location at 1810 Fairway Ridge, Unit 2A, a thoughtfully updated 2-bedroom, 1.5-bath residence in the Deerfield community of Surfside Beach. With numerous improvements completed during the current ownership, this home offers an appealing combination of updated interiors, inviting outdoor spaces, and a convenient location close to many of the area’s most popular destinations. The main level features a comfortable living and dining area along with a fully updated kitchen completed in 2023, highlighted by stainless steel appliances and refreshed finishes. Interior painting and updated lighting were also completed in 2023, while the HVAC system was replaced in 2024. A new roof, along with the washer and dryer, dates to 2022. Outdoor living is another standout feature of the property. Brand-new patio sliders provide access to the enclosed rear porch and newly added paver patio, creating multiple spaces to relax, entertain, or enjoy the surrounding views. At the front of the home, the covered porch has been professionally painted and also includes a convenient storage room. Upstairs are two generously sized bedrooms with access to the full bathroom. The primary bedroom includes a walk-in closet and its own private balcony, adding yet another outdoor space to enjoy. Two private parking spaces are located directly in front of the residence. The end-unit setting, extensive recent improvements, multiple porch and patio areas, and central Surfside Beach location make this property an excellent option for a primary residence, second home, or coastal getaway. Conveniently located just minutes from the beach, shopping, Market Common, the MarshWalk, and area schools.
For sale
Price cut: $10.1K (9/8)
$214,900
1810 Fairway Ridge Dr. #2A, Surfside Beach, SC 29575
2beds
1,024sqft
Townhouse
Built in 1983
-- sqft lot
$204,700 Zestimate®
$210/sqft
$73/mo HOA
What's special
Refreshed finishesBrand-new patio slidersStainless steel appliancesUpdated interiorsCovered porchNewly added paver patioTwo generously sized bedrooms
- 44 days
- 206
- 24
Zillow last checked:
Listing updated:
Listed by:
Jack W Poznanski 908-415-9157,
Coastal Tides Realty
Source: CCAR,MLS#: 2620221 Originating MLS: Coastal Carolinas Association of Realtors
Originating MLS: Coastal Carolinas Association of RealtorsFacts & features
Interior
Bedrooms & bathrooms
- Bedrooms: 2
- Bathrooms: 2
- Full bathrooms: 1
- 1/2 bathrooms: 1
Kitchen
- Features: Stainless Steel Appliances, Solid Surface Counters
Heating
- Central, Electric
Cooling
- Central Air
Appliances
- Included: Oven, Range, Refrigerator, Dryer, Washer
- Laundry: Washer Hookup
Features
- Bathtub, Ceiling Fan(s), Entrance Foyer, Split Bedrooms, Separate Shower, Vanity, Walk-In Closet(s), Window Treatments, Bedroom on Main Level, Stainless Steel Appliances, Solid Surface Counters
- Flooring: Carpet, Luxury Vinyl, Luxury VinylPlank, Tile
Interior area
- Total structure area: 1,551
- Total interior livable area: 1,024 sqft
Video & virtual tour
Property
Parking
- Parking features: Assigned
Features
- Levels: Two
- Stories: 2
- Patio & porch: Rear Porch, Front Porch
- Exterior features: Porch, Storage
Lot
- Features: Outside City Limits, Rectangular, Rectangular Lot
Details
- Additional parcels included: ,
- Parcel number: 45909020043
- Zoning: MF
- Special conditions: None
Construction
Type & style
- Home type: Townhouse
- Property subtype: Townhouse
Materials
- Brick Veneer
- Foundation: Slab
Condition
- Resale
- Year built: 1983
Utilities & green energy
- Water: Public
- Utilities for property: Cable Available, Electricity Available, Phone Available, Sewer Available, Water Available
Community & HOA
Community
- Features: Long Term Rental Allowed
- Security: Smoke Detector(s)
- Subdivision: Fairway Ridge
HOA
- Has HOA: Yes
- Amenities included: Pet Restrictions, Maintenance Grounds
- Services included: Association Management, Common Areas, Legal/Accounting
- HOA fee: $73 monthly
Location
- Region: Myrtle Beach
Financial & listing details
- Price per square foot: $210/sqft
- Date on market: 8/15/2026
- Listing terms: Cash,Conventional,FHA,VA Loan
- Electric utility on property: Yes
Estimated market value
$204,700
$194,000 - $215,000
$1,465/mo
Price history
| Date | Event | Price |
|---|---|---|
| 9/8/2026 | Price change | $214,900-4.5%$210/sqft |
Source:  CCAR #2620221 Report a problem CCAR #2620221 Report a problem | ||
| 8/15/2026 | Listed for sale | $225,000+152.8%$220/sqft |
Source: CCAR #2620221 Report a problem | ||
| 8/30/2018 | Sold | $89,000$87/sqft |
Source: CCAR #1812890 Report a problem | ||
Public tax history
Tax history is unavailable.
Monthly payment
Est. payment
Payment breakdown
Explore the cost of this home by adjusting the details. Changes won't be saved.Climate risks
Neighborhood: 29575
Nearby schools
Schools provided by the listing agent
- Elementary: Lakewood Elementary School
- Middle: Socastee Middle School
- High: Socastee High School
Source: CCAR. This data may not be complete. We recommend contacting the local school district to confirm school assignments for this home.
- $167,0002 bd1 ba1.2k sqft1810 Fairway Rdg, Myrtle Beach, SC 29575Off Market
- $---- bd-- ba-- sqft1810 Fairway Ridge Dr APT 2D, Myrtle Beach, SC 29575Off Market
- $---- bd-- ba-- sqft1810 Fairway Ridge Dr APT 2B, Myrtle Beach, SC 29575Off Market
- $205,5002 bd2 ba1.1k sqft1810 Fairway Ridge Dr APT 2C, Myrtle Beach, SC 29575Off Market
Similar homes
- $198,0002 bd2 ba914 sqft1870 Auburn Ln. #22F, Surfside Beach, SC 29575For Sale

 MLS ID #2619702, Julia Jurgielewicz, Jeff Cook Real Estate LPT Real. CCAR
 - $225,0003 bd2 ba1.1k sqft1921 Bent Grass Dr. #F, Surfside Beach, SC 29575For Sale
 MLS ID #2618441, Sue Curlett, Redfin Corporation. CCAR
 - $205,0002 bd2 ba880 sqft1880 Auburn Ln. #28A, Surfside Beach, SC 29575For Sale
 MLS ID #2520930, Joe D Midulla, Beach Star Realty LLC. CCAR
 - $189,9002 bd2 ba925 sqft1915 Bent Grass Dr. #D, Surfside Beach, SC 29575For Sale
 MLS ID #2621187, Alton Wade W Causey, Realty ONE Group DocksideSouth. CCAR
 - $175,9002 bd2 ba1.2k sqft209 Double Eagle Dr. #H3, Surfside Beach, SC 29575For SaleMLS ID #2603998, Cisson Team, Real Estate By The Sea. CCAR
- $164,5002 bd2 ba1k sqftDeerfield, Surfside Beach, SC 29575For Sale
 MLS ID #4403050, Faith Funderburke, Faith Funderburke Realty LLC. Canopy MLS as distributed by MLS GRID
 - $199,9002 bd2 ba1.1k sqft140 Spanish Oak Ct. #I, Surfside Beach, SC 29575For SaleMLS ID #2615536, Dominic Siciliano, Keller Williams The Forturro Group. CCAR
- $152,0002 bd2 ba1k sqft207 Double Eagle Dr. #E2, Surfside Beach, SC 29575For SaleMLS ID #2616814, Brittany Foy Associates, Foy Realty. CCAR
- $219,9993 bd2 ba1.3k sqft659 Woodmoor Circle #302, Murrells Inlet, SC 29576For SaleMLS ID #2623707, Sollecito Advantage Group, CB Sea Coast Advantage MI. CCAR
- $179,9003 bd2 ba1.1k sqft2257 Huntingdon Dr. #G, Surfside Beach, SC 29575For SaleMLS ID #2614088, Duffy Bisesto Group, RE/MAX Executive - Grande Dunes. CCAR
- $219,0002 bd2 ba1k sqftMontego Inn, Myrtle Beach, SC 29577For SaleMLS ID #2619102, Jason M Merritt, By the Beach Properties,BTB. CCAR
- $208,9952 bd2 ba946 sqft3586 Evergreen Way #3586, Myrtle Beach, SC 29577For SaleMLS ID #2618304, Ruth Le May, BHHS Coastal Real Estate. CCAR
- $179,0002 bd2 ba800 sqft6001-1594 S Kings Highway #1594, Myrtle Beach, SC 29575For SaleMLS ID #2520591, Michael B Minter, Ocean Lakes Properties. CCAR
- $225,0002 bd2 ba946 sqft3547 Crepe Myrtle Ct. #3547, Myrtle Beach, SC 29577For SaleMLS ID #2617323, The Greg Sisson Team, The Ocean Forest Company. CCAR
- $215,0002 bd3 ba1k sqft1022 Pinnacle Ln. #1022, Myrtle Beach, SC 29577For SaleMLS ID #2620120, Secure Home Finder Team, Secure Home Finder Team at LPT Realty. CCAR
- $300,0002 bd2 ba1.3k sqft483 Deerfield Links Dr., Myrtle Beach, SC 29575For SaleMLS ID #2618168, Blake B Ferguson, Realty One Group Coastal. CCAR
- $140,0001 bd2 ba717 sqft1850 Colony Dr. #2S, Surfside Beach, SC 29575For SaleMLS ID #2618489, Joseph A Barrientos Fierros, Century 21 The Harrelson Group. CCAR
- $284,0002 bd2 ba1k sqft1802 Sunrise Dr., Surfside Beach, SC 29575For SaleMLS ID #2619080, Troy Jones, River Oaks Real Estate. CCAR
- $143,5001 bd1 ba732 sqft600 Deer Creek Rd. #B, Myrtle Beach, SC 29575For SaleMLS ID #2619015, Christian P Cline, Century 21 The Harrelson Group. CCAR
- $219,9002 bd2 ba992 sqft690, Myrtle Beach, SC 29579For SaleMLS ID #2617122, Sollecito Advantage Group, CB Sea Coast Advantage MI. CCAR
