*Motivated Seller!* **First Floor!**Welcome to this beautifully updated 1 bedroom, 1 bathroom first floor condo in the heart of desirable Surfside Beach. From the moment you walk in, you'll appreciate the fresh modern finishes, including new LVP flooring installed in 2024, fresh paint, updated kitchen cabinets, granite countertops, stainless steel appliances, stylish new fixtures, and a 2022 HVAC system for added peace of mind. The spacious finished rear sunroom provides the perfect space to relax with your morning coffee, create a home office, or enjoy additional living space year round. The building also features a roof that was replaced in 2021. Located in the sought after Villas on the Green community, this condo offers the perfect blend of comfort and convenience. You're just minutes from the beach, shopping, restaurants, golf, and all the attractions the Grand Strand has to offer. Whether you're looking for a primary residence, vacation getaway, or investment property, this move in ready condo is an outstanding opportunity.
For sale
Price cut: $5K (9/9)
$150,000
600 Deer Creek Rd. #B, Myrtle Beach, SC 29575
1beds
732sqft
Condominium
Built in 1984
-- sqft lot
$143,100 Zestimate®
$205/sqft
$299/mo HOA
What's special
Spacious finished rear sunroomStylish new fixturesUpdated kitchen cabinetsStainless steel appliancesFresh modern finishesFresh paintGranite countertops
- 57 days
- 188
- 10
Zillow last checked:
Listing updated:
Listed by:
Christian P Cline 843-516-6320,
Century 21 The Harrelson Group
Source: CCAR,MLS#: 2619015 Originating MLS: Coastal Carolinas Association of Realtors
Originating MLS: Coastal Carolinas Association of RealtorsFacts & features
Interior
Bedrooms & bathrooms
- Bedrooms: 1
- Bathrooms: 1
- Full bathrooms: 1
Rooms
- Room types: Carolina Room
Kitchen
- Features: Breakfast Bar, Dishwasher, Stainless Steel Appliances, Solid Surface Counters
Heating
- Central, Electric
Cooling
- Central Air
Appliances
- Included: Dishwasher, Disposal, Microwave, Range, Refrigerator, Dryer, Washer
- Laundry: Washer Hookup
Features
- Ceiling Fan(s), Main Level Primary, Tub Shower, Window Treatments, Breakfast Bar, Stainless Steel Appliances, Solid Surface Counters
- Flooring: Vinyl
Interior area
- Total structure area: 912
- Total interior livable area: 732 sqft
Property
Parking
- Parking features: Assigned
Features
- Levels: One
- Stories: 1
- Has private pool: Yes
- Pool features: Community, Outdoor Pool, Private
Details
- Additional parcels included: ,
- Parcel number: 45910010059
- Zoning: RES
- Special conditions: None
Construction
Type & style
- Home type: Condo
- Architectural style: Low Rise
- Property subtype: Condominium
Materials
- Vinyl Siding
- Foundation: Slab
Condition
- Resale
- Year built: 1984
Utilities & green energy
- Water: Public
- Utilities for property: Cable Available, Electricity Available, Sewer Available, Water Available
Community & HOA
Community
- Features: Long Term Rental Allowed, Pool, Short Term Rental Allowed
- Security: Smoke Detector(s)
- Subdivision: Villas On The Green
HOA
- Has HOA: Yes
- Amenities included: Pet Restrictions
- Services included: Common Areas, Insurance, Legal/Accounting, Maintenance Grounds, Pool(s), Sewer, Trash, Water
- HOA fee: $299 monthly
Location
- Region: Myrtle Beach
Financial & listing details
- Price per square foot: $205/sqft
- Tax assessed value: $142,000
- Annual tax amount: $428
- Date on market: 7/31/2026
- Listing terms: Cash,Conventional
- Electric utility on property: Yes
Estimated market value
$143,100
$136,000 - $150,000
$1,520/mo
Price history
| Date | Event | Price |
|---|---|---|
| 9/9/2026 | Price change | $150,000-3.2%$205/sqft |
Source:  CCAR #2619015 Report a problem CCAR #2619015 Report a problem | ||
| 8/8/2026 | Price change | $155,000-3.1%$212/sqft |
Source: CCAR #2619015 Report a problem | ||
| 7/31/2026 | Listed for sale | $159,990+8.8%$219/sqft |
Source: CCAR #2619015 Report a problem | ||
| 4/29/2022 | Sold | $147,000+54.7%$201/sqft |
Source: CCAR #2207530 Report a problem | ||
| 2/12/2008 | Sold | $95,000+31.3%$130/sqft |
Source: Public Record Report a problem | ||
| 5/23/2006 | Sold | $72,347+64.8%$99/sqft |
Source: Public Record Report a problem | ||
| 5/1/2000 | Sold | $43,900$60/sqft |
Source: Public Record Report a problem | ||
Public tax history
| Year | Property taxes | Tax assessment |
|---|---|---|
| 2025 | $428 | $142,000 |
| 2024 | $428 -77.9% | $142,000 |
| 2023 | $1,931 +699.1% | $142,000 +252.8% |
| 2022 | $242 | $40,250 |
| 2021 | $242 +31% | -- |
| 2020 | $184 | -- |
| 2019 | -- | -- |
| 2018 | $170 | $1,400 -61.9% |
| 2017 | -- | $3,675 |
| 2016 | -- | $3,675 +162.5% |
| 2015 | -- | $1,400 |
| 2014 | $155 | $1,400 |
| 2013 | -- | -- |
| 2012 | -- | -- |
| 2010 | -- | $2,200 -33.7% |
| 2009 | -- | $3,320 -2.9% |
| 2008 | -- | $3,420 |
| 2007 | -- | $3,420 +50% |
| 2005 | -- | $2,280 |
| 2004 | $401 +1.6% | $2,280 +1.6% |
| 2003 | $395 | $2,244 |
| 2002 | -- | -- |
| 2001 | -- | -- |
| 2000 | -- | -- |
Find assessor info on the county website
Monthly payment
Est. payment
Payment breakdown
Explore the cost of this home by adjusting the details. Changes won't be saved.Climate risks
Neighborhood: 29575
Nearby schools
Schools provided by the listing agent
- Elementary: Lakewood Elementary School
- Middle: Socastee Middle School
- High: Socastee High School
Source: CCAR. This data may not be complete. We recommend contacting the local school district to confirm school assignments for this home.
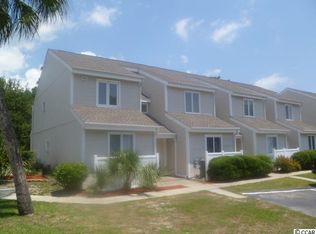
- $134,5002 bd1 ba800 sqft600 Deer Creek Rd UNIT 6, Myrtle Beach, SC 29575Off Market
- $122,7002 bd2 ba912 sqft600 Deer Creek Rd UNIT 6, Myrtle Beach, SC 29575Off Market
- $137,4002 bd2 ba1.2k sqft600 Deer Creek Rd UNIT 6, Myrtle Beach, SC 29575Off Market
- $107,3001 bd1 ba732 sqft600 Deer Creek Rd UNIT 6, Myrtle Beach, SC 29575Off Market
Similar homes
- $152,0002 bd2 ba1k sqft207 Double Eagle Dr. #E2, Surfside Beach, SC 29575For Sale
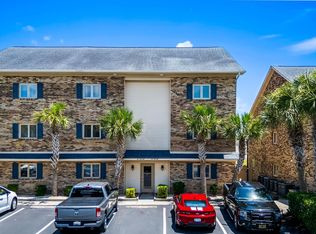
 MLS ID #2616814, Brittany Foy Associates, Foy Realty. CCAR
 - $145,0001 bd1 ba1k sqft800 Deer Creek Rd. #F, Surfside Beach, SC 29575For Sale
 MLS ID #2610641, Jeff Forman, Keller Williams The Forturro Group. CCAR
 - $170,0002 bd2 ba876 sqft1881 Colony Dr. #8-L, Surfside Beach, SC 29575For Sale
 MLS ID #2618684, Lee and Tammy Boyd Team, Iron Oak Properties. CCAR
 - $150,0002 bd2 ba925 sqft1356 Glenns Bay Rd. #202H, Myrtle Beach, SC 29575For Sale
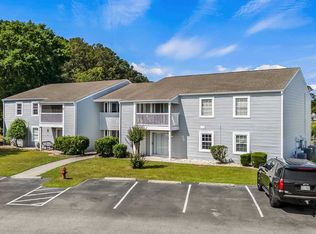 MLS ID #2606775, Patrick Webster, Duncan Group Properties, LLC. CCAR
 - $179,9002 bd2 ba925 sqft206 Double Eagle Dr. #A1, Surfside Beach, SC 29575For SaleMLS ID #2618341, Sollecito Advantage Group, CB Sea Coast Advantage MI. CCAR
- $160,0002 bd2 ba952 sqftTRADEWINDS I, Surfside Beach, SC 29575For SaleMLS ID #2529748, Lindsey Brown, Century 21 The Harrelson Group. CCAR
- $179,9002 bd2 ba925 sqftGrand Palms Resort, Surfside Beach, SC 29575For SaleMLS ID #2616093, Ken W Harbin, RE/MAX Southern Shores GC. CCAR
- $179,9002 bd2 ba914 sqft1930 Bent Grass Dr. #40-K, Surfside Beach, SC 29575For SaleMLS ID #2619073, Ashton Hildebrand, Sweet Home Carolina Realty. CCAR
- $164,5002 bd2 ba1k sqftDeerfield, Surfside Beach, SC 29575For Sale
 MLS ID #4403050, Faith Funderburke, Faith Funderburke Realty LLC. Canopy MLS as distributed by MLS GRID
 - $119,9001 bd1 ba916 sqftGrand Palms, Myrtle Beach, SC 29575For SaleMLS ID #2615974, Greg Harrelson Sales Team, Century 21 The Harrelson Group. CCAR
- $109,0001 bd1 ba1k sqftVillas On The Green, Surfside Beach, SC 29575For SaleMLS ID #2618861, The Mills Group Team, Century 21 Barefoot Realty. CCAR
- $189,9002 bd2 ba925 sqft1915 Bent Grass Dr. #D, Surfside Beach, SC 29575For SaleMLS ID #2621187, Alton Wade W Causey, Realty ONE Group DocksideSouth. CCAR
- $179,5002 bd2 ba987 sqft1890 Colony Dr. #17T, Surfside Beach, SC 29575For SaleMLS ID #2603105, Julie M Samples, RE/MAX Southern Shores GC. CCAR
- $198,0002 bd2 ba914 sqft1870 Auburn Ln. #22F, Surfside Beach, SC 29575For SaleMLS ID #2619702, Julia Jurgielewicz, Jeff Cook Real Estate LPT Real. CCAR
- $190,0002 bd2 ba968 sqftB Building, Myrtle Beach, SC 29575For SaleMLS ID #2619618, Kappie S Foltz Reynolds, Keller Williams Innovate South. CCAR
- $194,9002 bd2 ba968 sqftMB Resort II, Myrtle Beach, SC 29575For SaleMLS ID #2619117, Alexander Barrientos Fierros, Century 21 The Harrelson Group. CCAR
- $219,0002 bd2 ba900 sqftRetreat at Glenns Bay, Surfside Beach, SC 29575For SaleMLS ID #2622515, The Mills Group Team, Century 21 Barefoot Realty. CCAR
- $180,0002 bd2 ba772 sqft6001 1700 South Kings Hwy., Myrtle Beach, SC 29575For SaleMLS ID #2611388, Abby M Copeland, Ocean Lakes Properties. CCAR
- $205,0002 bd2 ba880 sqft1880 Auburn Ln. #28A, Surfside Beach, SC 29575For SaleMLS ID #2520930, Joe D Midulla, Beach Star Realty LLC. CCAR
- $109,9002 bd2 ba736 sqftFive Seasons, Myrtle Beach, SC 29575For SaleMLS ID #2602475, Blackwater Team, Welcome Home Realty. CCAR
