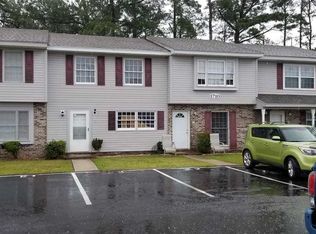
Two-bedroom, one-and-a-half-bath townhouse located in Fawn Vista North, just minutes from the beaches of Surfside Beach. Enter through a welcoming foyer into a bright and open living and dining room combination featuring a ceiling fan and large picture window for plenty of natural light. The kitchen is equipped with staggered white cabinetry, tile backsplash, breakfast bar, work island, and pantry for ample storage and functionality. A convenient laundry room and half bath are located on the first floor. Upstairs, you’ll find two spacious bedrooms, both with ceiling fans, that share a full bath. The primary bedroom offers access to a private balcony overlooking the backyard. Enjoy outdoor living with a patio area, attached storage, and peaceful wooded views. Fawn Vista North amenities include a community pool, making it a great option for a primary residence, second home, or investment property. Square footage is approximate and not guaranteed. Buyer responsible for verification.
For sale
Price cut: $5K (5/16)
$185,000
1710 Fawn Vista Dr. N #E-1, Surfside Beach, SC 29575
2beds
1,024sqft
Townhouse, Condominium
Built in 1978
-- sqft lot
$175,100 Zestimate®
$181/sqft
$218/mo HOA
What's special
Welcoming foyerPatio areaPeaceful wooded viewsOne-and-a-half-bath townhouseWork islandBreakfast barTile backsplash
- 121 days |
- 279 |
- 15 |
Zillow last checked:
Listing updated:
Listed by:
The DeForrest Team 843-446-1498,
INNOVATE Real Estate,
Trip DeForrest 843-421-2300,
INNOVATE Real Estate
Source: CCAR,MLS#: 2609797 Originating MLS: Coastal Carolinas Association of Realtors
Originating MLS: Coastal Carolinas Association of RealtorsFacts & features
Interior
Bedrooms & bathrooms
- Bedrooms: 2
- Bathrooms: 2
- Full bathrooms: 1
- 1/2 bathrooms: 1
Rooms
- Room types: Foyer, Utility Room
Primary bedroom
- Features: Ceiling Fan(s)
Primary bathroom
- Features: Tub Shower, Vanity
Dining room
- Features: Family/Dining Room, Kitchen/Dining Combo, Living/Dining Room
Kitchen
- Features: Breakfast Bar, Dishwasher, Kitchen Island, Pantry
Living room
- Features: Ceiling Fan(s)
Other
- Features: Entrance Foyer, Utility Room
Heating
- Central, Electric
Cooling
- Central Air, Wall/Window Unit(s)
Appliances
- Included: Dishwasher, Microwave, Range, Refrigerator
- Laundry: Washer Hookup
Features
- Ceiling Fan(s), Tub Shower, Vanity, Window Treatments, Breakfast Bar, Entrance Foyer, Kitchen Island
- Flooring: Carpet, Laminate, Tile
- Doors: Storm Door(s)
- Common walls with other units/homes: End Unit
Interior area
- Total structure area: 1,048
- Total interior livable area: 1,024 sqft
Video & virtual tour
Property
Parking
- Parking features: Assigned
Features
- Levels: Two
- Stories: 2
- Patio & porch: Balcony, Rear Porch, Front Porch, Patio
- Exterior features: Balcony, Porch, Patio, Storage
- Pool features: Community, Outdoor Pool
Lot
- Features: City Lot
Details
- Additional parcels included: ,
- Parcel number: 45910020074
- Zoning: MF
- Special conditions: None
Construction
Type & style
- Home type: Townhouse
- Architectural style: Low Rise
- Property subtype: Townhouse, Condominium
- Attached to another structure: Yes
Materials
- Vinyl Siding
- Foundation: Slab
Condition
- Resale
- Year built: 1978
Utilities & green energy
- Water: Public
- Utilities for property: Cable Available, Electricity Available, Phone Available, Sewer Available, Water Available
Community & HOA
Community
- Features: Pool
- Security: Smoke Detector(s)
- Subdivision: Fawn Vista N
HOA
- Has HOA: Yes
- Services included: Common Areas, Pest Control, Pool(s), Trash
- HOA fee: $218 monthly
Location
- Region: Myrtle Beach
Financial & listing details
- Price per square foot: $181/sqft
- Date on market: 4/15/2026
- Listing terms: Cash,Conventional,FHA,VA Loan
- Electric utility on property: Yes
Estimated market value
$175,100
$166,000 - $184,000
$1,813/mo
Price history
| Date | Event | Price |
|---|---|---|
| 5/16/2026 | Price change | $185,000-2.6%$181/sqft |
Source:  CCAR #2609797 Report a problem CCAR #2609797 Report a problem | ||
| 4/15/2026 | Listed for sale | $190,000+26.7%$186/sqft |
Source: CCAR #2609797 Report a problem | ||
| 6/29/2022 | Listing removed | -- |
Source: CCAR #2209860 Report a problem | ||
| 5/19/2022 | Pending sale | $150,000$146/sqft |
Source: CCAR #2209860 Report a problem | ||
| 5/5/2022 | Listed for sale | $150,000+87.7%$146/sqft |
Source: CCAR #2209860 Report a problem | ||
| 8/25/2020 | Sold | $79,900$78/sqft |
Source: CCAR #2013576 Report a problem | ||
| 7/8/2020 | Pending sale | $79,900$78/sqft |
Source: Beach & Forest Realty #2013576 Report a problem | ||
| 7/3/2020 | Listed for sale | $79,900$78/sqft |
Source: Beach & Forest Realty #2013576 Report a problem | ||
| 1/8/2000 | Sold | $79,900$78/sqft |
Source: Agent Provided Report a problem | ||
Public tax history
Tax history is unavailable.
Monthly payment
Est. payment
Payment breakdown
Explore the cost of this home by adjusting the details. Changes won't be saved.Climate risks
Neighborhood: 29575
Nearby schools
GreatSchools rating
- 9/10Lakewood Elementary SchoolGrades: PK-5Distance: 1.8 mi
- 8/10Socastee MiddleGrades: 6-8Distance: 2.7 mi
- 7/10Socastee High SchoolGrades: 9-12Distance: 4.3 mi
Schools provided by the listing agent
- Elementary: Lakewood Elementary School
- Middle: Socastee Middle School
- High: Socastee High School
Source: CCAR. This data may not be complete. We recommend contacting the local school district to confirm school assignments for this home.
- $112,3002 bd1 ba1k sqft1710 Fawn Vista Dr N #F-1, Surfside Beach, SC 29575Off Market
- $121,9002 bd1 ba1k sqft1710 N Fawn Vista Dr #1, Myrtle Beach, SC 29575Off Market
- $140,8002 bd2 ba1k sqft1710 N Fawn Vista Dr #3, Myrtle Beach, SC 29575Off Market
- $137,6003 bd2 ba1.2k sqft1710 N Fawn Vista Dr UNIT 2, Myrtle Beach, SC 29575Off Market
- $150,5003 bd2 ba1.2k sqft1710 N Fawn Vista Dr UNIT 2, Myrtle Beach, SC 29575Off Market
- $139,3003 bd2 ba1.2k sqft1710 N Fawn Vista Dr UNIT 4, Myrtle Beach, SC 29575Off Market
- $--2 bd1 ba1k sqft1710 Fawn Vista Dr N APT E3, Myrtle Beach, SC 29575Off Market
- $114,5002 bd1 ba1k sqft1711 Fawn Vista Dr N UNIT 3, Myrtle Beach, SC 29575Off Market
A local agent can set up tours, give advice and negotiate with sellers.
A local lender can help you make sure your offer is ready when you are.
Similar homes
- $205,0002 bd2 ba914 sqft1870 Auburn Ln. #22F, Surfside Beach, SC 29575For Sale

 MLS ID #2619702, Julia Jurgielewicz, Jeff Cook Real Estate LPT Real. CCAR
 - $179,9002 bd2 ba925 sqft206 Double Eagle Dr. #A1, Surfside Beach, SC 29575For Sale
 MLS ID #2618341, Sollecito Advantage Group, CB Sea Coast Advantage MI. CCAR
 - $194,9002 bd2 ba968 sqftMB Resort II, Myrtle Beach, SC 29575For Sale
 MLS ID #2619117, Alexander Barrientos Fierros, Century 21 The Harrelson Group. CCAR
 - $179,9002 bd2 ba914 sqft1930 Bent Grass Dr. #40-K, Surfside Beach, SC 29575For Sale
 MLS ID #2619073, Ashton Hildebrand, Sweet Home Carolina Realty. CCAR
 - $169,9992 bd2 ba968 sqftMB Resort II, Myrtle Beach, SC 29575For SaleMLS ID #2619316, Jack W Poznanski, Coastal Tides Realty. CCAR
- $175,0002 bd2 ba876 sqft1881 Colony Dr. #8-L, Surfside Beach, SC 29575For SaleMLS ID #2618684, Lee and Tammy Boyd Team, Iron Oak Properties. CCAR
- $205,0002 bd2 ba996 sqft5905 S Kings Hwy. #330 A, Myrtle Beach, SC 29575For SaleMLS ID #2618776, FD Deaton, EXP Realty LLC. CCAR
- $169,0002 bd2 ba1.1k sqft207 Double Eagle Dr. #F3, Myrtle Beach, SC 29575For SaleMLS ID #2617899, Grand Strand Team, INNOVATE Real Estate. CCAR
- $194,9002 bd2 ba772 sqft6001 1700 South Kings Hwy., Myrtle Beach, SC 29575For SaleMLS ID #2611388, Abby M Copeland, Ocean Lakes Properties. CCAR
- $205,0002 bd2 ba1.1k sqft1890 Auburn Dr. #32J, Surfside Beach, SC 29575For SaleMLS ID #2616523, Heather L Brooks, EXP Realty LLC. CCAR
- $182,0003 bd2 ba1.1k sqft2150 Clearwater Dr. #E, Surfside Beach, SC 29575For SaleMLS ID #2615761, Tammy L Oxley, Carolina One Real Estate MB. CCAR
- $209,9002 bd2 ba876 sqft1850 Colony Dr. #3 B, Surfside Beach, SC 29575For SaleMLS ID #2604761, Joe D Midulla, Beach Star Realty LLC. CCAR
- $205,0002 bd2 ba996 sqftBuilding A, Myrtle Beach, SC 29575For SaleMLS ID #2524590, Amber R Roy, INNOVATE Real Estate. CCAR
- $205,0002 bd2 ba996 sqft5905 S Kings Hwy. #237 A, Myrtle Beach, SC 29575For SaleMLS ID #2521011, FD Deaton, EXP Realty LLC. CCAR
- $199,0003 bd2 ba688 sqft6001 -1541 S Kings Hwy. #1541, Myrtle Beach, SC 29575For SaleMLS ID #2611520, Michael B Minter, Ocean Lakes Properties. CCAR
- $160,0002 bd2 ba996 sqft5905 S Kings Hwy. #416 A, Myrtle Beach, SC 29575For SaleMLS ID #2515802, FD Deaton, EXP Realty LLC. CCAR
- $217,5002 bd2 ba996 sqft5905 S Kings Hwy. #115 A, Myrtle Beach, SC 29575For SaleMLS ID #2607611, FD Deaton, EXP Realty LLC. CCAR
- $214,9003 bd2 ba572 sqft6001-1643 S Kings Hwy., Myrtle Beach, SC 29575For SaleMLS ID #2615927, Nathaniel Wilson, Century 21 Palms Realty. CCAR
- $198,0003 bd2 ba1.1k sqft2257 Huntingdon Dr. #G, Surfside Beach, SC 29575For SaleMLS ID #2614088, Duffy Bisesto Group, RE/MAX Executive - Grande Dunes. CCAR
- $160,0002 bd2 ba952 sqftTRADEWINDS I, Surfside Beach, SC 29575For SaleMLS ID #2529748, Lindsey Brown, Century 21 The Harrelson Group. CCAR
