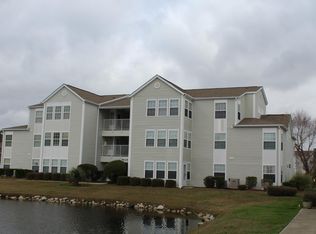
Tucked away in the highly desirable Surfside Beach area, this charming 2-bedroom, 2-bath end-unit condo in Southbridge offers the ideal blend of tranquil living and unbeatable location. Just minutes from the sandy shores of the Atlantic, you're perfectly positioned to enjoy everything the Grand Strand has to offer-beautiful beaches, championship golf courses, world-class dining, and endless entertainment. Step inside to a bright, open layout with a split-bedroom floor plan that offers both privacy and space - perfect for families, guests, or working from home. The living room flows seamlessly to the rear balcony, where you'll find serene pond views that create a calming backdrop to your daily routine. Whether you're sipping coffee in the morning or enjoying the evening breeze, the peaceful water setting invites you to slow down and unwind. As an end unit, you'll enjoy extra windows that flood the space with natural light and enhance the peaceful, airy feel of this home. This is stress-free coastal living at its best, whether you're seeking a primary residence, a second home, or a smart investment. Life in Southbridge means you're just a short drive (or golf cart ride!) from the beach while enjoying a tucked-away community that feels like a hidden oasis. If you're looking for a place to relax, recharge, and enjoy the Myrtle Beach lifestyle, this one is not to be missed! Schedule your private showing today and come experience life at the beach!
For sale
$149,900
2280 Andover Dr. #L, Surfside Beach, SC 29575
2beds
1,100sqft
Condominium
Built in 1995
-- sqft lot
$139,800 Zestimate®
$136/sqft
$400/mo HOA
What's special
Serene pond viewsSplit-bedroom floor planBright open layoutPeaceful airy feel
- 204 days
- 346
- 12
Zillow last checked:
Listing updated:
Listed by:
Abe Safa Sales Team 843-580-3999,
Century 21 The Harrelson Group,
Ali H Safa 843-455-1088,
Century 21 The Harrelson Group
Source: CCAR,MLS#: 2607116 Originating MLS: Coastal Carolinas Association of Realtors
Originating MLS: Coastal Carolinas Association of RealtorsFacts & features
Interior
Bedrooms & bathrooms
- Bedrooms: 2
- Bathrooms: 2
- Full bathrooms: 2
Rooms
- Room types: Utility Room
Primary bedroom
- Features: Ceiling Fan(s), Walk-In Closet(s)
Primary bathroom
- Features: Bathtub, Separate Shower, Vanity
Dining room
- Features: Living/Dining Room
Family room
- Features: Ceiling Fan(s)
Kitchen
- Features: Dishwasher, Kitchen Exhaust Fan
Living room
- Features: Ceiling Fan(s), Vaulted Ceiling(s)
Other
- Features: Utility Room
Heating
- Central, Electric
Cooling
- Central Air
Appliances
- Included: Dishwasher, Disposal, Oven, Range, Refrigerator, Range Hood
- Laundry: Washer Hookup
Features
- Bathtub, Ceiling Fan(s), Entrance Foyer, Split Bedrooms, Separate Shower, Vanity, Walk-In Closet(s), Window Treatments
- Flooring: Carpet, Laminate
- Common walls with other units/homes: End Unit
Interior area
- Total structure area: 1,100
- Total interior livable area: 1,100 sqft
Video & virtual tour
Property
Parking
- Total spaces: 1
- Parking features: One and One Half Spaces
Features
- Levels: One
- Stories: 1
- Pool features: Community, Outdoor Pool
- Has view: Yes
- View description: Lake, Pond
- Has water view: Yes
- Water view: Lake,Pond
- Waterfront features: Pond
Lot
- Features: Lake Front, Outside City Limits, Pond on Lot
Details
- Additional parcels included: ,
- Parcel number: 45800000021
- Zoning: MF
- Special conditions: None
Construction
Type & style
- Home type: Condo
- Architectural style: Low Rise
- Property subtype: Condominium
- Attached to another structure: Yes
Materials
- Vinyl Siding
- Foundation: Slab
Condition
- Resale
- Year built: 1995
Utilities & green energy
- Water: Public
- Utilities for property: Cable Available, Electricity Available, Phone Available, Sewer Available, Water Available
Community & HOA
Community
- Features: Other, Long Term Rental Allowed, Pool
- Security: Smoke Detector(s)
- Subdivision: SOUTHBRIDGE
HOA
- Has HOA: Yes
- Amenities included: Other, Pet Restrictions
- Services included: Association Management, Common Areas, Insurance, Legal/Accounting, Maintenance Grounds, Pool(s), Sewer, Trash, Water
- HOA fee: $400 monthly
Location
- Region: Myrtle Beach
Financial & listing details
- Price per square foot: $136/sqft
- Date on market: 3/19/2026
- Listing terms: Cash,Conventional
- Electric utility on property: Yes
Estimated market value
$139,800
$133,000 - $147,000
$1,562/mo
Price history
| Date | Event | Price |
|---|---|---|
| 6/23/2026 | Price change | $149,900-11.8%$136/sqft |
Source:  CCAR #2607116 Report a problem CCAR #2607116 Report a problem | ||
| 4/15/2026 | Price change | $169,900-2.9%$154/sqft |
Source: CCAR #2607116 Report a problem | ||
| 3/19/2026 | Listed for sale | $175,000-5.4%$159/sqft |
Source: CCAR #2607116 Report a problem | ||
| 1/1/2026 | Listing removed | $185,000$168/sqft |
Source: CCAR #2514297 Report a problem | ||
| 6/9/2025 | Listed for sale | $185,000-7.5%$168/sqft |
Source: CCAR #2514297 Report a problem | ||
| 9/28/2024 | Listing removed | -- |
Source: Owner Report a problem | ||
| 6/30/2024 | Listed for sale | $199,999+198.5%$182/sqft |
Source: Owner Report a problem | ||
| 3/1/2021 | Listing removed | -- |
Source: Owner Report a problem | ||
| 10/24/2020 | Listing removed | $1,000$1/sqft |
Source: Owner Report a problem | ||
| 9/11/2020 | Listed for rent | $1,000$1/sqft |
Source: Owner Report a problem | ||
| 9/15/2015 | Sold | $67,000$61/sqft |
Source: CCAR #1506470 Report a problem | ||
Public tax history
Tax history is unavailable.
Monthly payment
Est. payment
Payment breakdown
Explore the cost of this home by adjusting the details. Changes won't be saved.Climate risks
Neighborhood: 29575
Nearby schools
Schools provided by the listing agent
- Elementary: Seaside Elementary School
- Middle: Saint James Middle School
- High: Saint James High School
Source: CCAR. This data may not be complete. We recommend contacting the local school district to confirm school assignments for this home.
- $185,5003 bd2 ba1.3k sqft2280 Andover Dr, Surfside Beach, SC 29575Off Market

- $192,3003 bd2 ba1.3k sqft2280 Andover Dr UNIT 2280, Myrtle Beach, SC 29575Off Market
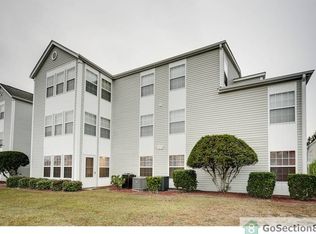
- $202,7003 bd2 ba1.3k sqft2280 Andover Dr UNIT 2280, Myrtle Beach, SC 29575Off Market
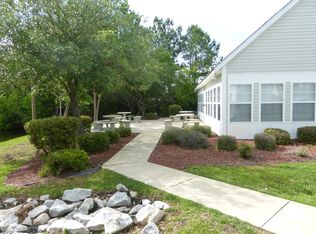
- $184,2003 bd2 ba1.3k sqft2280 Andover Dr UNIT 2280, Myrtle Beach, SC 29575Off Market
Similar homes
- $179,5003 bd2 ba1.3k sqft8642 South Bridge Dr. #F, Myrtle Beach, SC 29575For Sale
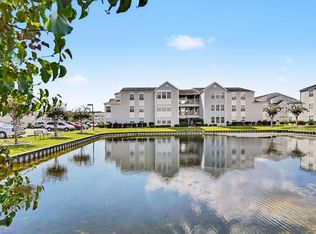
 MLS ID #2624279, Adam Levy, Century 21 The Harrelson Group. CCAR
 - $150,0002 bd2 ba925 sqft1356 Glenns Bay Rd. #202H, Myrtle Beach, SC 29575For Sale
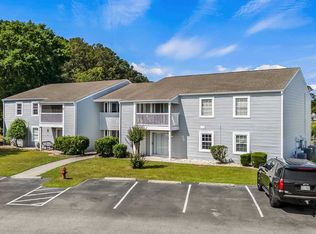 MLS ID #2606775, Patrick Webster, Duncan Group Properties, LLC. CCAR
 - $149,9002 bd2 ba1k sqft207 Double Eagle Dr. #E2, Surfside Beach, SC 29575For Sale
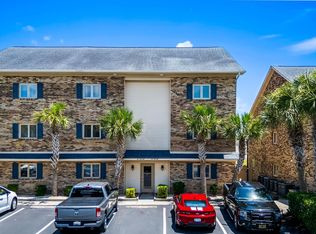 MLS ID #2616814, Brittany Foy Associates, Foy Realty. CCAR
 - $179,9003 bd2 ba1.1k sqft2257 Huntingdon Dr. #G, Surfside Beach, SC 29575For Sale
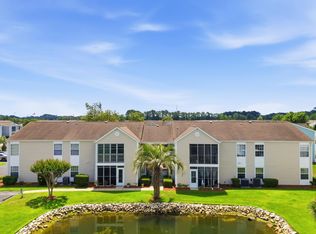 MLS ID #2614088, Duffy Bisesto Group, RE/MAX Executive - Grande Dunes. CCAR
 - $189,0003 bd2 ba1.3k sqft2268 Essex Dr. #F, Surfside Beach, SC 29575For SaleMLS ID #2618588, Randi L Dougherty, Weichert Realtors Southern Coast. CCAR
- $185,0003 bd2 ba1.1k sqftSouth Bay Lakes PH VI, Myrtle Beach, SC 29575For SaleMLS ID #2617203, Melanie S Corpening, INNOVATE Real Estate. CCAR
- $199,9002 bd2 ba1.2k sqft1920 Bent Grass Dr. #35 L, Surfside Beach, SC 29575For SaleMLS ID #2624281, Joe D Midulla, Beach Star Realty LLC. CCAR
- $164,5002 bd2 ba1k sqftDeerfield, Surfside Beach, SC 29575For Sale
 MLS ID #4403050, Faith Funderburke, Faith Funderburke Realty LLC. Canopy MLS as distributed by MLS GRID
 - $199,9992 bd2 ba925 sqft1925 Bent Grass Dr. #C, Surfside Beach, SC 29575For SaleMLS ID #2623436, Jessica L Costa, Keller Williams Pawleys Island. CCAR
- $143,5001 bd1 ba732 sqft600 Deer Creek Rd. #B, Surfside Beach, SC 29575For SaleMLS ID #2619015, Christian P Cline, Century 21 The Harrelson Group. CCAR
- $198,0002 bd2 ba914 sqft1870 Auburn Ln. #22F, Surfside Beach, SC 29575For SaleMLS ID #2619702, Julia Jurgielewicz, Jeff Cook Real Estate LPT Real. CCAR
- $189,5003 bd2 ba1.5k sqft2070 Cross Gate Blvd #303, Myrtle Beach, SC 29575For SaleMLS ID #2621709, Abe Safa Sales Team, Century 21 The Harrelson Group. CCAR
- $198,0003 bd2 ba1.4k sqft2060 Cross Gate Blvd. #303, Surfside Beach, SC 29575For SaleMLS ID #2623005, Greg Harrelson Sales Team, Century 21 The Harrelson Group. CCAR
- $164,9002 bd2 ba711 sqft3501 Sweetwater Blvd. #3501, Murrells Inlet, SC 29576For SaleMLS ID #2616060, Katherine Fandel, RE/MAX Southern Shores GC. CCAR
- $157,0002 bd2 ba845 sqft1230 White Tree Ln. #40-N, Myrtle Beach, SC 29588For SaleMLS ID #2618686, River Town Team, Carolina One Real Estate MB. CCAR
- $160,0002 bd2 ba1.1k sqft3951 Gladiola Ct. #204, Myrtle Beach, SC 29588For SaleMLS ID #2619133, Lori Lentz-Widner, Century 21 The Harrelson Group. CCAR
- $128,0002 bd2 ba976 sqft400 Cambridge Circle #L-6, Murrells Inlet, SC 29576For SaleMLS ID #2621789, Karin Kinkaide, Century 21 The Harrelson Group. CCAR
- $119,9001 bd1 ba916 sqftGrand Palms, Myrtle Beach, SC 29575For SaleMLS ID #2615974, Greg Harrelson Sales Team, Century 21 The Harrelson Group. CCAR
- $149,9002 bd2 ba995 sqft636 River Oaks Dr. #49I, Myrtle Beach, SC 29579For SaleMLS ID #2622863, Greg Harrelson Sales Team, Century 21 The Harrelson Group. CCAR
- $148,9002 bd2 ba894 sqft461 Red River Ct. #36E, Myrtle Beach, SC 29579For SaleMLS ID #2619842, William Fernandes, CENTURY 21 Broadhurst. CCAR
