Stylish 3-bedroom, 2-bath condo in a prime location, offering low-maintenance living with modern finishes throughout. Step inside to the open-concept living and dining anchored by beautiful LVP flooring that flows seamlessly from room to room. The kitchen features sleek granite countertops, stainless steel appliances, and a convenient pantry closet—perfect for meal prep and extra storage. The primary suite includes a well-appointed bath and generous closet space, while two additional bedrooms offer flexibility for guests, a home office, or hobbies. A private balcony/patio extends your living outdoors ideal for morning coffee or unwinding in the evening. The balcony has easy maintenance tile flooring and is screened in allowing you to enjoy the outdoors year-round. Enjoy resort-style community amenities with two sparkling pools, beautifully maintained grounds, and easy access to shopping, dining, parks, and the beach. Move-in ready, beautifully updated, and perfectly situated—this is the condo you’ve been waiting for. Some photos have been staged with AI.
For sale
Price cut: $5K (9/23)
$185,000
2181 Clearwater Dr. #H, Myrtle Beach, SC 29575
3beds
1,170sqft
Condominium
Built in 1993
-- sqft lot
$175,200 Zestimate®
$158/sqft
$448/mo HOA
What's special
Beautifully maintained groundsBeautifully updatedModern finishes throughoutStainless steel appliancesBeautiful lvp flooringOpen-concept living and diningConvenient pantry closet
- 93 days
- 361
- 33
Zillow last checked:
Listing updated:
Listed by:
Melanie S Corpening 330-488-5443,
INNOVATE Real Estate
Source: CCAR,MLS#: 2617203 Originating MLS: Coastal Carolinas Association of Realtors
Originating MLS: Coastal Carolinas Association of RealtorsFacts & features
Interior
Bedrooms & bathrooms
- Bedrooms: 3
- Bathrooms: 2
- Full bathrooms: 2
Rooms
- Room types: Screened Porch, Utility Room
Primary bedroom
- Features: Ceiling Fan(s), Linen Closet, Walk-In Closet(s)
Primary bathroom
- Features: Tub Shower
Kitchen
- Features: Breakfast Bar, Dishwasher, Pantry, Stainless Steel Appliances
Living room
- Features: Ceiling Fan(s)
Other
- Features: Utility Room
Heating
- Central
Cooling
- Central Air
Appliances
- Included: Dishwasher, Disposal, Microwave, Range, Refrigerator, Dryer, Washer
- Laundry: Washer Hookup
Features
- Ceiling Fan(s), Entrance Foyer, Linen Closet, Tub Shower, Walk-In Closet(s), Window Treatments, Breakfast Bar, Stainless Steel Appliances
- Flooring: Luxury Vinyl, Luxury VinylPlank
- Common walls with other units/homes: End Unit
Interior area
- Total structure area: 1,170
- Total interior livable area: 1,170 sqft
Property
Parking
- Total spaces: 1
- Parking features: One and One Half Spaces
Features
- Levels: One
- Stories: 1
- Patio & porch: Rear Porch, Front Porch, Porch, Screened
- Exterior features: Porch, Storage
- Pool features: Community, Outdoor Pool
- Has view: Yes
- View description: Lake, Pond
- Has water view: Yes
- Water view: Lake,Pond
- Waterfront features: Pond
Lot
- Features: Lake Front, Outside City Limits, Pond on Lot, Rectangular, Rectangular Lot
Details
- Additional parcels included: ,
- Parcel number: 46200000890
- Zoning: MF
- Special conditions: None
Construction
Type & style
- Home type: Condo
- Architectural style: Low Rise
- Property subtype: Condominium
- Attached to another structure: Yes
Materials
- Vinyl Siding
- Foundation: Slab
Condition
- Resale
- Year built: 1993
Utilities & green energy
- Water: Public
- Utilities for property: Cable Available, Electricity Available, Water Available
Community & HOA
Community
- Features: Clubhouse, Recreation Area, Long Term Rental Allowed, Pool
- Security: Smoke Detector(s)
- Subdivision: SOUTH BAY LAKES
HOA
- Has HOA: Yes
- Amenities included: Clubhouse, Owner Allowed Motorcycle, Pet Restrictions, Pets Allowed, Tenant Allowed Motorcycle
- Services included: Association Management, Common Areas, Insurance, Internet, Maintenance Grounds, Pest Control, Pool(s), Sewer, Trash, Water
- HOA fee: $448 monthly
Location
- Region: Myrtle Beach
Financial & listing details
- Price per square foot: $158/sqft
- Date on market: 7/9/2026
- Listing terms: Cash,Conventional
- Electric utility on property: Yes
Estimated market value
$175,200
$166,000 - $184,000
$1,638/mo
Price history
| Date | Event | Price |
|---|---|---|
| 9/23/2026 | Price change | $185,000-2.6%$158/sqft |
Source:  CCAR #2617203 Report a problem CCAR #2617203 Report a problem | ||
| 7/29/2026 | Price change | $190,000-2.6%$162/sqft |
Source: CCAR #2617203 Report a problem | ||
| 7/9/2026 | Listed for sale | $195,000$167/sqft |
Source: CCAR #2617203 Report a problem | ||
Public tax history
Tax history is unavailable.
Monthly payment
Est. payment
Payment breakdown
Explore the cost of this home by adjusting the details. Changes won't be saved.Climate risks
Neighborhood: 29575
Nearby schools
Schools provided by the listing agent
- Elementary: Saint James Elementary School
- Middle: Saint James Middle School
- High: Saint James High School
Source: CCAR. This data may not be complete. We recommend contacting the local school district to confirm school assignments for this home.
- $209,3003 bd2 ba1.1k sqft2181 Clearwater Dr, Myrtle Beach, SC 29575Off Market
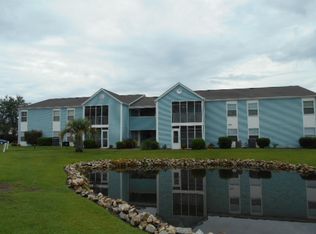
- $194,7003 bd2 ba1.2k sqft2181 Clearwater Dr, Myrtle Beach, SC 29575Off Market
- $188,1003 bd2 ba1.1k sqft2181 Clearwater Dr, Myrtle Beach, SC 29575Off Market
- $173,2003 bd2 ba1.1k sqft2181 Clearwater Dr, Myrtle Beach, SC 29575Off Market

Similar homes
- $179,5003 bd2 ba1.3k sqft8642 South Bridge Dr. #F, Myrtle Beach, SC 29575For Sale
 MLS ID #2624279, Adam Levy, Century 21 The Harrelson Group. CCAR
 - $189,0003 bd2 ba1.3k sqft2268 Essex Dr. #F, Surfside Beach, SC 29575For Sale
 MLS ID #2618588, Randi L Dougherty, Weichert Realtors Southern Coast. CCAR
 - $179,9003 bd2 ba1.1k sqft2257 Huntingdon Dr. #G, Surfside Beach, SC 29575For Sale
 MLS ID #2614088, Duffy Bisesto Group, RE/MAX Executive - Grande Dunes. CCAR
 - $181,0002 bd2 ba1.1k sqft2263 Andover Dr. #i, Surfside Beach, SC 29575For Sale
 MLS ID #2616365, Lisa A Duncan-Wellons, Fitzgerald Realty Inc. CCAR
 - $222,0003 bd2 ba1.1k sqft2258 Essex Dr. #G, Surfside Beach, SC 29575For SaleMLS ID #2622501, Prime Group Team, The Litchfield Company Real Estate-PrinceCrk. CCAR
- $215,7213 bd2 ba1.1k sqft8861 Duckview Dr. #F, Surfside Beach, SC 29575For SaleMLS ID #2610099, Mark Madonna, Realty ONE Group Dockside. CCAR
- $165,0002 bd2 ba925 sqft2225 Andover Dr. #A, Surfside Beach, SC 29575For SaleMLS ID #2613325, The TJ O'Brien Team, RE/MAX Southern Shores. CCAR
- $179,9002 bd2 ba925 sqftGrand Palms Resort, Surfside Beach, SC 29575For SaleMLS ID #2616093, Ken W Harbin, RE/MAX Southern Shores GC. CCAR
- $199,9992 bd2 ba925 sqft1925 Bent Grass Dr. #C, Surfside Beach, SC 29575For SaleMLS ID #2623436, Jessica L Costa, Keller Williams Pawleys Island. CCAR
- $194,5003 bd3 ba1.2k sqft1709 Fawn Vista Dr. N #C2, Surfside Beach, SC 29575For SaleMLS ID #2622959, Brian Bray, INNOVATE Real Estate. CCAR
- $186,9993 bd2 ba1.2k sqft3103 Sweet Water Blvd. #3103, Murrells Inlet, SC 29576For SaleMLS ID #2619608, David ''Shavey'' M Drury, Realty ONE Group DocksideSouth. CCAR
- $192,5703 bd2 ba1k sqft6200, Murrells Inlet, SC 29576For SaleMLS ID #2615603, Sollecito Advantage Group, CB Sea Coast Advantage MI. CCAR
- $149,9002 bd2 ba1.1k sqftSouthbridge, Surfside Beach, SC 29575For SaleMLS ID #2607116, Abe Safa Sales Team, Century 21 The Harrelson Group. CCAR
- $225,0003 bd2 ba1.1k sqft1921 Bent Grass Dr. #F, Surfside Beach, SC 29575For SaleMLS ID #2618441, Sue Curlett, Redfin Corporation. CCAR
- $149,9002 bd2 ba1k sqft207 Double Eagle Dr. #E2, Surfside Beach, SC 29575For SaleMLS ID #2616814, Brittany Foy Associates, Foy Realty. CCAR
- $150,0002 bd2 ba925 sqft1356 Glenns Bay Rd. #202H, Myrtle Beach, SC 29575For SaleMLS ID #2606775, Patrick Webster, Duncan Group Properties, LLC. CCAR
- $189,9993 bd2 ba1.2k sqft6309 Sweetwater Boulevard, Murrells Inlet, SC 29576For Sale
 MLS ID #100569534, Tameka M Baptiste, Welcome Home Realty. Hive MLS
 - $219,9993 bd2 ba1.3k sqft659 Woodmoor Circle #302, Murrells Inlet, SC 29576For SaleMLS ID #2623707, Sollecito Advantage Group, CB Sea Coast Advantage MI. CCAR
- $189,9993 bd2 ba1.4k sqft4375 Crepe Myrtle Ct. #E, Murrells Inlet, SC 29576For SaleMLS ID #2619403, Kendall N Edge, Garden City Realty, Inc. CCAR
- $193,0003 bd2 ba1k sqft239 Portsmith Dr. #7, Myrtle Beach, SC 29588For SaleMLS ID #2611880, Linda Phillips, Phillips Realty. CCAR
