Get ready to fall in love with this beautifully remodeled end-unit condo just 2 miles from the Surfside Beach Pier! This bright and airy 3-bedroom, 2-bathroom second-floor residence is completely move-in ready and loaded with upgrades in the highly desirable South Bay Lakes community. From the moment you walk through the door, you'll appreciate the fresh, modern feel created by new luxury vinyl plank flooring, fresh paint throughout, updated lighting fixtures, and brand-new stainless steel kitchen appliances. Additional recent improvements include a new HVAC system installed in April 2026, a new water heater, upgraded heating system, and a smart lock for added convenience and peace of mind. The spacious kitchen is ready for everyday living and entertaining, featuring a new French-door refrigerator, range, and dishwasher. As an end unit with no neighbors above, the condo enjoys an abundance of natural light through numerous windows, creating an open and welcoming atmosphere throughout. The primary suite offers a true retreat with a walk-in closet, an additional closet for extra storage, and a generously sized bathroom featuring an oversized vanity. A dedicated laundry room adds functionality, while the screened-in porch overlooking the pond provides the perfect setting for morning coffee, evening relaxation, or simply enjoying the peaceful water views. South Bay Lakes offers the best of coastal living with two outdoor swimming pools, a scenic pond with a dock, and beautifully maintained green spaces. Located just minutes from the beach, shopping, dining, golf, and entertainment, you'll enjoy convenient access to everything Surfside Beach has to offer. Whether you're searching for a primary residence, vacation getaway, or investment opportunity, this exceptional condo checks all the boxes. With ample parking, a spacious layout that lives more like a single-family home, and a prime location near the coast, this is your opportunity to own a slice of paradise.
For sale
$223,500
2258 Essex Dr. #G, Surfside Beach, SC 29575
3beds
1,170sqft
Condominium
Built in 1991
-- sqft lot
$211,200 Zestimate®
$191/sqft
$415/mo HOA
What's special
Upgraded heating systemBeautifully remodeled end-unit condoTwo outdoor swimming poolsSpacious kitchenNew water heaterNew hvac systemFresh paint throughout
- 194 days |
- 102 |
- 4 |
Zillow last checked:
Listing updated:
Listed by:
Prime Group Team 631-786-2273,
The Litchfield Company Real Estate-PrinceCrk,
Allison Stack 631-786-2273,
The Litchfield Company Real Estate-PrinceCrk
Source: CCAR,MLS#: 2603635 Originating MLS: Coastal Carolinas Association of Realtors
Originating MLS: Coastal Carolinas Association of RealtorsFacts & features
Interior
Bedrooms & bathrooms
- Bedrooms: 3
- Bathrooms: 2
- Full bathrooms: 2
Rooms
- Room types: Foyer, Screened Porch, Utility Room
Primary bedroom
- Features: Ceiling Fan(s)
- Level: Main
- Dimensions: 17x12
Bedroom 1
- Level: Main
- Dimensions: 11x9
Bedroom 2
- Dimensions: 11x9
Primary bathroom
- Features: Tub Shower, Vanity
Dining room
- Features: Kitchen/Dining Combo
- Dimensions: 7x10
Kitchen
- Features: Dishwasher
- Dimensions: 8x10
Living room
- Features: Ceiling Fan(s)
- Dimensions: 10x12
Other
- Features: Entrance Foyer, Utility Room
Heating
- Central, Electric
Cooling
- Central Air
Appliances
- Included: Dishwasher, Microwave, Range, Refrigerator, Dryer, Washer
- Laundry: Washer Hookup
Features
- Ceiling Fan(s), Tub Shower, Vanity, Window Treatments, Entrance Foyer
- Flooring: Vinyl
- Doors: Insulated Doors
- Common walls with other units/homes: End Unit
Interior area
- Total structure area: 1,250
- Total interior livable area: 1,170 sqft
Property
Parking
- Total spaces: 1
- Parking features: One and One Half Spaces
Features
- Levels: One
- Stories: 1
- Patio & porch: Balcony, Porch, Screened
- Exterior features: Balcony, Storage
- Pool features: Community, Outdoor Pool
- Has view: Yes
- View description: Lake, Pond
- Has water view: Yes
- Water view: Lake,Pond
- Waterfront features: Pond
Lot
- Features: Lake Front, Outside City Limits, Pond on Lot
Details
- Additional parcels included: ,
- Parcel number: 46200000588
- Zoning: MF
- Special conditions: None
Construction
Type & style
- Home type: Condo
- Architectural style: Low Rise
- Property subtype: Condominium
- Attached to another structure: Yes
Materials
- Vinyl Siding
- Foundation: Slab
Condition
- Resale
- Year built: 1991
Utilities & green energy
- Water: Public
- Utilities for property: Cable Available, Electricity Available, Phone Available, Sewer Available, Underground Utilities, Water Available
Green energy
- Energy efficient items: Doors, Windows
Community & HOA
Community
- Features: Clubhouse, Recreation Area, Long Term Rental Allowed, Pool
- Security: Smoke Detector(s)
- Subdivision: SOUTH BAY LAKES
HOA
- Has HOA: Yes
- Amenities included: Clubhouse, Pet Restrictions
- Services included: Association Management, Common Areas, Insurance, Internet, Legal/Accounting, Maintenance Grounds, Pest Control, Phone, Pool(s), Sewer, Trash, Water
- HOA fee: $415 monthly
Location
- Region: Myrtle Beach
Financial & listing details
- Price per square foot: $191/sqft
- Date on market: 2/11/2026
- Listing terms: Cash,Conventional,FHA,Portfolio Loan
- Electric utility on property: Yes
Estimated market value
$211,200
$201,000 - $222,000
$1,553/mo
Price history
| Date | Event | Price |
|---|---|---|
| 2/11/2026 | Listed for sale | $223,500-0.6%$191/sqft |
Source:  CCAR #2603635 Report a problem CCAR #2603635 Report a problem | ||
| 1/1/2026 | Listing removed | $224,900$192/sqft |
Source: CCAR #2511281 Report a problem | ||
| 11/15/2025 | Listing removed | $1,750$1/sqft |
Source: Zillow Rentals Report a problem | ||
| 10/17/2025 | Price change | $224,900-0.9%$192/sqft |
Source: CCAR #2511281 Report a problem | ||
| 10/2/2025 | Price change | $1,750+2.9%$1/sqft |
Source: Zillow Rentals Report a problem | ||
| 9/8/2025 | Price change | $1,700-10.5%$1/sqft |
Source: Zillow Rentals Report a problem | ||
| 8/14/2025 | Price change | $1,900-5%$2/sqft |
Source: Zillow Rentals Report a problem | ||
| 7/26/2025 | Listed for rent | $2,000$2/sqft |
Source: Zillow Rentals Report a problem | ||
| 6/18/2025 | Price change | $226,900-1.3%$194/sqft |
Source: CCAR #2511281 Report a problem | ||
| 5/5/2025 | Listed for sale | $229,900+33.7%$196/sqft |
Source: CCAR #2511281 Report a problem | ||
| 3/13/2025 | Sold | $172,000-8%$147/sqft |
Source: CCAR #2500127 Report a problem | ||
| 2/23/2025 | Contingent | $187,000$160/sqft |
Source: CCAR #2500127 Report a problem | ||
| 1/29/2025 | Price change | $187,000-1.1%$160/sqft |
Source: CCAR #2500127 Report a problem | ||
| 1/6/2025 | Listed for sale | $189,000+175.9%$162/sqft |
Source: CCAR #2500127 Report a problem | ||
| 1/26/2015 | Sold | $68,500$59/sqft |
Source: CCAR #1422043 Report a problem | ||
Public tax history
Tax history is unavailable.
Monthly payment
Est. payment
Payment breakdown
Explore the cost of this home by adjusting the details. Changes won't be saved.Climate risks
Neighborhood: 29575
Nearby schools
GreatSchools rating
- 6/10Seaside Elementary SchoolGrades: PK-4Distance: 1.2 mi
- 7/10St. James Middle SchoolGrades: 7-8Distance: 2 mi
- 8/10St. James High SchoolGrades: 9-12Distance: 2.9 mi
Schools provided by the listing agent
- Elementary: Seaside Elementary School
- Middle: Saint James Middle School
- High: Saint James High School
Source: CCAR. This data may not be complete. We recommend contacting the local school district to confirm school assignments for this home.
- $175,8003 bd2 ba1.1k sqft2258 Essex Dr, Myrtle Beach, SC 29575Off Market
- $165,0003 bd2 ba1.1k sqft2258 Essex Dr, Myrtle Beach, SC 29575Off Market
- $170,3003 bd2 ba1.1k sqft2258 Essex Dr, Myrtle Beach, SC 29575Off Market
- $172,8003 bd2 ba1.1k sqft2258 Essex Dr, Myrtle Beach, SC 29575Off Market
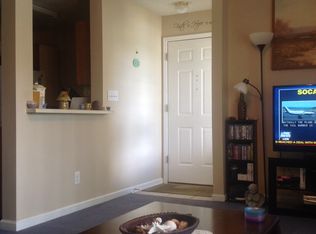
- $173,1003 bd2 ba1.1k sqft2258 Essex Dr, Myrtle Beach, SC 29575Off Market
- $166,6003 bd2 ba1.1k sqft2258 Essex Dr, Myrtle Beach, SC 29575Off Market
- $172,0003 bd2 ba1.1k sqft2258 Essex Dr, Myrtle Beach, SC 29575Sold
- $172,9003 bd2 ba1.1k sqft2258 Essex Dr, Myrtle Beach, SC 29575Off Market
A local agent can set up tours, give advice and negotiate with sellers.
Similar homes
- $219,9003 bd2 ba1.3k sqft1931 Bent Grass Dr. #H, Surfside Beach, SC 29575For Sale
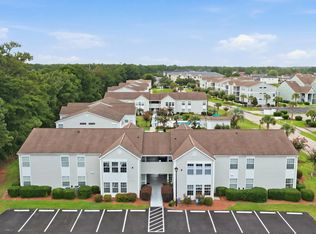
 MLS ID #2620478, Haley E Wentz, Rowles Real Estate. CCAR
 - $215,7213 bd2 ba1.1k sqft8861 Duckview Dr. #F, Surfside Beach, SC 29575For Sale
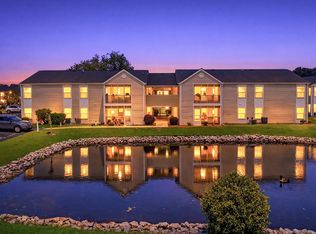 MLS ID #2610099, Mark Madonna, Realty ONE Group Dockside. CCAR
 - $189,0003 bd2 ba1.3k sqft2268 Essex Dr. #F, Surfside Beach, SC 29575For Sale
 MLS ID #2618588, Randi L Dougherty, Weichert Realtors Southern Coast. CCAR
 - $225,0003 bd2 ba1.1k sqft1921 Bent Grass Dr. #F, Surfside Beach, SC 29575For Sale
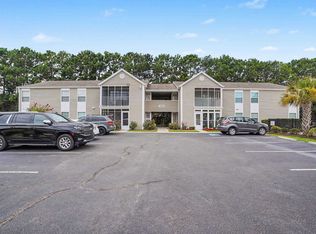 MLS ID #2618441, Sue Curlett, Redfin Corporation. CCAR
 - $190,0003 bd2 ba1.1k sqftSouth Bay Lakes PH VI, Myrtle Beach, SC 29575For SaleMLS ID #2617203, Melanie S Corpening, INNOVATE Real Estate. CCAR
- $199,9002 bd2 ba1.1k sqft140 Spanish Oak Ct. #I, Surfside Beach, SC 29575For SaleMLS ID #2615536, Dominic Siciliano, Keller Williams The Forturro Group. CCAR
- $181,0002 bd2 ba1.1k sqft2263 Andover Dr. #i, Surfside Beach, SC 29575For SaleMLS ID #2616365, Lisa A Duncan-Wellons, Fitzgerald Realty Inc. CCAR
- $179,9002 bd2 ba925 sqft2225 Andover Dr. #A, Surfside Beach, SC 29575For SaleMLS ID #2613325, The TJ O'Brien Team, RE/MAX Southern Shores. CCAR
- $225,0002 bd2 ba1k sqft1810 Fairway Ridge Dr. #2A, Surfside Beach, SC 29575For SaleMLS ID #2620221, Jack W Poznanski, Coastal Tides Realty. CCAR
- $228,5003 bd2 ba1.3k sqftJasmine Lake, Murrells Inlet, SC 29576For SaleMLS ID #2619836, Ana M Moore, Century 21 The Harrelson Group. CCAR
- $149,9002 bd2 ba1.1k sqftSouthbridge, Surfside Beach, SC 29575For SaleMLS ID #2607116, Abe Safa Sales Team, Century 21 The Harrelson Group. CCAR
- $229,9993 bd2 ba1.3k sqft659 Woodmoor Circle #302, Murrells Inlet, SC 29576For SaleMLS ID #2607130, Sollecito Advantage Group, CB Sea Coast Advantage MI. CCAR
- $192,5703 bd2 ba1k sqft6200, Murrells Inlet, SC 29576For SaleMLS ID #2615603, Sollecito Advantage Group, CB Sea Coast Advantage MI. CCAR
- $175,0002 bd2 ba920 sqft2020 Cross Gate Blvd #201, Surfside Beach, SC 29575For SaleMLS ID #2606561, Jillian L Chandler, Century 21 The Harrelson Group. CCAR
- $170,0002 bd2 ba925 sqft1356 Glenns Bay Rd. #202H, Myrtle Beach, SC 29575For SaleMLS ID #2606775, Patrick Webster, Duncan Group Properties. CCAR
- $223,5002 bd2 ba1.1k sqft907 Knoll Shores Ct. #101, Murrells Inlet, SC 29576For SaleMLS ID #2616960, Catherine H Lee, Carolina One Real Estate MB. CCAR
- $224,0003 bd2 ba1.4k sqft4390 Daphne Ln. #D, Murrells Inlet, SC 29576For SaleMLS ID #2613965, Donna Saguto, RE/MAX Executive. CCAR
- $229,9003 bd2 ba1.4k sqft120 Veranda Way #B, Murrells Inlet, SC 29576For SaleMLS ID #2611930, Karan Kumar, Realty ONE Group Dockside. CCAR
- $219,9002 bd2 ba1.1k sqft3919 Gladiola Ct. #3-101, Myrtle Beach, SC 29588For SaleMLS ID #2619312, Adam Levy, Century 21 The Harrelson Group. CCAR
- $155,0002 bd2 ba1k sqft207 Double Eagle Dr. #E2, Surfside Beach, SC 29575For SaleMLS ID #2616814, Brittany Foy Associates, Foy Realty. CCAR
