TOP-FLOOR LIVING - NO NEIGHBORS ABOVE! Enjoy the privacy and quiet of this spacious 3-bedroom, 2-bath condo featuring cathedral ceilings that give the main living area an open, airy feel. Relax on the screened balcony overlooking the pond with no upstairs neighbors to disturb the peace. Here, Coastal Living Meets Turn-Key in Jasmine Lake. This updated third-floor retreat offers approximately 1,400 square feet of bright, open-concept living space. The double sliders frame breathtaking, peaceful views of the 1.5-acre pond and fountain. The spacious kitchen features a stylish tile backsplash, an updated sink and faucet, a breakfast bar, a pantry, and updated flooring that flows into the foyer, hallway, and dedicated laundry room. It also includes plenty of cabinets and great storage, plus a utility room. This unit offers a Serene Primary Suite with lake views, direct access to the screened balcony, and a large walk-in closet. Comfort and Peace of Mind, with updated lighting, a 5-year-old HVAC, and a brand-new water heater (2026). A Private Outdoor Oasis on the screened balcony, the ultimate spot to savor morning coffee, read, or just relax with the sounds of the lake's water features. Family and Guest Accommodation in the two additional front bedrooms, which offer ample closet space and share a full secondary bath. And an unbeatable prime location, just steps from the lakeside pool and clubhouse; East of Highway 17 Bypass, just a mile from the Garden City Pier and sun-drenched beaches, with quick access to the Surfside Pier, Murrells Inlet MarshWalk, Brookgreen Gardens, Market Common, and Myrtle Beach's finest dining and golf. Whether you are searching for a full-time residence, a coastal retreat, or a performing investment property, this move-in-ready gem offers an unbeatable combination of space, views, and location at a fantastic asking price, designed for both daily comfort and effortless entertaining. Schedule your private showing today!
For sale
$228,500
627 Woodmoor Dr. #302, Murrells Inlet, SC 29576
3beds
1,300sqft
Condominium
Built in 2004
-- sqft lot
$222,400 Zestimate®
$176/sqft
$427/mo HOA
What's special
Spacious kitchenUpdated lightingBreakfast barStylish tile backsplashUtility roomLarge walk-in closetFull secondary bath
- 67 days
- 168
- 11
Zillow last checked:
Listing updated:
Listed by:
Ana M Moore 843-997-8195,
Century 21 The Harrelson Group
Source: CCAR,MLS#: 2619836 Originating MLS: Coastal Carolinas Association of Realtors
Originating MLS: Coastal Carolinas Association of RealtorsFacts & features
Interior
Bedrooms & bathrooms
- Bedrooms: 3
- Bathrooms: 2
- Full bathrooms: 2
Rooms
- Room types: Foyer, Screened Porch, Utility Room
Primary bathroom
- Features: Tub Shower, Vanity
Kitchen
- Features: Breakfast Bar, Dishwasher, Pantry, Solid Surface Counters
Heating
- Central, Electric
Cooling
- Central Air
Appliances
- Included: Dishwasher, Microwave, Range, Refrigerator
- Laundry: Washer Hookup
Features
- Tub Shower, Vanity, Breakfast Bar, Entrance Foyer, Solid Surface Counters
- Flooring: Carpet, Laminate, Vinyl
- Doors: Storm Door(s)
Interior area
- Total structure area: 1,424
- Total interior livable area: 1,300 sqft
Property
Parking
- Total spaces: 1
- Parking features: One and One Half Spaces
Features
- Levels: One
- Stories: 1
- Patio & porch: Rear Porch, Porch, Screened
- Exterior features: Porch
- Has private pool: Yes
- Pool features: Community, Outdoor Pool, Private
- Has view: Yes
- View description: Lake, Pond
- Has water view: Yes
- Water view: Lake,Pond
- Waterfront features: Pond
Lot
- Features: Irregular Lot, Lake Front, Outside City Limits, Pond on Lot
Details
- Additional parcels included: ,
- Parcel number: 46200000380
- Zoning: RES
- Special conditions: None
Construction
Type & style
- Home type: Condo
- Architectural style: Low Rise
- Property subtype: Condominium
Materials
- Vinyl Siding
- Foundation: Slab
Condition
- Resale
- Year built: 2004
Utilities & green energy
- Water: Public
- Utilities for property: Cable Available, Electricity Available, Phone Available, Sewer Available, Water Available
Community & HOA
Community
- Features: Clubhouse, Recreation Area, Long Term Rental Allowed, Pool
- Security: Fire Sprinkler System, Smoke Detector(s)
- Subdivision: Jasmine Lake
HOA
- Has HOA: Yes
- Amenities included: Clubhouse, Pet Restrictions
- Services included: Association Management, Common Areas, Insurance, Internet, Maintenance Grounds, Pest Control, Pool(s), Trash
- HOA fee: $427 monthly
Location
- Region: Murrells Inlt
Financial & listing details
- Price per square foot: $176/sqft
- Tax assessed value: $242,900
- Annual tax amount: $1,992
- Date on market: 8/11/2026
- Electric utility on property: Yes
Estimated market value
$222,400
$211,000 - $234,000
$1,893/mo
Price history
| Date | Event | Price |
|---|---|---|
| 8/12/2026 | Listed for sale | $228,500-0.2%$176/sqft |
Source:  CCAR #2619836 Report a problem CCAR #2619836 Report a problem | ||
| 8/11/2026 | Listing removed | $229,000$176/sqft |
Source: CCAR #2606162 Report a problem | ||
| 7/10/2026 | Price change | $229,000-3.6%$176/sqft |
Source: CCAR #2606162 Report a problem | ||
| 5/22/2026 | Price change | $237,500-3.1%$183/sqft |
Source: CCAR #2606162 Report a problem | ||
| 4/17/2026 | Price change | $244,999-5.4%$188/sqft |
Source: CCAR #2606162 Report a problem | ||
| 3/10/2026 | Listed for sale | $259,000+108%$199/sqft |
Source: CCAR #2606162 Report a problem | ||
| 5/5/2017 | Sold | $124,500-7.7%$96/sqft |
Source: Public Record Report a problem | ||
| 3/24/2017 | Pending sale | $134,900$104/sqft |
Source: Coastal Sands Realty #1702792 Report a problem | ||
| 2/3/2017 | Listed for sale | $134,900+37.7%$104/sqft |
Source: Coastal Sands Realty #1702792 Report a problem | ||
| 7/12/2013 | Sold | $98,000-6.7%$75/sqft |
Source: Public Record Report a problem | ||
| 5/26/2013 | Listed for sale | $105,000+14.1%$81/sqft |
Source: Bluewater Properties #1306730 Report a problem | ||
| 9/29/2011 | Sold | $92,000-15.6%$71/sqft |
Source: Public Record Report a problem | ||
| 12/8/2010 | Listing removed | $109,000$84/sqft |
Source: RealBird #1015120 Report a problem | ||
| 12/4/2010 | Listed for sale | $109,000+17.3%$84/sqft |
Source: RealBird #1015120 Report a problem | ||
| 1/9/2004 | Sold | $92,900$71/sqft |
Source: Public Record Report a problem | ||
Public tax history
| Year | Property taxes | Tax assessment |
|---|---|---|
| 2025 | $1,992 | $152,950 |
| 2024 | $1,992 +10.9% | $152,950 +15% |
| 2023 | $1,797 +4.6% | $133,000 |
| 2022 | $1,717 -9.1% | $133,000 |
| 2021 | $1,889 +16% | -- |
| 2020 | $1,628 | -- |
| 2019 | -- | -- |
| 2018 | $1,524 | $7,200 +30.4% |
| 2017 | -- | $5,520 -42.9% |
| 2016 | -- | $9,660 +162.5% |
| 2015 | -- | $3,680 |
| 2014 | $1,164 | $3,680 |
| 2013 | -- | -- |
| 2012 | -- | -- |
| 2010 | -- | $3,720 +2.2% |
| 2009 | -- | $3,640 |
| 2008 | -- | $3,640 |
| 2007 | -- | $3,640 |
| 2005 | -- | $3,640 |
| 2004 | $640 | $3,640 |
Find assessor info on the county website
Monthly payment
Est. payment
Payment breakdown
Explore the cost of this home by adjusting the details. Changes won't be saved.Climate risks
Neighborhood: 29576
Nearby schools
Schools provided by the listing agent
- Elementary: Seaside Elementary School
- Middle: Saint James Middle School
- High: Saint James High School
Source: CCAR. This data may not be complete. We recommend contacting the local school district to confirm school assignments for this home.
- $199,9002 bd2 ba1.2k sqft627 Woodmoor Dr UNIT 203, Murrells Inlet, SC 29576For Sale

- $1,7753 bd2 ba1.4k sqft627 Woodmoor Dr #302-1, Murrells Inlet, SC 29576For Rent

- $1,7753 bd2 ba1.4k sqft627 Woodmoor Dr #302-1-1, Murrells Inlet, SC 29576For Rent

- $215,6002 bd2 ba1.2k sqft627 Woodmoor Dr UNIT 101, Murrells Inlet, SC 29576Off Market

Similar homes
- $219,9993 bd2 ba1.3k sqft659 Woodmoor Circle #302, Murrells Inlet, SC 29576For Sale
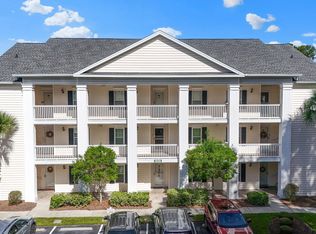
 MLS ID #2623707, Sollecito Advantage Group, CB Sea Coast Advantage MI. CCAR
 - $228,0003 bd2 ba1.3k sqftJasmine Lake, Murrells Inlet, SC 29576For Sale
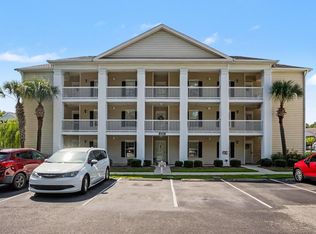 MLS ID #2618190, Lori Lentz-Widner, Century 21 The Harrelson Group. CCAR
 - $219,9002 bd2 ba1.1k sqft663 Woodmoor Circle #201, Murrells Inlet, SC 29576For Sale
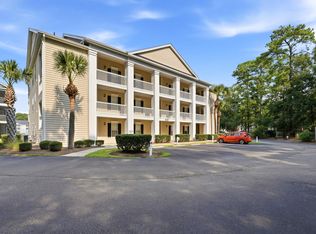 MLS ID #2618829, Kellie M Knaffle, RE/MAX Southern Shores. CCAR
 - $229,0003 bd2 ba1.4k sqftRiverwood, Murrells Inlet, SC 29576For Sale
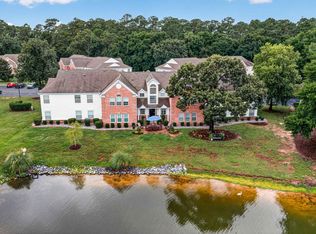 MLS ID #2619433, Wally B Krask, The Litchfield Company Real Estate. CCAR
 - $224,0003 bd2 ba1.4k sqft4390 Daphne Ln. #D, Murrells Inlet, SC 29576For SaleMLS ID #2613965, Donna Saguto, RE/MAX Executive. CCAR
- $215,0002 bd2 ba1.1k sqft907 Knoll Shores Ct. #101, Murrells Inlet, SC 29576For SaleMLS ID #2616960, Catherine H Lee, Carolina One Real Estate MB. CCAR
- $239,9003 bd2 ba1.4k sqft108 Brentwood Dr. #C, Murrells Inlet, SC 29576For SaleMLS ID #2622406, Phil Tabakelis, Surfside Realty Co Inc. CCAR
- $255,5003 bd4 ba1.3k sqft753 Wilshire Ln. #753, Murrells Inlet, SC 29576For SaleMLS ID #2624324, Duffy Bisesto Group, RE/MAX Executive - Grande Dunes. CCAR
- $186,9993 bd2 ba1.2k sqft3103 Sweet Water Blvd. #3103, Murrells Inlet, SC 29576For SaleMLS ID #2619608, David ''Shavey'' M Drury, Realty ONE Group DocksideSouth. CCAR
- $209,9993 bd2 ba1.4k sqft4385 Daphne Ln. #F, Murrells Inlet, SC 29576For SaleMLS ID #2613367, Joe M Scaturro, Keller Williams The Forturro Group. CCAR
- $192,5703 bd2 ba1k sqft6200, Murrells Inlet, SC 29576For SaleMLS ID #2615603, Sollecito Advantage Group, CB Sea Coast Advantage MI. CCAR
- $222,0003 bd2 ba1.1k sqft2258 Essex Dr. #G, Surfside Beach, SC 29575For SaleMLS ID #2622501, Prime Group Team, The Litchfield Company Real Estate-PrinceCrk. CCAR
- $217,0002 bd3 ba996 sqft152 Chenoa Dr. #B, Murrells Inlet, SC 29576For SaleMLS ID #2603591, Jason Whedon, INNOVATE Real Estate. CCAR
- $189,9993 bd2 ba1.4k sqft4375 Crepe Myrtle Ct. #E, Murrells Inlet, SC 29576For SaleMLS ID #2619403, Kendall N Edge, Garden City Realty, Inc. CCAR
- $275,0003 bd4 ba1.5k sqft123 Coldstream Cove Loop #1503, Murrells Inlet, SC 29576For SaleMLS ID #2619811, Anthony A Wise, mygoodagent. CCAR
- $199,9003 bd2 ba1.4k sqft5864 Longwood Dr. #304, Murrells Inlet, SC 29576For SaleMLS ID #2530148, Adam Levy, Century 21 The Harrelson Group. CCAR
- $225,0003 bd2 ba1.1k sqft1921 Bent Grass Dr. #F, Surfside Beach, SC 29575For SaleMLS ID #2618441, Sue Curlett, Redfin Corporation. CCAR
- $189,9003 bd2 ba1.3k sqft#5846, Murrells Inlet, SC 29576For SaleMLS ID #2602919, Liz M Marrone, EXP Realty LLC. CCAR
- $325,0002 bd2 ba852 sqft1509 N Waccamaw Dr. #117, Murrells Inlet, SC 29576For SaleMLS ID #2625374, Robert A Fine, The Litchfield Company Real Estate-PrinceCrk. CCAR
- $179,5003 bd2 ba1.3k sqft8642 South Bridge Dr. #F, Myrtle Beach, SC 29575For SaleMLS ID #2624279, Adam Levy, Century 21 The Harrelson Group. CCAR
