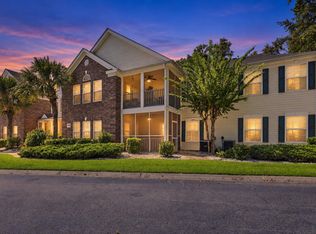
Prime Location with Stunning Lake Views! -- - -- - Welcome to your new home in the highly desirable Riverwood Community, where convenience meets comfort. This 1st-floor, 3-bedroom, 2-bath condo is perfectly situated to take advantage of everything Murrells Inlet has to offer. Step into your private entrance and be greeted by a bright and inviting foyer. The spacious galley kitchen, equipped with modern appliances and a pantry, seamlessly flows into the expansive living area. Just off the living room, the Carolina Room offers breathtaking views of the beautiful pond, providing a tranquil setting for relaxation and entertainment. The condo features two comfortable guest bedrooms with a shared full bath, and a conveniently located laundry room just across the hall. The primary bedroom at the end of the hall is a true retreat, boasting two walk-in closets and a spacious bathroom with a separate tub and shower. "Some photos in this listing have been virtually staged." Enjoy outdoor living on the rear patio, perfect for morning coffee or evening relaxation. This prime location is close to Wachesaw Plantation, Waccamaw Hospital, and the popular Marsh Walk, giving you easy access to top-notch dining, shopping, and entertainment. Don’t miss the chance to make this stunning condo with its unbeatable location and serene lake views your new home today!
For sale
Price cut: $5K (8/28)
$229,000
4391 Daphne Ln. #C, Murrells Inlet, SC 29576
3beds
1,450sqft
Condominium
Built in 2004
-- sqft lot
$222,600 Zestimate®
$158/sqft
$385/mo HOA
What's special
Private entranceBright and inviting foyerModern appliancesSpacious galley kitchenStunning lake viewsTwo comfortable guest bedroomsConveniently located laundry room
- 62 days
- 221
- 17
Zillow last checked:
Listing updated:
Listed by:
Wally B Krask Cell:843-240-5954,
The Litchfield Company Real Estate
Source: CCAR,MLS#: 2619433 Originating MLS: Coastal Carolinas Association of Realtors
Originating MLS: Coastal Carolinas Association of RealtorsFacts & features
Interior
Bedrooms & bathrooms
- Bedrooms: 3
- Bathrooms: 2
- Full bathrooms: 2
Rooms
- Room types: Utility Room
Primary bedroom
- Features: Ceiling Fan(s), Linen Closet, Main Level Primary, Walk-In Closet(s)
- Level: First
Primary bathroom
- Features: Garden Tub/Roman Tub, Separate Shower, Vanity
Kitchen
- Features: Dishwasher, Pantry
Living room
- Features: Ceiling Fan(s)
Other
- Features: Bedroom on Main Level, Utility Room
Heating
- Central, Electric
Cooling
- Central Air
Appliances
- Included: Dishwasher, Disposal, Microwave, Range
- Laundry: Washer Hookup
Features
- Ceiling Fan(s), Garden Tub/Roman Tub, Linen Closet, Main Level Primary, Separate Shower, Vanity, Walk-In Closet(s), Window Treatments, Bedroom on Main Level
- Flooring: Luxury Vinyl, Luxury VinylPlank
- Common walls with other units/homes: End Unit
Interior area
- Total structure area: 1,450
- Total interior livable area: 1,450 sqft
Property
Parking
- Parking features: Parking Lot
Features
- Levels: One
- Stories: 1
- Pool features: Community, Outdoor Pool
- Has view: Yes
- View description: Lake, Pond
- Has water view: Yes
- Water view: Lake,Pond
- Waterfront features: Pond
Lot
- Features: Lake Front, Pond on Lot
Details
- Additional parcels included: ,
- Parcel number: 4101130131711
- Zoning: MF
- Special conditions: None
Construction
Type & style
- Home type: Condo
- Architectural style: Low Rise
- Property subtype: Condominium
- Attached to another structure: Yes
Materials
- Vinyl Siding
- Foundation: Slab
Condition
- Resale
- Year built: 2004
Utilities & green energy
- Water: Public
- Utilities for property: Cable Available, Electricity Available, Phone Available, Sewer Available, Underground Utilities, Water Available, Trash Collection
Community & HOA
Community
- Features: Tennis Court(s), Long Term Rental Allowed, Pool
- Subdivision: RIVERWOOD
HOA
- Has HOA: Yes
- Amenities included: Owner Allowed Motorcycle, Pet Restrictions, Tennis Court(s), Trash
- Services included: Association Management, Common Areas, Insurance, Maintenance Grounds, Pest Control, Pool(s), Sewer, Trash, Water
- HOA fee: $385 monthly
Location
- Region: Murrells Inlet
Financial & listing details
- Price per square foot: $158/sqft
- Tax assessed value: $209,500
- Annual tax amount: $2,071
- Date on market: 8/6/2026
- Listing terms: Cash,Conventional,FHA,VA Loan
- Electric utility on property: Yes
Estimated market value
$222,600
$211,000 - $234,000
$1,777/mo
Price history
| Date | Event | Price |
|---|---|---|
| 8/28/2026 | Price change | $229,000-2.1%$158/sqft |
Source:  CCAR #2619433 Report a problem CCAR #2619433 Report a problem | ||
| 8/6/2026 | Listed for sale | $234,000-1.6%$161/sqft |
Source: CCAR #2619433 Report a problem | ||
| 7/29/2026 | Listing removed | -- |
Source: Owner Report a problem | ||
| 4/30/2026 | Listed for sale | $237,900+96.6%$164/sqft |
Source: Owner Report a problem | ||
| 6/21/2016 | Sold | $121,000-1.5%$83/sqft |
Source: CCAR #1610597 Report a problem | ||
| 5/25/2016 | Pending sale | $122,900$85/sqft |
Source: Sellers Choice Real Estate #1610597 Report a problem | ||
| 5/19/2016 | Listed for sale | $122,900+24.8%$85/sqft |
Source: Sellers Choice Real Estate #1610597 Report a problem | ||
| 12/14/1999 | Sold | $98,500$68/sqft |
Source: Public Record Report a problem | ||
Public tax history
| Year | Property taxes | Tax assessment |
|---|---|---|
| 2025 | $2,071 +7.6% | $7,935 +15% |
| 2024 | $1,925 +5.3% | $6,900 |
| 2023 | $1,828 +13.4% | $6,900 |
| 2022 | $1,613 +3.2% | $6,900 |
| 2021 | $1,562 +0.1% | $6,900 +50% |
| 2020 | $1,560 | $4,600 -5% |
| 2019 | -- | $4,840 |
| 2018 | $1,680 +3.4% | -- |
| 2017 | $1,625 | -- |
| 2016 | -- | -- |
| 2015 | -- | -- |
| 2014 | -- | $106,900 +14.2% |
| 2003 | -- | $93,575 |
| 2001 | $277 | $93,575 |
| 2000 | -- | $93,575 |
Find assessor info on the county website
Monthly payment
Est. payment
Payment breakdown
Explore the cost of this home by adjusting the details. Changes won't be saved.Climate risks
Neighborhood: 29576
Nearby schools
Schools provided by the listing agent
- Elementary: Waccamaw Elementary School
- Middle: Waccamaw Middle School
- High: Waccamaw High School
Source: CCAR. This data may not be complete. We recommend contacting the local school district to confirm school assignments for this home.
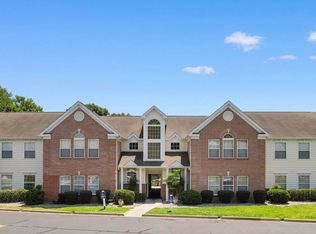
- $182,0003 bd2 ba1.4k sqft4391 Daphne Ln UNIT A, Murrells Inlet, SC 29576Sold
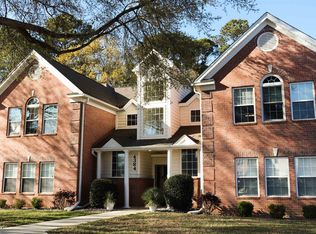
- $--3 bd2 ba1.4k sqft4384 Daphine Ln, Murrells Inlet, SC 29576Off Market
- $224,9003 bd2 ba1.5k sqft4384 Daphne Ln UNIT H, Murrells Inlet, SC 29576Sold

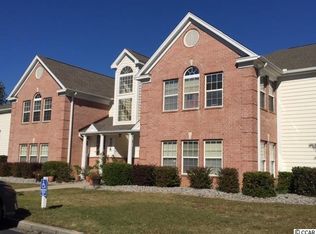
- $200,5003 bd2 ba1.2k sqft4304 Lotus Ct UNIT B, Murrells Inlet, SC 29576Off Market
Similar homes
- $224,0003 bd2 ba1.4k sqft4390 Daphne Ln. #D, Murrells Inlet, SC 29576For Sale

 MLS ID #2613965, Donna Saguto, RE/MAX Executive. CCAR
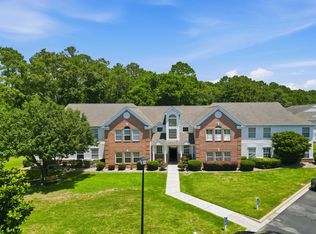
 - $229,9003 bd2 ba1.4k sqft4392 Daphne Ln. #C, Murrells Inlet, SC 29576For Sale
 MLS ID #2616119, Robin Shomaker, mygoodagent. CCAR
 - $239,9003 bd2 ba1.4k sqft108 Brentwood Dr. #C, Murrells Inlet, SC 29576For Sale
 MLS ID #2622406, Phil Tabakelis, Surfside Realty Co Inc. CCAR
 - $189,9993 bd2 ba1.4k sqft4375 Crepe Myrtle Ct. #E, Murrells Inlet, SC 29576For Sale
 MLS ID #2619403, Kendall N Edge, Garden City Realty, Inc. CCAR
 - $219,9993 bd2 ba1.3k sqft659 Woodmoor Circle #302, Murrells Inlet, SC 29576For SaleMLS ID #2623707, Sollecito Advantage Group, CB Sea Coast Advantage MI. CCAR
- $230,0003 bd2 ba1.6k sqftWinchester, Murrells Inlet, SC 29576For SaleMLS ID #2601552, Michelle M Schneider, Peace Sotheby's Intl Realty PI. CCAR
- $264,9003 bd4 ba1.3k sqft753 Wilshire Ln. #753, Murrells Inlet, SC 29576For SaleMLS ID #2624324, Duffy Bisesto Group, RE/MAX Executive - Grande Dunes. CCAR
- $214,9003 bd2 ba1.4k sqft411 Mahogany Dr. #201, Murrells Inlet, SC 29576For SaleMLS ID #2613760, David J Murphy, Shoreline Realty. CCAR
- $269,5003 bd3 ba1.4k sqft721 Painted Bunting Dr. #C, Murrells Inlet, SC 29576For SaleMLS ID #2620129, Joseph Levy, Beach & Forest Realty. CCAR
- $186,9993 bd2 ba1.2k sqft3103 Sweet Water Blvd. #3103, Murrells Inlet, SC 29576For SaleMLS ID #2619608, David ''Shavey'' M Drury, Realty ONE Group DocksideSouth. CCAR
- $199,9003 bd2 ba1.4k sqft5864 Longwood Dr. #304, Murrells Inlet, SC 29576For SaleMLS ID #2530148, Adam Levy, Century 21 The Harrelson Group. CCAR
- $217,0002 bd3 ba996 sqft152 Chenoa Dr. #B, Murrells Inlet, SC 29576For SaleMLS ID #2603591, Jason Whedon, INNOVATE Real Estate. CCAR
- $199,9003 bd3 ba1.7k sqft4840 Moss Creek Loop #38, Murrells Inlet, SC 29576For SaleMLS ID #2611403, Donna Thomas, Realty ONE Group Dockside. CCAR
- $189,9003 bd2 ba1.3k sqft#5846, Murrells Inlet, SC 29576For SaleMLS ID #2602919, Liz M Marrone, EXP Realty LLC. CCAR
- $192,5703 bd2 ba1k sqft6200, Murrells Inlet, SC 29576For SaleMLS ID #2615603, Sollecito Advantage Group, CB Sea Coast Advantage MI. CCAR
- $274,9003 bd3 ba1.6k sqft1022 Williston Loop #-, Murrells Inlet, SC 29576For SaleMLS ID #2622465, Brenda K Collier, Weichert Realtors Southern Coast. CCAR
- $330,0004 bd3 ba1.7k sqft322 Whitchurch St., Murrells Inlet, SC 29576For SaleMLS ID #2624251, Sollecito Advantage Group, CB Sea Coast Advantage MI. CCAR
- $222,0003 bd2 ba1.1k sqft2258 Essex Dr. #G, Surfside Beach, SC 29575For SaleMLS ID #2622501, Prime Group Team, The Litchfield Company Real Estate-PrinceCrk. CCAR
- $284,9002 bd2 ba1.2k sqft9650 Bradford Ln., Murrells Inlet, SC 29576For SaleMLS ID #2623478, McAlpine Team, REMAX Results. CCAR
- $229,9003 bd2 ba1.5k sqft1505 Lanterns Rest Rd. #201, Myrtle Beach, SC 29579For SaleMLS ID #2610466, Adam Levy, Century 21 The Harrelson Group. CCAR
