This beautifully maintained two-story Townhouse is ideally located in the heart of Murrells Inlet. Offering 3 spacious Bedrooms and 3 Full Baths, this home provides both comfort and functionality. The first floor features an open Living and Kitchen area with hardwood flooring, along with a convenient Bedroom and Full Bath—perfect for guests or flexible living. The Kitchen is equipped with white cabinetry, granite countertops, abundant counterspace and a breakfast bar that overlooks the Living area, creating an inviting flow for everyday living and entertaining. A glass door leads to the screened-in back porch, complete with a storage closet and peaceful views of the community pond. Upstairs, you’ll find two generously sized Bedrooms, each with its own private En-Suite Bath, as well as a Laundry closet for added convenience. All Bedrooms are carpeted, and the Bathrooms feature tile flooring. Building features a new roof amd windows. Owner has installed a new microwave and HVAC system replaced in October 2025. HOA includes community pool, pest control, basic cable and trash. Located just minutes from shopping, dining, grocery stores, the hospital, golf, and the popular Marsh Walk, this home offers easy access to everything Murrells Inlet has to offer.
For sale
Price cut: $15.1K (7/30)
$199,900
4840 Moss Creek Loop #38, Murrells Inlet, SC 29576
3beds
1,750sqft
Townhouse
Built in 1986
-- sqft lot
$189,900 Zestimate®
$114/sqft
$735/mo HOA
What's special
- 144 days
- 792
- 49
Zillow last checked:
Listing updated:
Listed by:
Donna Thomas 843-457-3561,
Realty ONE Group Dockside
Source: CCAR,MLS#: 2611403 Originating MLS: Coastal Carolinas Association of Realtors
Originating MLS: Coastal Carolinas Association of RealtorsFacts & features
Interior
Bedrooms & bathrooms
- Bedrooms: 3
- Bathrooms: 3
- Full bathrooms: 3
Rooms
- Room types: Screened Porch
Primary bedroom
- Features: Ceiling Fan(s)
- Level: Upper
- Dimensions: 17'2x12'9
Bedroom 1
- Level: Upper
- Dimensions: 11'2x14
Bedroom 2
- Level: First
- Dimensions: 10'4x14'9
Primary bathroom
- Features: Dual Sinks, Tub Shower, Vanity
Kitchen
- Features: Breakfast Bar, Breakfast Area, Dishwasher, Pantry, Solid Surface Counters
- Dimensions: 10'2x8'2
Living room
- Features: Ceiling Fan(s)
- Dimensions: 17x11
Other
- Features: Bedroom on Main Level
Heating
- Central, Electric
Cooling
- Central Air
Appliances
- Included: Dishwasher, Disposal, Microwave, Range, Refrigerator
- Laundry: Washer Hookup
Features
- Ceiling Fan(s), Dual Sinks, Split Bedrooms, Tub Shower, Vanity, Window Treatments, Breakfast Bar, Bedroom on Main Level, Breakfast Area, Solid Surface Counters
- Flooring: Carpet, Tile, Wood
- Basement: Crawl Space
Interior area
- Total structure area: 1,850
- Total interior livable area: 1,750 sqft
Property
Parking
- Parking features: Parking Lot
Features
- Levels: Two
- Stories: 2
- Patio & porch: Rear Porch, Porch, Screened
- Exterior features: Porch, Storage
- Pool features: Community, Outdoor Pool
- Has view: Yes
- View description: Lake, Pond
- Has water view: Yes
- Water view: Lake,Pond
- Waterfront features: Pond
Lot
- Features: Lake Front, Pond on Lot
Details
- Additional parcels included: ,
- Parcel number: 4101220480000
- Zoning: GR
- Special conditions: None
Construction
Type & style
- Home type: Townhouse
- Property subtype: Townhouse
Materials
- Wood Siding
- Foundation: Crawlspace
Condition
- Resale
- Year built: 1986
Utilities & green energy
- Utilities for property: Trash Collection
Community & HOA
Community
- Features: Cable TV, Tennis Court(s), Long Term Rental Allowed, Pool
- Security: Smoke Detector(s)
- Subdivision: MOSS CREEK
HOA
- Has HOA: Yes
- Amenities included: Pet Restrictions, Tennis Court(s), Trash, Cable TV, Maintenance Grounds
- Services included: Common Areas, Maintenance Grounds, Pest Control, Pool(s), Sewer, Trash, Water
- HOA fee: $735 monthly
Location
- Region: Murrells Inlet
Financial & listing details
- Price per square foot: $114/sqft
- Tax assessed value: $225,000
- Annual tax amount: $1,115
- Date on market: 5/3/2026
- Listing terms: Cash,Conventional,FHA,VA Loan
Estimated market value
$189,900
$180,000 - $199,000
$2,001/mo
Price history
| Date | Event | Price |
|---|---|---|
| 7/30/2026 | Price change | $199,900-7%$114/sqft |
Source:  CCAR #2611403 Report a problem CCAR #2611403 Report a problem | ||
| 7/8/2026 | Price change | $215,000-4.4%$123/sqft |
Source: CCAR #2611403 Report a problem | ||
| 5/3/2026 | Listed for sale | $224,900+2.2%$129/sqft |
Source: CCAR #2611403 Report a problem | ||
| 4/24/2026 | Listing removed | $220,000$126/sqft |
Source: CCAR #2514147 Report a problem | ||
| 4/9/2026 | Price change | $220,000-3.9%$126/sqft |
Source: CCAR #2514147 Report a problem | ||
| 3/11/2026 | Price change | $229,000-2.1%$131/sqft |
Source: CCAR #2514147 Report a problem | ||
| 12/2/2025 | Price change | $234,000-2.1%$134/sqft |
Source: CCAR #2514147 Report a problem | ||
| 7/28/2025 | Price change | $239,000-2%$137/sqft |
Source: CCAR #2514147 Report a problem | ||
| 6/7/2025 | Listed for sale | $244,000+31.9%$139/sqft |
Source: CCAR #2514147 Report a problem | ||
| 2/11/2022 | Sold | $185,000$106/sqft |
Source: CCAR #2126817 Report a problem | ||
| 12/25/2021 | Pending sale | $185,000$106/sqft |
Source: CCAR #2126817 Report a problem | ||
| 12/21/2021 | Listed for sale | $185,000$106/sqft |
Source: CCAR #2126817 Report a problem | ||
| 12/8/2021 | Pending sale | $185,000$106/sqft |
Source: CCAR #2126817 Report a problem | ||
| 12/6/2021 | Listed for sale | $185,000+44.6%$106/sqft |
Source: CCAR #2126817 Report a problem | ||
| 3/28/2019 | Sold | $127,900+23%$73/sqft |
Source: CCAR #1820071 Report a problem | ||
| 8/31/2016 | Sold | $104,000-19.9%$59/sqft |
Source: CCAR #1416439 Report a problem | ||
| 7/11/2016 | Pending sale | $129,900$74/sqft |
Source: Garden City Realty, Inc #1416439 Report a problem | ||
| 6/4/2015 | Listed for sale | $129,900$74/sqft |
Source: Garden City Realty, Inc #1416439 Report a problem | ||
| 4/9/2015 | Listing removed | $129,900$74/sqft |
Source: Garden City Realty, Inc. #1416439 Report a problem | ||
| 3/25/2015 | Price change | $129,900-1.6%$74/sqft |
Source: Garden City Realty, Inc. #1416439 Report a problem | ||
| 9/2/2014 | Listed for sale | $132,000+5.2%$75/sqft |
Source: Garden City Realty, Inc #1416439 Report a problem | ||
| 9/28/2004 | Sold | $125,500$72/sqft |
Source: Public Record Report a problem | ||
Public tax history
| Year | Property taxes | Tax assessment |
|---|---|---|
| 2025 | $1,115 +6.6% | $7,912 +15% |
| 2024 | $1,046 +5.7% | $6,880 |
| 2023 | $990 +72.7% | $6,880 +37.6% |
| 2022 | $573 -66.3% | $5,000 -33.3% |
| 2021 | $1,698 +0.1% | $7,500 +50% |
| 2020 | $1,696 | $5,000 +25.5% |
| 2019 | -- | $3,984 |
| 2018 | $1,443 +3.3% | -- |
| 2017 | $1,397 +3.1% | $5,976 |
| 2016 | $1,355 | $5,976 |
| 2015 | $1,355 | -- |
| 2014 | $1,355 -10% | $117,500 |
| 2012 | $1,505 | $117,500 |
| 2011 | -- | $117,500 |
| 2010 | -- | $117,500 +5% |
| 2009 | -- | $111,900 |
| 2008 | -- | $111,900 |
| 2007 | -- | $111,900 +15% |
| 2005 | -- | $97,300 |
| 2003 | -- | $97,300 |
| 2001 | -- | $97,300 |
Find assessor info on the county website
Monthly payment
Est. payment
Payment breakdown
Explore the cost of this home by adjusting the details. Changes won't be saved.Climate risks
Neighborhood: 29576
Nearby schools
Schools provided by the listing agent
- Elementary: Waccamaw Elementary School
- Middle: Waccamaw Middle School
- High: Waccamaw High School
Source: CCAR. This data may not be complete. We recommend contacting the local school district to confirm school assignments for this home.
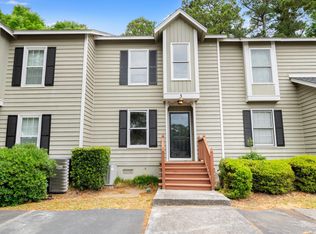
- $185,0002 bd3 ba1.2k sqft4840 Moss Creek Loop UNIT 3, Murrells Inlet, SC 29576For Sale
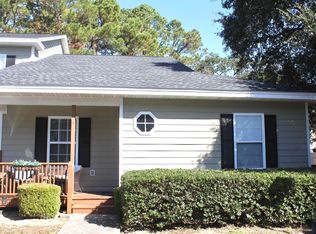
- $289,0004 bd3 ba1.8k sqft4840 Moss Creek Loop UNIT 16, Murrells Inlet, SC 29576Pending

- $250,0003 bd2 ba1.4k sqft4840 Moss Creek Loop UNIT 36, Murrells Inlet, SC 29576Sold
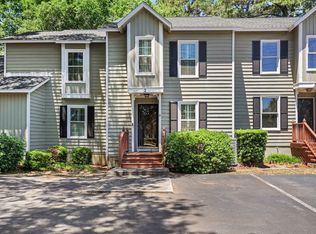
- $219,9002 bd3 ba1.3k sqft4840 Moss Creek Loop UNIT 2, Murrells Inlet, SC 29576Sold
Similar homes
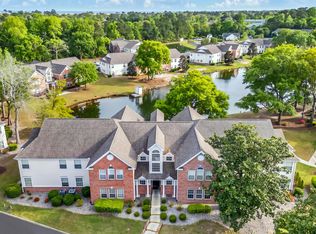
- $189,9993 bd2 ba1.4k sqft4375 Crepe Myrtle Ct. #E, Murrells Inlet, SC 29576For Sale
 MLS ID #2619403, Kendall N Edge, Garden City Realty, Inc. CCAR
 - $209,9993 bd2 ba1.4k sqft4385 Daphne Ln. #F, Murrells Inlet, SC 29576For Sale
 MLS ID #2613367, Joe M Scaturro, Keller Williams The Forturro Group. CCAR
 - $219,0002 bd3 ba1.1k sqft143 Chenoa Dr. #C, Murrells Inlet, SC 29576For Sale
 MLS ID #2621855, The TJ O'Brien Team, RE/MAX Southern Shores. CCAR
 - $224,0003 bd2 ba1.4k sqft4390 Daphne Ln. #D, Murrells Inlet, SC 29576For Sale
 MLS ID #2613965, Donna Saguto, RE/MAX Executive. CCAR
 - $229,0003 bd2 ba1.4k sqftRiverwood, Murrells Inlet, SC 29576For SaleMLS ID #2619433, Wally B Krask, The Litchfield Company Real Estate. CCAR
- $239,9003 bd2 ba1.4k sqft108 Brentwood Dr. #C, Murrells Inlet, SC 29576For SaleMLS ID #2622406, Phil Tabakelis, Surfside Realty Co Inc. CCAR
- $202,9003 bd2 ba1.4k sqft5864 Longwood Dr. #304, Murrells Inlet, SC 29576For SaleMLS ID #2530148, Adam Levy, Century 21 The Harrelson Group. CCAR
- $184,0003 bd2 ba1.2k sqft5108 Sweetwater Blvd. #5108, Murrells Inlet, SC 29576For SaleMLS ID #2621927, Brent Jackson, Garden City Realty, Inc. CCAR
- $239,0002 bd2 ba1.4k sqft4440 Lady Banks Ln. #10B, Murrells Inlet, SC 29576For SaleMLS ID #2526944, Streett Property Consultants Team, Garden City Realty, Inc. CCAR
- $189,9993 bd2 ba1.2k sqft3103 Sweet Water Blvd. #3103, Murrells Inlet, SC 29576For SaleMLS ID #2619608, David ''Shavey'' M Drury, Realty ONE Group DocksideSouth. CCAR
- $192,5703 bd2 ba1k sqft6200, Murrells Inlet, SC 29576For SaleMLS ID #2615603, Sollecito Advantage Group, CB Sea Coast Advantage MI. CCAR
- $228,5003 bd2 ba1.3k sqftJasmine Lake, Murrells Inlet, SC 29576For SaleMLS ID #2619836, Ana M Moore, Century 21 The Harrelson Group. CCAR
- $189,9003 bd2 ba1.3k sqft#5846, Murrells Inlet, SC 29576For SaleMLS ID #2602919, Liz M Marrone, EXP Realty LLC. CCAR
- $229,9003 bd2 ba1.4k sqft120 Veranda Way #B, Murrells Inlet, SC 29576For SaleMLS ID #2611930, Karan Kumar, Realty ONE Group Dockside. CCAR
- $274,9002 bd2 ba1.3k sqft184 Sea Shell Dr. #21, Murrells Inlet, SC 29576For SaleMLS ID #2622956, Kent Covington, CB Sea Coast Advantage MI. CCAR
- $215,0002 bd2 ba1.1k sqft907 Knoll Shores Ct. #101, Murrells Inlet, SC 29576For SaleMLS ID #2616960, Catherine H Lee, Carolina One Real Estate MB. CCAR
- $249,9003 bd2 ba1.7k sqft4645 Fringetree Dr. #10B, Murrells Inlet, SC 29576For SaleMLS ID #2619024, Kathleen K Mallette, Realty ONE Group DocksideSouth. CCAR
- $217,0002 bd3 ba996 sqft152 Chenoa Dr. #B, Murrells Inlet, SC 29576For SaleMLS ID #2603591, Jason Whedon, INNOVATE Real Estate. CCAR
- $275,0003 bd4 ba1.5k sqft123 Coldstream Cove Loop #1503, Murrells Inlet, SC 29576For SaleMLS ID #2619811, Anthony A Wise, mygoodagent. CCAR
- $195,0002 bd2 ba1.1k sqft8, Myrtle Beach, SC 29575For SaleMLS ID #2619297, Cheryl Christopher, RE/MAX Southern Shores GC. CCAR
