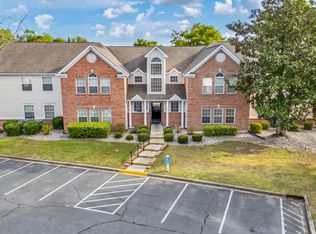
Welcome to the well established Sweetwater at Indian Wells community located just south of Myrtle Beach. This meticulously kept 3 bedroom 2 bath top floor unit features an open floor plan in the main living areas making it very clean and spacious. The kitchen is equipped with all appliances, plenty of counter space, with a breakfast bar leading into the living and dining areas. Each bedroom includes a ceiling fan, plenty of closet space. The condo features washer and dryer in the unit which adds ease and convenience for rentals or everyday living. Enjoy afternoons relaxing on your screened porch or at the outdoor community pool or tennis court/pickleball court within Sweetwater. Owners have access to eight pools within the community. No worries about over crowding! There is an outdoor storage closet detached that is great for storing all your beach supplies and other items. Perfectly located just minutes from the beach, golf courses, schools, grocery, shopping, medical, and the famous Murrells Inlet's Marsh and the Garden City Pier. Schedule your showing today!
For sale
$184,000
5108 Sweetwater Blvd. #5108, Murrells Inlet, SC 29576
3beds
1,224sqft
Condominium
Built in 1994
-- sqft lot
$176,500 Zestimate®
$150/sqft
$605/mo HOA
What's special
Outdoor storage closet detachedOutdoor community poolPlenty of closet spaceScreened porch
- 36 days
- 306
- 11
Zillow last checked:
Listing updated:
Listed by:
Brent Jackson Cell:843-655-9252,
Garden City Realty, Inc
Source: CCAR,MLS#: 2621927 Originating MLS: Coastal Carolinas Association of Realtors
Originating MLS: Coastal Carolinas Association of RealtorsFacts & features
Interior
Bedrooms & bathrooms
- Bedrooms: 3
- Bathrooms: 2
- Full bathrooms: 2
Rooms
- Room types: Foyer
Heating
- Central
Cooling
- Central Air
Appliances
- Included: Dishwasher, Disposal, Microwave, Oven, Range, Refrigerator, Dryer, Washer
- Laundry: Washer Hookup
Features
- Ceiling Fan(s), Dual Sinks, Linen Closet, Split Bedrooms, Tub Shower, Walk-In Closet(s), Window Treatments, Breakfast Bar, Entrance Foyer, High Speed Internet
- Flooring: Carpet, Tile
- Furnished: Yes
Interior area
- Total structure area: 1,331
- Total interior livable area: 1,224 sqft
Property
Parking
- Parking features: Assigned
Features
- Levels: One
- Stories: 1
- Patio & porch: Balcony, Rear Porch
- Exterior features: Balcony, Porch, Storage
- Pool features: Community, Outdoor Pool
Lot
- Features: Outside City Limits
Details
- Additional parcels included: ,
- Parcel number: 46200000165
- Zoning: GR
- Special conditions: None
Construction
Type & style
- Home type: Condo
- Architectural style: Low Rise
- Property subtype: Condominium
Materials
- Vinyl Siding
Condition
- Resale
- Year built: 1994
Utilities & green energy
- Water: Public
- Utilities for property: Electricity Available, Phone Available, Sewer Available, Underground Utilities, Water Available, High Speed Internet Available, Trash Collection
Community & HOA
Community
- Features: Internet Access, Tennis Court(s), Long Term Rental Allowed, Pool
- Security: Smoke Detector(s)
- Subdivision: Sweetwater - Indian Wells
HOA
- Has HOA: Yes
- Amenities included: Pet Restrictions, Tennis Court(s), Trash
- Services included: Common Areas, Internet, Legal/Accounting, Maintenance Grounds, Pest Control, Pool(s), Sewer, Trash, Water
- HOA fee: $605 monthly
Location
- Region: Murrells Inlet
Financial & listing details
- Price per square foot: $150/sqft
- Date on market: 9/3/2026
- Listing terms: Cash,Conventional,FHA
- Electric utility on property: Yes
Estimated market value
$176,500
$168,000 - $185,000
$1,654/mo
Price history
| Date | Event | Price |
|---|---|---|
| 9/3/2026 | Listed for sale | $184,000-1.6%$150/sqft |
Source:  CCAR #2621927 Report a problem CCAR #2621927 Report a problem | ||
| 9/1/2026 | Listing removed | $187,000$153/sqft |
Source: CCAR #2613250 Report a problem | ||
| 8/4/2026 | Price change | $187,000-5.1%$153/sqft |
Source: CCAR #2613250 Report a problem | ||
| 5/22/2026 | Listed for sale | $197,000+0.6%$161/sqft |
Source: CCAR #2613250 Report a problem | ||
| 6/17/2024 | Sold | $195,900-10.5%$160/sqft |
Source: CCAR #2324914 Report a problem | ||
| 5/18/2024 | Contingent | $219,000$179/sqft |
Source: CCAR #2324914 Report a problem | ||
| 4/30/2024 | Price change | $219,000-5.8%$179/sqft |
Source: CCAR #2324914 Report a problem | ||
| 12/10/2023 | Listed for sale | $232,500+152.7%$190/sqft |
Source: CCAR #2324914 Report a problem | ||
| 9/1/2016 | Sold | $92,000$75/sqft |
Source: CCAR #1607848 Report a problem | ||
Public tax history
Tax history is unavailable.
Monthly payment
Est. payment
Payment breakdown
Explore the cost of this home by adjusting the details. Changes won't be saved.Climate risks
Neighborhood: 29576
Nearby schools
Schools provided by the listing agent
- Elementary: Seaside Elementary School
- Middle: Saint James Middle School
- High: Saint James High School
Source: CCAR. This data may not be complete. We recommend contacting the local school district to confirm school assignments for this home.
- $189,2003 bd2 ba1.2k sqft5309 Sweetwater Blvd UNIT 5309, Murrells Inlet, SC 29576Off Market

- $180,0003 bd2 ba1.2k sqft5102 Sweetwater Blvd, Murrells Inlet, SC 29576Sold

- $160,0002 bd2 ba1k sqft5110 Sweetwater Blvd #5110, Murrells Inlet, SC 29576Sold

- $158,5002 bd2 ba1k sqft5101 Sweetwater Blvd, Murrells Inlet, SC 29576Off Market
Similar homes
- $186,9993 bd2 ba1.2k sqft3103 Sweet Water Blvd. #3103, Murrells Inlet, SC 29576For Sale

 MLS ID #2619608, David ''Shavey'' M Drury, Realty ONE Group DocksideSouth. CCAR
 - $192,5703 bd2 ba1k sqft6200, Murrells Inlet, SC 29576For Sale
 MLS ID #2615603, Sollecito Advantage Group, CB Sea Coast Advantage MI. CCAR
 - $188,9002 bd2 ba903 sqft2478 Coastline Ct. #201, Murrells Inlet, SC 29576For Sale
 MLS ID #2615574, Rick J Sarver, Keller Williams Innovate South. CCAR
 - $189,9993 bd2 ba1.4k sqft4375 Crepe Myrtle Ct. #E, Murrells Inlet, SC 29576For Sale
 MLS ID #2619403, Kendall N Edge, Garden City Realty, Inc. CCAR
 - $219,9993 bd2 ba1.3k sqft659 Woodmoor Circle #302, Murrells Inlet, SC 29576For SaleMLS ID #2623707, Sollecito Advantage Group, CB Sea Coast Advantage MI. CCAR
- $199,9003 bd2 ba1.4k sqft5864 Longwood Dr. #304, Murrells Inlet, SC 29576For SaleMLS ID #2530148, Adam Levy, Century 21 The Harrelson Group. CCAR
- $205,0003 bd3 ba1.4k sqft4604 Lomax Ct. #7-D, Murrells Inlet, SC 29576For SaleMLS ID #2621694, Jeff Forman, Keller Williams The Forturro Group. CCAR
- $229,0003 bd2 ba1.4k sqftRiverwood, Murrells Inlet, SC 29576For SaleMLS ID #2619433, Wally B Krask, The Litchfield Company Real Estate. CCAR
- $195,0002 bd2 ba1k sqft4616 Lomax Ct. #9B, Murrells Inlet, SC 29576For SaleMLS ID #2618216, Blake Sloan, Sloan Realty Group. CCAR
- $239,9003 bd2 ba1.4k sqft108 Brentwood Dr. #C, Murrells Inlet, SC 29576For SaleMLS ID #2622406, Phil Tabakelis, Surfside Realty Co Inc. CCAR
- $128,0002 bd2 ba976 sqft400 Cambridge Circle #L-6, Murrells Inlet, SC 29576For SaleMLS ID #2621789, Karin Kinkaide, Century 21 The Harrelson Group. CCAR
- $217,0002 bd3 ba996 sqft152 Chenoa Dr. #B, Murrells Inlet, SC 29576For SaleMLS ID #2603591, Jason Whedon, INNOVATE Real Estate. CCAR
- $229,9003 bd2 ba1.4k sqft4392 Daphne Ln. #C, Murrells Inlet, SC 29576For SaleMLS ID #2616119, Robin Shomaker, mygoodagent. CCAR
- $178,9002 bd2 ba950 sqft1920 Bent Grass Dr. #35-i, Surfside Beach, SC 29575For SaleMLS ID #2529872, Jean Schmaus, Garden City Realty, Inc. CCAR
- $239,0002 bd2 ba1.4k sqft4440 Lady Banks Ln. #10B, Murrells Inlet, SC 29576For SaleMLS ID #2526944, Streett Property Consultants Team, Garden City Realty, Inc. CCAR
- $219,0002 bd3 ba1.1k sqft143 Chenoa Dr. #C, Murrells Inlet, SC 29576For SaleMLS ID #2621855, The TJ O'Brien Team, RE/MAX Southern Shores. CCAR
- $269,0003 bd3 ba1.4k sqft721 Painted Bunting Dr. #C, Murrells Inlet, SC 29576For SaleMLS ID #2620129, Joseph Levy, Beach & Forest Realty. CCAR
- $199,9003 bd3 ba1.7k sqft4840 Moss Creek Loop #38, Murrells Inlet, SC 29576For SaleMLS ID #2611403, Donna Thomas, Realty ONE Group Dockside. CCAR
- $225,0003 bd2 ba1.1k sqft1921 Bent Grass Dr. #F, Surfside Beach, SC 29575For SaleMLS ID #2618441, Sue Curlett, Redfin Corporation. CCAR
- $169,9002 bd2 ba1.1k sqft5905 S Kings Hwy. #452-B, Myrtle Beach, SC 29575For SaleMLS ID #2613998, Colby Stopper, Colby Stopper Group EXP Realty. CCAR
