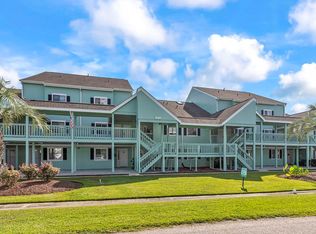
Golf Colony Resort is located in 1600 acre Deerfield Plantation. It is a terrific place to live as well as visit. Tucked within the the large neighborhood it is still convenient to all your activities. Shopping, beach ( 1.5 miles which you can golf cart to if you wish) Dining in our famous Murrells Inlet the Seafood Capitol of SC. and only 15 minutes to the airport. Golf Colony provides a pool and BBQ area for each of the 11 phases. Tennis courts are also there for the homeowners. The HOA's include water/sewer, trash, street lights, pools, tennis courts, insurance, pest control, cable and internet...plus reserves. The colony grouping is still unique to the area and still very popular. Must See.(Back on market due to buyer not qualifying)
For sale
$179,900
1920 Bent Grass Dr. #35-i, Surfside Beach, SC 29575
2beds
950sqft
Condominium
Built in 1989
-- sqft lot
$174,000 Zestimate®
$189/sqft
$332/mo HOA
What's special
- 262 days
- 60
- 2
Zillow last checked:
Listing updated:
Listed by:
Jean Schmaus Cell:843-446-6645,
Garden City Realty, Inc
Source: CCAR,MLS#: 2529872 Originating MLS: Coastal Carolinas Association of Realtors
Originating MLS: Coastal Carolinas Association of RealtorsFacts & features
Interior
Bedrooms & bathrooms
- Bedrooms: 2
- Bathrooms: 2
- Full bathrooms: 2
Rooms
- Room types: Foyer, Screened Porch, Utility Room
Primary bedroom
- Features: Ceiling Fan(s), Main Level Primary, Walk-In Closet(s)
- Level: First
- Dimensions: 11x12
Bedroom 1
- Level: First
- Dimensions: 11x11
Primary bathroom
- Features: Tub Shower, Vanity
Dining room
- Features: Living/Dining Room
Kitchen
- Features: Breakfast Bar, Dishwasher, Stainless Steel Appliances, Solid Surface Counters
Living room
- Features: Ceiling Fan(s)
- Dimensions: 18x13
Other
- Features: Bedroom on Main Level, Entrance Foyer, Utility Room
Heating
- Central
Cooling
- Central Air
Appliances
- Included: Dishwasher, Disposal, Microwave, Range, Refrigerator, Dryer, Washer
- Laundry: Washer Hookup
Features
- Ceiling Fan(s), Furnished, Handicap Access, Main Level Primary, Tub Shower, Vanity, Walk-In Closet(s), Window Treatments, Breakfast Bar, Bedroom on Main Level, Entrance Foyer, High Speed Internet, Stainless Steel Appliances, Solid Surface Counters
- Flooring: Carpet, Laminate
- Doors: Insulated Doors
- Furnished: Yes
Interior area
- Total structure area: 1,025
- Total interior livable area: 950 sqft
Property
Parking
- Total spaces: 1
- Parking features: One and One Half Spaces
Features
- Levels: One
- Stories: 1
- Patio & porch: Rear Porch, Porch, Screened
- Exterior features: Pool, Porch
- Has private pool: Yes
- Pool features: In Ground, Outdoor Pool, Private
Lot
- Features: Outside City Limits
Details
- Additional parcels included: ,
- Parcel number: 45812020144
- Zoning: mf
- Special conditions: None
Construction
Type & style
- Home type: Condo
- Architectural style: Low Rise
- Property subtype: Condominium
Materials
- HardiPlank Type
- Foundation: Slab
Condition
- Resale
- Year built: 1989
Utilities & green energy
- Water: Public
- Utilities for property: Cable Available, Electricity Available, Phone Available, Sewer Available, Underground Utilities, Water Available, High Speed Internet Available, Trash Collection
Green energy
- Energy efficient items: Doors, Windows
Community & HOA
Community
- Features: Cable TV, Golf Carts OK, Internet Access, Tennis Court(s), Long Term Rental Allowed, Short Term Rental Allowed
- Security: Smoke Detector(s)
- Subdivision: Golf Colony at Deerfield
HOA
- Has HOA: Yes
- Amenities included: Owner Allowed Golf Cart, Owner Allowed Motorcycle, Pet Restrictions, Tennis Court(s), Trash, Cable TV, Maintenance Grounds
- Services included: Association Management, Common Areas, Insurance, Internet, Legal/Accounting, Maintenance Grounds, Pest Control, Pool(s), Sewer, Trash, Water
- HOA fee: $332 monthly
Location
- Region: Myrtle Beach
Financial & listing details
- Price per square foot: $189/sqft
- Tax assessed value: $185,000
- Annual tax amount: $222
- Date on market: 12/22/2025
- Listing terms: Cash,Conventional
- Electric utility on property: Yes
Estimated market value
$174,000
$165,000 - $183,000
Not available
Price history
| Date | Event | Price |
|---|---|---|
| 9/1/2026 | Listed for sale | $179,900$189/sqft |
Source:  CCAR #2529872 Report a problem CCAR #2529872 Report a problem | ||
| 8/5/2026 | Pending sale | $179,900$189/sqft |
Source: CCAR #2529872 Report a problem | ||
| 5/26/2026 | Price change | $179,900-9.1%$189/sqft |
Source: CCAR #2529872 Report a problem | ||
| 3/11/2026 | Price change | $198,000-11.6%$208/sqft |
Source: CCAR #2529872 Report a problem | ||
| 12/22/2025 | Listed for sale | $224,000+244.6%$236/sqft |
Source: CCAR #2529872 Report a problem | ||
| 6/24/2016 | Sold | $65,000-10.3%$68/sqft |
Source: CCAR #1516999 Report a problem | ||
| 4/21/2016 | Pending sale | $72,500$76/sqft |
Source: CENTURY 21 Broadhurst #1516999 Report a problem | ||
| 2/25/2016 | Price change | $72,500-4%$76/sqft |
Source: CENTURY 21 Broadhurst #1516999 Report a problem | ||
| 8/25/2015 | Listed for sale | $75,500+14.6%$79/sqft |
Source: CENTURY 21 Broadhurst & Associ #1516999 Report a problem | ||
| 2/2/2014 | Listing removed | $65,900$69/sqft |
Source: Garden City Realty, Inc #1304031 Report a problem | ||
| 9/5/2013 | Price change | $65,900-3.1%$69/sqft |
Source: Garden City Realty, Inc #1304031 Report a problem | ||
| 3/20/2013 | Listed for sale | $68,000$72/sqft |
Source: NO COMPANY PROVIDED #1304031 Report a problem | ||
Public tax history
| Year | Property taxes | Tax assessment |
|---|---|---|
| 2025 | $222 | $85,963 |
| 2024 | $222 | $85,963 +15% |
| 2023 | -- | $74,750 |
| 2022 | -- | $74,750 |
| 2021 | $183 +40.2% | -- |
| 2020 | $131 | -- |
| 2019 | -- | -- |
| 2018 | $98 | $2,600 -33.3% |
| 2017 | -- | $3,900 |
| 2016 | -- | $3,900 -42.9% |
| 2015 | -- | $6,825 +75% |
| 2014 | $859 | $3,900 |
| 2013 | -- | -- |
| 2012 | -- | -- |
| 2010 | -- | $6,480 +52.1% |
| 2009 | -- | $4,260 |
| 2008 | -- | $4,260 |
| 2007 | -- | $4,260 +50% |
| 2005 | -- | $2,840 +1.4% |
| 2004 | $492 +2.9% | $2,800 +2.9% |
| 2003 | $478 | $2,720 |
| 2002 | -- | -- |
| 2001 | -- | -- |
| 2000 | -- | -- |
Find assessor info on the county website
Monthly payment
Est. payment
Payment breakdown
Explore the cost of this home by adjusting the details. Changes won't be saved.Climate risks
Neighborhood: 29575
Nearby schools
Schools provided by the listing agent
- Elementary: Lakewood Elementary School
- Middle: Socastee Middle School
- High: Socastee High School
Source: CCAR. This data may not be complete. We recommend contacting the local school district to confirm school assignments for this home.
- $205,0002 bd2 ba1.2k sqft1920 Bent Grass Dr APT 35-J, Myrtle Beach, SC 29575For Sale

- $151,5002 bd2 ba914 sqft1930 Bent Grass Dr, Myrtle Beach, SC 29575Off Market
- $164,6002 bd2 ba914 sqft1920 Bent Grass Dr, Myrtle Beach, SC 29575Off Market
- $158,0002 bd2 ba1k sqft1860 Bent Grass Dr, Myrtle Beach, SC 29575Off Market

Similar homes
- $179,9002 bd2 ba914 sqft1930 Bent Grass Dr. #40-K, Surfside Beach, SC 29575For Sale
 MLS ID #2619073, Ashton Hildebrand, Sweet Home Carolina Realty. CCAR
 - $199,0002 bd2 ba925 sqft1915 Bent Grass Dr. #D, Surfside Beach, SC 29575For Sale
 MLS ID #2621187, Alton Wade W Causey, Realty ONE Group DocksideSouth. CCAR
 - $198,0002 bd2 ba914 sqft1870 Auburn Ln. #22F, Surfside Beach, SC 29575For Sale
 MLS ID #2619702, Julia Jurgielewicz, Jeff Cook Real Estate LPT Real. CCAR
 - $159,0002 bd2 ba1.1k sqft207 Double Eagle Dr. #F3, Myrtle Beach, SC 29575For Sale
 MLS ID #2617899, Grand Strand Team, INNOVATE Real Estate. CCAR
 - $155,0002 bd2 ba1k sqft207 Double Eagle Dr. #E2, Surfside Beach, SC 29575For SaleMLS ID #2616814, Brittany Foy Associates, Foy Realty. CCAR
- $182,0003 bd2 ba1.1k sqft2150 Clearwater Dr. #E, Surfside Beach, SC 29575For SaleMLS ID #2615761, Tammy L Oxley, Carolina One Real Estate MB. CCAR
- $150,0002 bd3 ba1.3k sqft218 Double Eagle Dr. #E2, Myrtle Beach, SC 29575For SaleMLS ID #2621080, The Mills Group Team, Century 21 Barefoot Realty. CCAR
- $189,0003 bd2 ba1.3k sqft2268 Essex Dr. #F, Surfside Beach, SC 29575For SaleMLS ID #2618588, Randi L Dougherty, Weichert Realtors Southern Coast. CCAR
- $185,0002 bd2 ba1k sqft1710 Fawn Vista Dr. N #E-1, Surfside Beach, SC 29575For SaleMLS ID #2609797, The DeForrest Team, INNOVATE Real Estate. CCAR
- $205,0002 bd2 ba996 sqft5905 S Kings Hwy. #330 A, Myrtle Beach, SC 29575For SaleMLS ID #2618776, FD Deaton, EXP Realty LLC. CCAR
- $195,0002 bd2 ba1.1k sqft8, Myrtle Beach, SC 29575For SaleMLS ID #2619297, Cheryl Christopher, RE/MAX Southern Shores GC. CCAR
- $225,0003 bd2 ba1.1k sqft1921 Bent Grass Dr. #F, Surfside Beach, SC 29575For SaleMLS ID #2618441, Sue Curlett, Redfin Corporation. CCAR
- $215,0002 bd2 ba1.2k sqft1833 Crooked Pine Dr. #d3, Myrtle Beach, SC 29575For SaleMLS ID #2621440, Elizabeth Terry, Century 21 Stopper &Associates. CCAR
- $149,9002 bd2 ba1.1k sqftSouthbridge, Surfside Beach, SC 29575For SaleMLS ID #2607116, Abe Safa Sales Team, Century 21 The Harrelson Group. CCAR
- $188,9002 bd2 ba903 sqft2478 Coastline Ct. #201, Murrells Inlet, SC 29576For SaleMLS ID #2615574, Rick J Sarver, Keller Williams Innovate South. CCAR
- $189,9993 bd2 ba1.2k sqft3103 Sweet Water Blvd. #3103, Murrells Inlet, SC 29576For SaleMLS ID #2619608, David ''Shavey'' M Drury, Realty ONE Group DocksideSouth. CCAR
- $184,9003 bd2 ba1.2k sqft2482 Coastline Ct. #202, Murrells Inlet, SC 29576For SaleMLS ID #2618096, Adam Levy, Century 21 The Harrelson Group. CCAR
- $192,5703 bd2 ba1k sqft6200, Murrells Inlet, SC 29576For SaleMLS ID #2615603, Sollecito Advantage Group, CB Sea Coast Advantage MI. CCAR
- $157,0002 bd2 ba870 sqft7300, Murrells Inlet, SC 29576For SaleMLS ID #2614372, Sollecito Advantage Group, CB Sea Coast Advantage MI. CCAR
- $189,0002 bd2 ba1.1k sqft5173 Inlet Garden Ct #7-A, Murrells Inlet, SC 29576For Sale
 MLS ID #26023641, Bill Johnson. CTMLS
