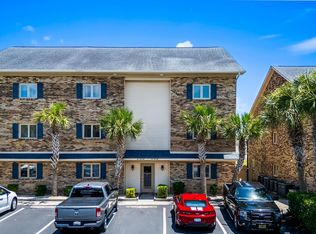
Convenience meets value in this updated first-floor 2 bedroom, 2 bath condo located close to Surfside Beach. Features include Luxury Vinyl Plank flooring, tile floors in both bathrooms, soothing neutral paint, and a tiled primary shower with glass doors. With short- and long-term rentals permitted, this community is ideal for investors, vacationers, or anyone seeking a low-maintenance primary or secondary home. Amenities include a community pool and easy access to local restaurants, shopping, and coastal attractions—everything you need just minutes from the sand and local dining. Buyer is responsible for verification of measurements. Some photos are virtually staged.
For sale
$160,000
1356 Glenns Bay Rd. #i-204, Myrtle Beach, SC 29575
2beds
908sqft
Condominium
Built in 1986
-- sqft lot
$-- Zestimate®
$176/sqft
$437/mo HOA
What's special
Community poolLuxury vinyl plank flooringSoothing neutral paint
- 4 days
- 205
- 7
Zillow last checked:
Listing updated:
Listed by:
Cheryl Christopher Cell:843-222-3937,
REMAX Southern Shores GC
Source: CCAR,MLS#: 2617336 Originating MLS: Coastal Carolinas Association of Realtors
Facts & features
Interior
Bedrooms & bathrooms
- Bedrooms: 2
- Bathrooms: 2
- Full bathrooms: 2
Rooms
- Room types: Utility Room
Primary bedroom
- Features: Ceiling Fan(s), Linen Closet, Main Level Primary
- Level: First
Primary bathroom
- Features: Separate Shower, Vanity
Dining room
- Features: Ceiling Fan(s), Kitchen/Dining Combo
Kitchen
- Features: Dishwasher, Stainless Steel Appliances
Other
- Features: Bedroom on Main Level, Utility Room
Heating
- Central
Cooling
- Central Air
Appliances
- Included: Dishwasher, Range, Refrigerator, Dryer, Washer
- Laundry: Washer Hookup
Features
- Ceiling Fan(s), Linen Closet, Main Level Primary, Separate Shower, Vanity, Bedroom on Main Level, High Speed Internet, Stainless Steel Appliances
- Flooring: Luxury Vinyl, Luxury VinylPlank
- Common walls with other units/homes: End Unit
Interior area
- Total structure area: 908
- Total interior livable area: 908 sqft
Property
Parking
- Parking features: Assigned
Features
- Levels: One
- Stories: 1
- Patio & porch: Patio
- Exterior features: Pool, Patio, Storage
- Has private pool: Yes
- Pool features: Community, In Ground, Outdoor Pool, Private
Lot
- Features: Outside City Limits
Details
- Additional parcels included: ,
- Parcel number: 45916040119
- Zoning: GR
- Special conditions: None
Construction
Type & style
- Home type: Condo
- Architectural style: Low Rise
- Property subtype: Condominium
- Attached to another structure: Yes
Materials
- Vinyl Siding
- Foundation: Slab
Condition
- Resale
- Year built: 1986
Utilities & green energy
- Water: Public
- Utilities for property: Cable Available, Electricity Available, Phone Available, Sewer Available, Underground Utilities, Water Available, High Speed Internet Available, Trash Collection
Community & HOA
Community
- Features: Cable TV, Internet Access, Long Term Rental Allowed, Pool, Short Term Rental Allowed
- Subdivision: Retreat at Glenns Bay
HOA
- Has HOA: Yes
- Amenities included: Owner Allowed Motorcycle, Pet Restrictions, Trash, Cable TV, Maintenance Grounds
- Services included: Association Management, Common Areas, Insurance, Internet, Maintenance Grounds, Pool(s), Sewer, Trash, Water
- HOA fee: $437 monthly
Location
- Region: Myrtle Beach
Financial & listing details
- Price per square foot: $176/sqft
- Date on market: 7/10/2026
- Listing terms: Cash,Conventional
- Electric utility on property: Yes
Estimated market value
Not available
Estimated sales range
Not available
Not available
Price history
| Date | Event | Price |
|---|---|---|
| 10/31/2026 | Listed for sale | $160,000$176/sqft |
Source:  CCAR #2617336 Report a problem | ||
| 10/1/2026 | Listing removed | $160,000$176/sqft |
Source: CCAR #2617336 Report a problem | ||
| 9/29/2026 | Listed for sale | $160,000$176/sqft |
Source: CCAR #2617336 Report a problem | ||
| 8/21/2026 | Listing removed | $160,000$176/sqft |
Source: CCAR #2617336 Report a problem | ||
| 7/10/2026 | Listed for sale | $160,000+36.8%$176/sqft |
Source: CCAR #2617336 Report a problem | ||
| 8/10/2021 | Sold | $117,000-2.9%$129/sqft |
Source: Agent Provided Report a problem | ||
| 7/1/2021 | Pending sale | $120,500$133/sqft |
Source: CCAR #2107992 Report a problem | ||
| 6/25/2021 | Listed for sale | $120,500$133/sqft |
Source: CCAR #2107992 Report a problem | ||
| 5/8/2021 | Pending sale | $120,500$133/sqft |
Source: CCAR #2107992 Report a problem | ||
| 4/12/2021 | Listed for sale | $120,500$133/sqft |
Source: CCAR #2107992 Report a problem | ||
Public tax history
Tax history is unavailable.
Monthly payment
Est. payment
Payment breakdown
Explore the cost of this home by adjusting the details. Changes won't be saved.Climate risks
Neighborhood: 29575
Nearby schools
Schools provided by the listing agent
- Elementary: Seaside Elementary School
- Middle: Saint James Middle School
- High: Saint James High School
Source: CCAR. This data may not be complete. We recommend contacting the local school district to confirm school assignments for this home.
- $150,6002 bd2 ba900 sqft1356 Glenns Bay Rd #I-204, Myrtle Beach, SC 29575Off Market

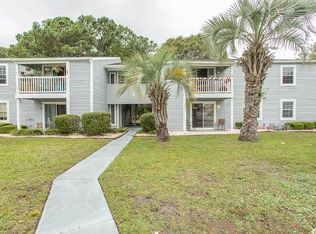
- $175,0002 bd2 ba920 sqft1356 Glenns Bay Rd UNIT #I 202, Surfside Beach, SC 29575Sold
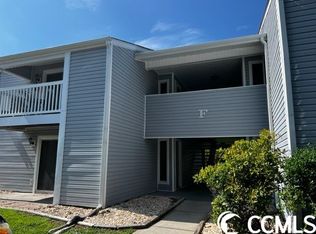
- $158,5002 bd2 ba908 sqft1356 Glenns Bay Rd #F-201, Myrtle Beach, SC 29575Sold
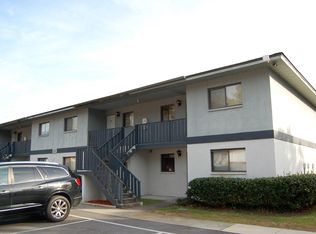
- $183,6002 bd2 ba960 sqft1101 2nd Ave N APT 402, Surfside Beach, SC 29575Off Market
Similar homes
- $159,0002 bd2 ba950 sqft1101 2nd Ave N APT 1506, Surfside Beach, SC 29575For Sale By Owner

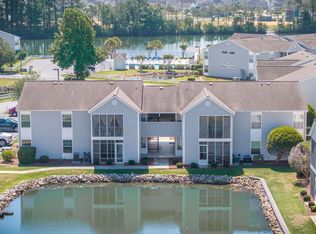
- $165,0002 bd2 ba925 sqft2225 Andover Dr. #A, Surfside Beach, SC 29575For Sale
 MLS ID #2613325, The TJ O'Brien Team, REMAX Southern Shores. CCAR
- $149,9002 bd2 ba1k sqft207 Double Eagle Dr. #E2, Surfside Beach, SC 29575For Sale
 MLS ID #2616814, Brittany Foy Associates, Foy Realty. CCAR
- $181,0002 bd2 ba1.1k sqft2263 Andover Dr. #i, Surfside Beach, SC 29575For Sale
 MLS ID #2616365, Lisa A Duncan-Wellons, Fitzgerald Realty Inc. CCAR
- $199,0002 bd2 ba798 sqft1891 Colony Dr. #15 C, Surfside Beach, SC 29575For SaleMLS ID #2625620, Jan Sitter, Grand Strand Homes & Land. CCAR
- $172,9002 bd2 ba962 sqft1708 Fawn Vista Dr. N #F3, Myrtle Beach, SC 29575For SaleMLS ID #2621946, Sheehan Living Team, CENTURY 21 Broadhurst. CCAR
- $198,7213 bd2 ba1.1k sqft8861 Duckview Dr. #F, Surfside Beach, SC 29575For SaleMLS ID #2610099, Mark Madonna, Realty ONE Group Dockside. CCAR
- $200,0003 bd2 ba1.1k sqft1921 Bent Grass Dr. #F, Surfside Beach, SC 29575For SaleMLS ID #2618441, Sue Curlett, Redfin Corporation. CCAR
- $167,9002 bd2 ba1k sqft3795 Hitchcock Way #623, Myrtle Beach, SC 29577For SaleMLS ID #2626417, Sheehan Living Team, CENTURY 21 Broadhurst. CCAR
- $199,9002 bd2 ba1.2k sqft1833 Crooked Pine Dr. #d3, Myrtle Beach, SC 29575For SaleMLS ID #2621440, Elizabeth Terry, Century 21 Stopper &Associates. CCAR
- $139,9001 bd1 ba732 sqft600 Deer Creek Rd. #B, Surfside Beach, SC 29575For SaleMLS ID #2619015, Christian P Cline, Century 21 The Harrelson Group. CCAR
- $224,9003 bd2 ba1.3k sqftSouth Bay East, Surfside Beach, SC 29575For SaleMLS ID #2625585, Michael A Caso, Century 21 Palms Realty. CCAR
- $180,0002 bd2 ba1k sqft5101 Sweetwater Blvd. #5101, Murrells Inlet, SC 29576For SaleMLS ID #2624610, Mo Paul's Team, Salt Realty. CCAR
- $159,0002 bd2 ba995 sqft620 River Oaks Dr. #53H, Myrtle Beach, SC 29579For SaleMLS ID #2626077, Michelle Pettigrew, Carolina One Real Estate Myrtle Beach. CCAR
- $124,9002 bd2 ba978 sqft3681, Myrtle Beach, SC 29579For SaleMLS ID #2626627, Serdar ''Max'' M Kilic, Century 21 The Harrelson Group. CCAR
- $214,9002 bd2 ba905 sqftA Building, Myrtle Beach, SC 29575For SaleMLS ID #2622996, Lori Sorensen, Century 21 The Harrelson Group. CCAR
- $222,0003 bd2 ba1.1k sqft2258 Essex Dr. #G, Surfside Beach, SC 29575For SaleMLS ID #2622501, Prime Group Team, The Litchfield Company Real Estate-PrinceCrk. CCAR
- $194,5003 bd3 ba1.2k sqft1709 Fawn Vista Dr. N #C2, Surfside Beach, SC 29575For SaleMLS ID #2622959, Brian Bray, INNOVATE Real Estate. CCAR
- $214,9002 bd2 ba1k sqft1810 Fairway Ridge Dr. #2A, Surfside Beach, SC 29575For SaleMLS ID #2620221, Jack W Poznanski, Coastal Tides Realty. CCAR
